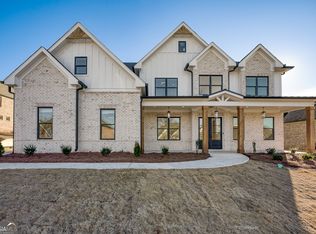
Perfectly positioned in the highly sought-after Sierra Creek community, this exceptional Southern Craftsman residence blends timeless architecture, elegant finishes, and thoughtfully designed living spaces. Situated on a beautifully landscaped .41-acre lot, the home showcases classic three-sided brick construction, a private fenced backyard retreat, a 3 car garage and a prime location just moments from the community's outstanding amenities. Designed for both comfortable daily living and effortless entertaining, the open-concept floor plan features rich hardwood flooring, extensive millwork, arched doorways, a welcoming front office or formal living room, and a desirable main-level guest suite with a walk-in closet-ideal for overnight guests, multigenerational living, or a secondary primary suite. The heart of the home is the expansive and bright great room with coffered ceilings and a brick fireplace flanked with built-ins, which flows seamlessly into the chef's kitchen, complete with an oversized gathering island, double ovens, a gas cooktop, stone countertops, a generous pantry and a breakfast room. Step outside and discover a backyard designed for year-round enjoyment. Lush landscaping surrounds a covered porch featuring retractable full-length screens and a motorized louvered roof system, allowing you to customize the space with sunshine, shade, or protection from the elements at the touch of a button. Ascending the impressive staircase from the foyer, on one side of the upper level you'll find a spacious upper level designed with both privacy and functionality in mind. The luxurious primary suite offers a true retreat, highlighted by a spa-inspired bath and two oversized walk-in closets. Three additional bedrooms, two full baths, and a versatile media room or flex space provide ample room for recreation, movie nights, gaming, fitness, music, or another family room is located on the other side of the main level. Sierra Creek offers an exceptional lifestyle with lighted sidewalks, a playground, a beautifully appointed clubhouse for gatherings and special events, and resort-style swim and tennis amenities. Meticulously Maintained, this home offers the perfect blend of comfort, sophistication, and community living,
Active under contract
$649,700
4291 Sierra Creek Ct, Hoschton, GA 30548
5beds
3,843sqft
:
Get pre-qualified$4,175/mo
Single Family Residence
Built in 2017
0.41 Acres Lot
$640,000 Zestimate®
$169/sqft
$104/mo HOA
What's special
Oversized gathering islandLuxurious primary suiteRich hardwood flooringLush landscapingOpen-concept floor planBreakfast roomPrivate fenced backyard retreat
- 45 days |
- 414 |
- 7 |
Zillow last checked:
Listing updated:
Listed by:
Carolyn Hassel 770-876-0147,
Harry Norman Realtors
Source: GAMLS,MLS#: 10790688
Facts & features
Interior
Bedrooms & bathrooms
- Bedrooms: 5
- Bathrooms: 4
- Full bathrooms: 4
- Main level bathrooms: 1
- Main level bedrooms: 1
Rooms
- Room types: Den, Laundry, Media Room
Heating
- Forced Air
Cooling
- Central Air
Appliances
- Included: Dishwasher, Disposal, Double Oven, Microwave, Refrigerator, Dryer, Other
- Laundry: Upper Level
Features
- Bookcases, Double Vanity, Tray Ceiling(s)
- Flooring: Hardwood, Tile, Carpet
- Basement: None
- Number of fireplaces: 1
- Fireplace features: Masonry
- Common walls with other units/homes: No Common Walls
Interior area
- Total structure area: 3,843
- Total interior livable area: 3,843 sqft
- Finished area above ground: 3,843
- Finished area below ground: 0
Property
Parking
- Total spaces: 6
- Parking features: Garage
- Has garage: Yes
Features
- Levels: Two
- Stories: 2
- Patio & porch: Patio, Screened
- Exterior features: Other, Garden
- Fencing: Fenced,Wood
- Body of water: None
Lot
- Size: 0.41 Acres
- Features: Corner Lot, Level
Details
- Parcel number: R3003 739
Construction
Type & style
- Home type: SingleFamily
- Architectural style: Traditional
- Property subtype: Single Family Residence
Materials
- Concrete
- Roof: Composition
Condition
- Resale
- New construction: No
- Year built: 2017
Utilities & green energy
- Electric: 220 Volts
- Sewer: Public Sewer
- Water: Public
- Utilities for property: Electricity Available, Sewer Available, Water Available, Phone Available, Cable Available
Community & HOA
Community
- Features: Clubhouse, Pool, Sidewalks, Tennis Team, Playground, Street Lights
- Security: Smoke Detector(s)
- Subdivision: SIERRA CREEK PH 1
HOA
- Has HOA: Yes
- Services included: Tennis, Reserve Fund
- HOA fee: $1,250 annually
Location
- Region: Hoschton
Financial & listing details
- Price per square foot: $169/sqft
- Tax assessed value: $617,600
- Annual tax amount: $2,810
- Date on market: 6/24/2026
- Cumulative days on market: 46 days
- Listing agreement: Exclusive Right To Sell
- Listing terms: Cash,FHA,VA Loan
- Electric utility on property: Yes
Estimated market value
$640,000
$608,000 - $672,000
$3,274/mo
Price history
| Date | Event | Price |
|---|---|---|
| 7/24/2026 | Pending sale | $649,700$169/sqft |
Source:  FMLS GA #7792527 Report a problem FMLS GA #7792527 Report a problem | ||
| 6/24/2026 | Listed for sale | $649,700+51.1%$169/sqft |
Source:  GAMLS #10790688 Report a problem GAMLS #10790688 Report a problem | ||
| 11/28/2017 | Sold | $429,900+551.4%$112/sqft |
Source: Public Record Report a problem | ||
| 6/8/2017 | Sold | $66,000+32%$17/sqft |
Source: Public Record Report a problem | ||
| 5/23/2014 | Sold | $50,000$13/sqft |
Source: Public Record Report a problem | ||
Public tax history
| Year | Property taxes | Tax assessment |
|---|---|---|
| 2025 | $2,810 -2% | $247,040 -3.9% |
| 2024 | $2,867 +5.7% | $256,960 +16% |
| 2023 | $2,713 -3.7% | $221,520 |
| 2022 | $2,818 +0.9% | $221,520 +22.2% |
| 2021 | $2,794 -58.2% | $181,240 |
| 2020 | $6,679 +7.1% | $181,240 +5.4% |
| 2019 | $6,238 | $171,960 |
| 2018 | $6,238 +568.6% | $171,960 +641.2% |
| 2016 | $933 +101% | $23,200 +132% |
| 2015 | $464 | $10,000 |
| 2014 | $464 | $10,000 -3.8% |
| 2012 | -- | $10,400 |
| 2011 | -- | $10,400 -69.9% |
| 2010 | -- | $34,560 |
| 2009 | -- | $34,560 |
| 2007 | -- | $34,560 |
Find assessor info on the county website
Monthly payment
Est. payment
Payment breakdown
Explore the cost of this home by adjusting the details. Changes won't be saved.Climate risks
Neighborhood: 30548
Nearby schools
GreatSchools rating
- 8/10Mulberry Elementary SchoolGrades: PK-5Distance: 1.6 mi
- 8/10Dacula Middle SchoolGrades: 6-8Distance: 4.6 mi
- 6/10Dacula High SchoolGrades: 9-12Distance: 4.8 mi
Schools provided by the listing agent
- Elementary: Mulberry
- Middle: Dacula
- High: Dacula
Source: GAMLS. This data may not be complete. We recommend contacting the local school district to confirm school assignments for this home.
- $790,0005 bd5 ba5.5k sqft4281 Sierra Creek Ct, Hoschton, GA 30548Sold
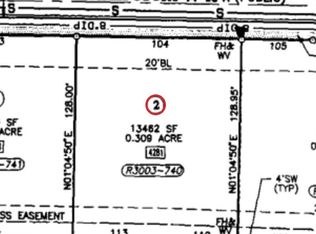
- $--0.31 acres4281 Sierra Creek Ct #2A, Auburn, GA 30011Off Market
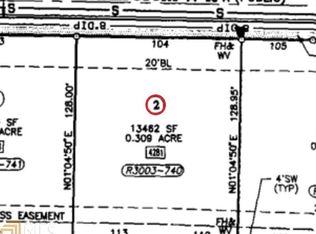
- $--0.31 acres4281 Sierra Creek Ct #2A, Hoschton, GA 30548Off Market
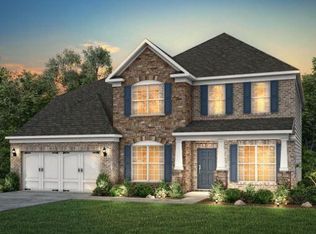
- $641,6595 bd5 ba3.3k sqft5258 Mulberry Pass Ct, Hoschton, GA 30548Sold
- $622,1315 bd5 ba3.3k sqft5190 Sierra Creek Dr, Hoschton, GA 30548New Construction
- $645,0005 bd5 ba3.3k sqft4387 Azalea Ridge Way, Hoschton, GA 30548Sold
- $569,7405 bd5 ba3.3k sqft5268 Mulberry Pass Ct, Hoschton, GA 30548New Construction
- $631,3365 bd5 ba3.3k sqft5318 Mulberry Pass Ct, Hoschton, GA 30548New Construction
A local agent can set up tours, give advice and negotiate with sellers.
Similar homes
- $538,0005 bd3 ba3.2k sqft4669 Sierra Creek Dr, Hoschton, GA 30548Active
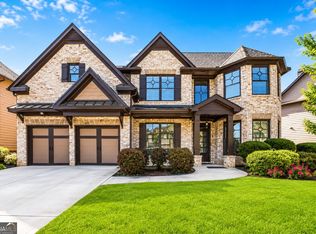
 MLS ID #10725255, Viktoria Thomas, Virtual Properties Realty.com. GAMLS
 - $639,9004 bd4 ba3.7k sqft3492 Mulberry Lane Way, Dacula, GA 30019Active
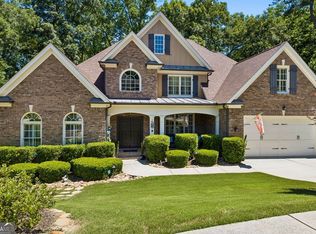 MLS ID #10781537, Brenda B Knight, BHHS Georgia Properties. GAMLS
 - $899,0006 bd5 ba4.9k sqft1349 Woodtrace Ln, Auburn, GA 30011Active
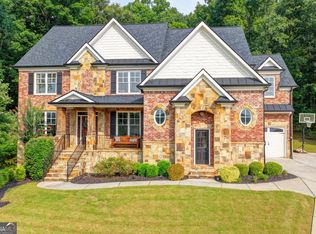 MLS ID #10814205, Derek Spain, eXp Realty. GAMLS
 - $634,9004 bd3 ba3.7k sqft6407 Lantern Rdg, Hoschton, GA 30548Active
 MLS ID #10643197, The Rains Team, PEND Realty, LLC. GAMLS
 - $740,0004 bd3 ba3.2k sqft61 Hunters Way, Hoschton, GA 30548ActiveMLS ID #10800180, The Rains Team, PEND Realty, LLC. GAMLS
- $550,0005 bd3 ba2.7k sqft2085 Mount Grove Ct, Dacula, GA 30019ActiveMLS ID #10819092, Bob Hartwell, Keller Williams Realty Atl. Partners. GAMLS
- $639,9003 bd3 ba2.7k sqft6022 Rollingwood Way, Hoschton, GA 30548ActiveMLS ID #10786209, Georgia Edwards, Re/Max Tru, Inc.. GAMLS
- $725,0006 bd4 ba4.3k sqft6009 Grand Reunion Dr, Hoschton, GA 30548ActiveMLS ID #10768314, Cynthia Slade Rich, PEND Realty, LLC. GAMLS
- $584,9005 bd4 ba3.8k sqft2390 Cain Cir, Dacula, GA 30019ActiveMLS ID #10785735, DeeDee Rousseau, Virtual Properties Realty.com. GAMLS
- $599,9005 bd3 ba3.5k sqft1830 Sanborne Way, Dacula, GA 30019ActiveMLS ID #10707248, Bonds Realty Group, Keller Williams Realty Atl. Partners. GAMLS
- $649,0003 bd4 ba3.7k sqft3715 Ridge Rd, Buford, GA 30519ActiveMLS ID #10808102, Holbrook Home Team, Real Broker, LLC. GAMLS
- $575,0004 bd3 ba2.9k sqft42 Pheasant Run, Hoschton, GA 30548ActiveMLS ID #10756612, Jae Kim, Prestige Realty Services. GAMLS
- $579,9006 bd5 ba3.8k sqft2989 Heritage Oaks Cir, Dacula, GA 30019ActiveMLS ID #10794218, Paul McCart, Coldwell Banker Realty. GAMLS
- $749,9005 bd4 ba4.6k sqft411 Meadow Lake Ter, Hoschton, GA 30548For Sale
 MLS ID #7800087, JOANNA KRAUZ, Keller Williams Realty Atlanta Partners. FMLS GA
 - $535,0005 bd3 ba3.6k sqft5645 Pleasant Woods Dr, Flowery Branch, GA 30542ActiveMLS ID #10772428, David Bolen, All Hart Realty. GAMLS
- $559,9005 bd4 ba3.5k sqft6060 Riverview Pkwy, Braselton, GA 30517ActiveMLS ID #10795757, Jaye Pinckney, Keller Williams Realty Atl. Partners. GAMLS
- $590,0005 bd4 ba3.4k sqft1442 Great Shoals Dr SE, Lawrenceville, GA 30045ActiveMLS ID #10805499, Audrey Moore, Virtual Properties Realty.Net. GAMLS
- $659,9004 bd3 ba3.4k sqft4332 Chesterfield Ct, Buford, GA 30518ActiveMLS ID #10803293, April D Seger, Millard Bowen Realty Group. GAMLS
- $785,0005 bd4 ba3.7k sqft225 Thamesmar Ln, Johns Creek, GA 30024ActiveMLS ID #10821056, Kim Fulay, Maximum One Realty Greater Atlanta. GAMLS
- $759,0003 bd4 ba4k sqft3275 Fence Rd, Dacula, GA 30019ActiveMLS ID #10728097, Tiffiny Zydallis, Chapman Hall Realtors Professionals. GAMLS
