Incredible ranch with a screened porch, raised garden beds, and a backyard so private and peaceful you'll never want to leave. Back on the market through no fault of the seller. Buyer had a case of cold feet. This one-level home sits on a landscaped .79-acre lot in Four Seasons on Lanier's Autumn Chase and it's got the space today's buyers are actually looking for, not the boring version of a ranch floor plan. The floor plan is designed for both everyday living and entertaining. A vaulted great room with a fireplace flows into the dining room and spacious kitchen featuring granite countertops, stainless steel appliances, a breakfast bar, abundant cabinetry, and two cabinet pantries along with a separate walk-in pantry. Just beyond, you will find the bonus room sunroom, a screened porch that overlooks the private backyard and deck, creating multiple spaces to relax, entertain, or enjoy your morning coffee. The bedroom floor plan provides privacy for everyone. The generous primary suite features a tray ceiling, two large walk-in closets, double vanities, a soaking tub, and separate shower. Two additional bedrooms and a full bath offer comfortable accommodations for family, guests, or an office or craft room. Oh did we mention it has a detached garage/workshop? Yes, this one does. Use it for a workshop, classic cars, motorcycles, golf cart, home gym, extra storage or use it for whatever you need the space for, what a great add you just don't see on the market! And the backyard - mature landscaping, raised garden beds, room to garden or just sit outside, and deer that wander through to say hello. Four Seasons on Lanier gives you the pool, tennis, pickleball, a fishing pond, walking trails, dog park, and a community dock on Lake Lanier. A few minutes to Van Pugh Park and Boat Ramp, downtown Flowery Branch, and I-985.
Active
Price cut: $5K (9/8)
$450,000
6362 Chestnut Pkwy, Flowery Branch, GA 30542
3beds
2,293sqft
Single Family Residence
Built in 1993
0.79 Acres Lot
$445,600 Zestimate®
$196/sqft
$63/mo HOA
What's special
Rare one-level livingRaised garden bedsBonus room sunroomStainless steel appliancesDining roomBreakfast barSeparate walk-in pantry
- 141 days
- 802
- 72
Zillow last checked:
Listing updated:
Listed by:
Tina Lowe 678-788-7882,
Keller Williams Realty Atl. Partners
Source: GAMLS,MLS#: 10774376
Facts & features
Interior
Bedrooms & bathrooms
- Bedrooms: 3
- Bathrooms: 2
- Full bathrooms: 2
- Main level bathrooms: 2
- Main level bedrooms: 3
Rooms
- Room types: Bonus Room, Foyer, Laundry, Sun Room
Kitchen
- Features: Breakfast Area, Breakfast Bar, Breakfast Room, Pantry
Heating
- Central
Cooling
- Central Air
Appliances
- Included: Dishwasher, Disposal
- Laundry: Other
Features
- Double Vanity, High Ceilings, Master On Main Level, Other, Vaulted Ceiling(s), Walk-In Closet(s)
- Flooring: Carpet, Laminate
- Basement: None
- Number of fireplaces: 1
- Fireplace features: Living Room
- Common walls with other units/homes: No Common Walls
Interior area
- Total structure area: 2,293
- Total interior livable area: 2,293 sqft
- Finished area above ground: 2,293
- Finished area below ground: 0
Property
Parking
- Total spaces: 5
- Parking features: Garage
- Has garage: Yes
Features
- Levels: One
- Stories: 1
- Patio & porch: Deck, Screened
- Body of water: None
Lot
- Size: 0.79 Acres
- Features: Level, Private
Details
- Additional structures: Garage(s), Other
- Parcel number: 08149 000059
Construction
Type & style
- Home type: SingleFamily
- Architectural style: Ranch,Traditional
- Property subtype: Single Family Residence
Materials
- Other
- Foundation: Slab
- Roof: Composition
Condition
- Resale
- New construction: No
- Year built: 1993
Utilities & green energy
- Electric: 220 Volts
- Sewer: Public Sewer
- Water: Public
- Utilities for property: Cable Available, Electricity Available, Phone Available, Water Available
Community & HOA
Community
- Features: Clubhouse, Playground, Pool, Tennis Court(s)
- Subdivision: Autumn Chase at Four Seasons
HOA
- Has HOA: Yes
- Services included: Swimming, Tennis
- HOA fee: $750 annually
Location
- Region: Flowery Branch
Financial & listing details
- Price per square foot: $196/sqft
- Tax assessed value: $473,800
- Annual tax amount: $1,467
- Date on market: 5/29/2026
- Cumulative days on market: 134 days
- Listing agreement: Exclusive Right To Sell
- Listing terms: Cash,Conventional,FHA,VA Loan
- Electric utility on property: Yes
Estimated market value
$445,600
$423,000 - $468,000
$2,384/mo
Price history
| Date | Event | Price |
|---|---|---|
| 9/23/2026 | Listed for sale | $450,000$196/sqft |
Source:  GAMLS #10774376 Report a problem GAMLS #10774376 Report a problem | ||
| 9/17/2026 | Pending sale | $450,000$196/sqft |
Source: GAMLS #10774376 Report a problem | ||
| 9/8/2026 | Price change | $450,000-1.1%$196/sqft |
Source: GAMLS #10774376 Report a problem | ||
| 8/11/2026 | Price change | $455,000-3.2%$198/sqft |
Source: GAMLS #10774376 Report a problem | ||
| 5/29/2026 | Listed for sale | $470,000+193.8%$205/sqft |
Source: GAMLS #10774376 Report a problem | ||
| 4/6/1994 | Sold | $160,000$70/sqft |
Source: Public Record Report a problem | ||
Public tax history
| Year | Property taxes | Tax assessment |
|---|---|---|
| 2025 | $1,467 -1.9% | $189,520 +3.3% |
| 2024 | $1,495 -0.7% | $183,520 +1.9% |
| 2023 | $1,505 +12.3% | $180,080 +22.5% |
| 2022 | $1,341 +1.5% | $146,960 +13% |
| 2021 | $1,321 +18.1% | $130,051 +18.5% |
| 2020 | $1,119 +18.4% | $109,731 +22.7% |
| 2019 | $945 +13.2% | $89,411 +7.4% |
| 2018 | $835 -5.5% | $83,251 +6% |
| 2017 | $883 +31.3% | $78,531 +6.9% |
| 2016 | $673 +27.7% | $73,451 +9.5% |
| 2015 | $527 | $67,051 -6.5% |
| 2014 | $527 | $71,691 |
| 2013 | -- | -- |
| 2012 | -- | -- |
| 2011 | -- | -- |
| 2010 | -- | -- |
| 2009 | $2,319 +7.7% | -- |
| 2007 | $2,154 +22.7% | -- |
| 2006 | $1,755 -4% | -- |
| 2005 | $1,828 +4.8% | -- |
| 2004 | $1,745 +17% | -- |
| 2003 | $1,491 -4.9% | -- |
| 2002 | $1,568 +5.4% | -- |
| 2001 | $1,487 +0% | -- |
| 2000 | $1,487 | $65,440 |
Find assessor info on the county website
Monthly payment
Est. payment
Payment breakdown
Explore the cost of this home by adjusting the details. Changes won't be saved.Climate risks
Neighborhood: 30542
Nearby schools
Schools provided by the listing agent
- Elementary: Flowery Branch
- Middle: West Hall
- High: West Hall
Source: GAMLS. This data may not be complete. We recommend contacting the local school district to confirm school assignments for this home.
- $508,8004 bd4 ba2.5k sqft6358 Chestnut Pkwy, Flowery Branch, GA 30542Off Market
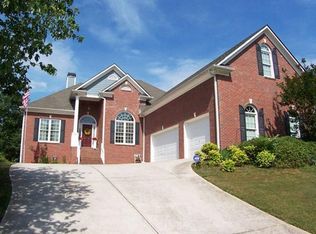
- $449,0004 bd2 ba3.3k sqft6366 Chestnut Pkwy, Flowery Branch, GA 30542Off Market
- $570,0005 bd3 ba-- sqft6354 Chestnut Pkwy, Flowery Branch, GA 30542Sold
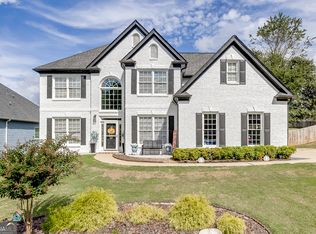
- $495,0004 bd4 ba3.6k sqft6365 Chestnut Pkwy, Flowery Branch, GA 30542Sold

Similar homes
- $425,0004 bd3 ba2.3k sqft6104 Saddlehorse Dr, Flowery Branch, GA 30542Active

 MLS ID #10853713, Judy A Paul, Keller Williams Lanier Partners. GAMLS
 - $429,0005 bd4 ba3k sqft6367 Spring Lake Dr, Flowery Branch, GA 30542Active Under Contract
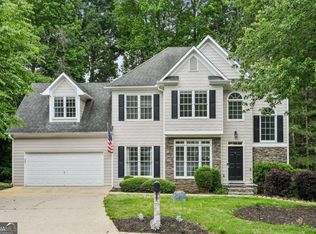 MLS ID #10763198, Robi Olguin, Redfin Corporation. GAMLS
 - $405,0003 bd2 ba2.2k sqft4838 Netherlands Pl, Flowery Branch, GA 30542Active
 MLS ID #10822693, Esmeralda Del Toro, Virtual Properties Realty.com. GAMLS
 - $385,0003 bd2 ba1.8k sqft5480 Amber Cove Way, Flowery Branch, GA 30542Active
 MLS ID #10798090, Austin Louchart, eXp Realty. GAMLS
 - $399,9995 bd3 ba2.2k sqft5643 Pipsissewa Dr, Flowery Branch, GA 30542ActiveMLS ID #10821011, Laura Gray, Chapman Hall Realtors Professionals. GAMLS
- $499,9004 bd3 ba2.8k sqft6365 Aarons Way, Flowery Branch, GA 30542ActiveMLS ID #10838808, David Kimbrell, Waldrip Real Estate. GAMLS
- $465,0003 bd4 ba2.1k sqft3628 Maple Forge Ln, Gainesville, GA 30504ActiveMLS ID #10839499, Brad Abernathy, Next Boulevard Real Estate. GAMLS
- $525,0003 bd4 ba2.2k sqft6904 Big Sky Dr, Flowery Branch, GA 30542ActiveMLS ID #10801709, Kristi Adams, Heartland Real Estate. GAMLS
- $510,0004 bd3 ba2.7k sqft3653 Elinburg Cove Trl, Buford, GA 30519ActiveMLS ID #10858129, Brianna Smull-Maier, Virtual Properties Realty.com. GAMLS
- $440,0003 bd2 ba2.2k sqft2773 Ashton Hill Dr, Dacula, GA 30019ActiveMLS ID #10844348, Dawn Scurry-Thomson, Redfin Corporation. GAMLS
- $465,0004 bd3 ba2k sqft5640 Charleston Bay Dr, Cumming, GA 30041ActiveMLS ID #10809173, Janna G Maresco, Keller Williams Community Partners. GAMLS
- $415,0003 bd2 ba1.9k sqft3314 Banks Mountain Dr, Gainesville, GA 30506ActiveMLS ID #10836460, Angie Shelnutt, Southern Classic Realtors. GAMLS
- $489,9004 bd4 ba2.1k sqft4050 Shelby Ln, Cumming, GA 30041ActiveMLS ID #10833054, Joanie Cullity, The Rezerve. GAMLS
- $450,0003 bd4 ba2.3k sqft2033 Riverwood Dr, Gainesville, GA 30501ActiveMLS ID #10791284, Tyler Weant, Keller Williams Chattahoochee. GAMLS
- $425,0003 bd3 ba2.3k sqft5570 Glenn Ivey Dr, Cumming, GA 30028ActiveMLS ID #10873946, Danielle M Walls, Keller Williams Community Partners. GAMLS
- $440,0004 bd3 ba2.4k sqft5691 Crest Hill Dr, Buford, GA 30518ActiveMLS ID #10837991, Laura Smith, Keller Williams Chattahoochee. GAMLS
- $484,0004 bd3 ba2.7k sqft207 Nugget Trl, Braselton, GA 30517ActiveMLS ID #10849482, Jenny Schofield, Keller Williams Community Partners. GAMLS
- $498,5004 bd3 ba2.6k sqft36 Miners Way, Braselton, GA 30517ActiveMLS ID #10866473, Marci Farrell, Keller Williams Realty Atl. Partners. GAMLS
- $445,0003 bd2 ba1.4k sqft3522 Cameron Dr, Gainesville, GA 30506ActiveMLS ID #10821039, Elizabeth Smolyar, Georgian Home Realty, Inc.. GAMLS
- $500,0004 bd3 ba2.9k sqft9065 Blue Willow Ct, Gainesville, GA 30506ActiveMLS ID #10848266, Karen J Spalding, Spalding Brokers. GAMLS
