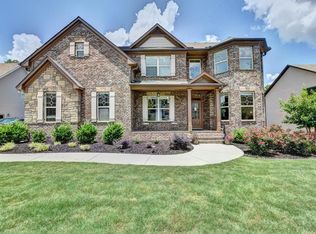
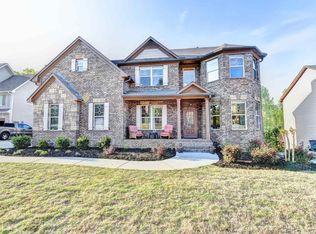
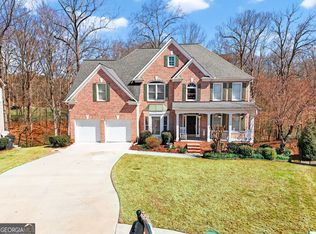
SPACE, STYLE & EXCEPTIONAL LIVING IN DACULA! Welcome to this beautifully appointed 5-bedroom, 3-bath home offering an impressive combination of spacious interiors, timeless finishes, and versatile living areas. From the moment you enter, the dramatic two-story foyer sets the tone for a home designed with both comfort and entertaining in mind. Separate formal living and dining rooms provide elegant gathering spaces, while the stunning two-story family room features a magnificent floor-to-ceiling stone fireplace that creates a beautiful focal point. The thoughtfully designed kitchen is the heart of the home, showcasing granite countertops, rich wood cabinetry, a custom stone island, and a convenient built-in workspace, all overlooking the main living area. A bedroom and full bathroom on the main level offer added flexibility for guests, a home office, or multigenerational living. Upstairs, the expansive owner's suite provides a relaxing private retreat, complemented by three additional generously sized bedrooms. THE FULL DAYLIGHT BASEMENT IS A STANDOUT FEATURE, OFFERING INCREDIBLE POTENTIAL TO CREATE THE SPACE YOU'VE ALWAYS ENVISIONED! Imagine a custom home theater, game room, fitness studio, entertainment lounge, or additional living quarters. With an abundance of possibilities, this expansive lower level provides an exciting opportunity to customize the home to fit your lifestyle and future needs, subject to applicable approvals. Additional highlights include a two-car garage and access to desirable swim and tennis community amenities. Ideally situated in Dacula, just minutes from the Hamilton Mill shopping district, dining, and everyday conveniences, and located within the Mountain View school cluster. With its generous floor plan, impressive architectural details, and remarkable potential for additional living space, this home delivers the perfect blend of comfort, functionality, and opportunity. DON'T MISS YOUR CHANCE TO MAKE THIS EXCEPTIONAL PROPERTY YOUR OWN. SCHEDULE YOUR PRIVATE SHOWING TODAY! One or more photos have been virtually staged, AI-generated, or digitally rendered.
Active
$560,000
729 Grand Ivey Ct, Dacula, GA 30019
5beds
4,912sqft
Single Family Residence
Built in 2012
10,454 Square Feet Lot
$552,900 Zestimate®
$114/sqft
$44/mo HOA
What's special
Spacious interiorsCustom stone islandTimeless finishesTwo-car garageConvenient built-in workspaceDramatic two-story foyerGranite countertops
- 2 days
- 138
- 13
Likely to sell faster than
Zillow last checked:
Listing updated:
Listed by:
Madinah Thompson 404-593-1330,
Real Estate Gurus Realty
Source: GAMLS,MLS#: 10888838
Facts & features
Interior
Bedrooms & bathrooms
- Bedrooms: 5
- Bathrooms: 3
- Full bathrooms: 3
- Main level bathrooms: 1
- Main level bedrooms: 1
Rooms
- Room types: Family Room, Other
Dining room
- Features: Separate Room
Kitchen
- Features: Solid Surface Counters, Walk-in Pantry
Heating
- Central, Zoned
Cooling
- Central Air, Zoned
Appliances
- Included: Dishwasher
- Laundry: In Hall, Upper Level
Features
- In-Law Floorplan, Other, Walk-In Closet(s)
- Flooring: Hardwood, Vinyl
- Basement: Daylight,Full
- Number of fireplaces: 1
- Fireplace features: Family Room
- Common walls with other units/homes: No Common Walls
Interior area
- Total structure area: 4,912
- Total interior livable area: 4,912 sqft
- Finished area above ground: 3,378
- Finished area below ground: 1,534
Property
Parking
- Total spaces: 2
- Parking features: Garage, Garage Door Opener
- Has garage: Yes
Features
- Levels: Three Or More
- Stories: 3
- Exterior features: Balcony
Lot
- Size: 10,454 Square Feet
- Features: Other
Details
- Parcel number: R7022 338
Construction
Type & style
- Home type: SingleFamily
- Architectural style: Traditional
- Property subtype: Single Family Residence
Materials
- Brick
- Foundation: Slab
- Roof: Composition
Condition
- Resale
- New construction: No
- Year built: 2012
Utilities & green energy
- Sewer: Public Sewer
- Water: Public
- Utilities for property: Cable Available, Electricity Available, High Speed Internet, Phone Available
Community & HOA
Community
- Features: Playground, Pool, Street Lights, Tennis Court(s)
- Security: Smoke Detector(s)
- Subdivision: Ivey Chase
HOA
- Has HOA: Yes
- Services included: Management Fee, Other
- HOA fee: $525 annually
Location
- Region: Dacula
Financial & listing details
- Price per square foot: $114/sqft
- Tax assessed value: $590,000
- Annual tax amount: $6,131
- Date on market: 11/11/2026
- Listing agreement: Exclusive Right To Sell
- Listing terms: Cash,Conventional,FHA,USDA Loan
- Electric utility on property: Yes
Estimated market value
$552,900
$525,000 - $581,000
$2,979/mo
Price history
| Date | Event | Price |
|---|---|---|
| 11/11/2026 | Listed for sale | $560,000+0.2%$114/sqft |
Source:  GAMLS #10888838 Report a problem | ||
| 11/11/2026 | Listing removed | $559,000$114/sqft |
Source: GAMLS #10886796 Report a problem | ||
| 11/7/2026 | Listed for sale | $559,000+140.6%$114/sqft |
Source: GAMLS #10886796 Report a problem | ||
| 12/14/2012 | Sold | $232,300$47/sqft |
Source: Public Record Report a problem | ||
Public tax history
| Year | Property taxes | Tax assessment |
|---|---|---|
| 2026 | -- | $236,000 -4.2% |
| 2025 | $6,460 +6.2% | $246,320 +12.1% |
| 2024 | $6,081 +8.6% | $219,760 |
| 2023 | $5,597 -3.8% | $219,760 +5.5% |
| 2022 | $5,818 +26% | $208,360 +42.2% |
| 2021 | $4,617 -0.7% | $146,480 |
| 2020 | $4,651 +2.7% | $146,480 |
| 2019 | $4,529 | $146,480 +8.6% |
| 2018 | $4,529 +11.6% | $134,880 +8.5% |
| 2016 | $4,059 +3.3% | $124,360 +6.5% |
| 2015 | $3,929 | $116,720 +5.4% |
| 2014 | $3,929 +16.4% | $110,760 +19.2% |
| 2013 | $3,377 | $92,920 +1190.6% |
| 2012 | -- | $7,200 -10% |
| 2011 | -- | $8,000 -51.7% |
| 2010 | -- | $16,560 |
| 2009 | -- | $16,560 |
| 2007 | -- | -- |
Find assessor info on the county website
Monthly payment
Est. payment
Payment breakdown
Explore the cost of this home by adjusting the details. Changes won't be saved.Climate risks
Neighborhood: 30019
Nearby schools
Schools provided by the listing agent
- Elementary: Dyer
- Middle: Twin Rivers
- High: Mountain View
Source: GAMLS. This data may not be complete. We recommend contacting the local school district to confirm school assignments for this home.

Similar homes
- $545,0005 bd3 ba2.7k sqft2085 Mount Grove Ct, Dacula, GA 30019Active
 MLS ID #10889266, Bob Hartwell, Keller Williams Realty Atl. Partners. GAMLS
- $499,9005 bd4 ba3.1k sqft825 Grand Ivey Pl, Dacula, GA 30019Active Under Contract
 MLS ID #10839763, Giuliana C Enriquez, BHGRE Metro Brokers. GAMLS
- $579,0005 bd4 ba3k sqft1543 Navigator Cir, Dacula, GA 30019Active
 MLS ID #10818055, Douglas Holan, Re/Max Tru, Inc.. GAMLS
- $585,0006 bd4 ba3.7k sqft1524 Lake Heights Cir, Dacula, GA 30019Active
 MLS ID #10840780, Amber Wright, Virtual Properties Realty.com. GAMLS
- $599,9005 bd4 ba3.1k sqft1772 Rivercreek Dr, Dacula, GA 30019ActiveMLS ID #10884573, Lele Richardson, Quantum Luxe Realty. GAMLS
- $619,0004 bd4 ba3.7k sqft3492 Mulberry Lane Way, Dacula, GA 30019Active Under ContractMLS ID #10781537, Brenda B Knight, BHHS Georgia Properties. GAMLS
- $569,9005 bd4 ba4k sqft4967 Reed Field Dr, Oakwood, GA 30566ActiveMLS ID #10888937, Chris Aloi, Keller Williams Realty Atl. Partners. GAMLS
- $474,9005 bd4 ba2.9k sqft1828 Crossvale Dr, Dacula, GA 30019ActiveMLS ID #10875312, Holly Kelley, First United Realty. GAMLS
- $480,0005 bd4 ba4.1k sqft2015 Chapel Estates Ln, Dacula, GA 30019ActiveMLS ID #10813534, Rhonda Duffy, Duffy Realty. GAMLS
- $395,0004 bd3 ba2.5k sqft640 Rock Elm Dr, Auburn, GA 30011ActiveMLS ID #10887324, Athena E Pharr, South Main Realty. GAMLS
- $514,9005 bd4 ba4.1k sqft884 Liberty Ives Dr, Auburn, GA 30011ActiveMLS ID #10815769, Lisa Allen, Keller Williams Realty Consultants. GAMLS
- $565,0005 bd4 ba4.2k sqft1470 Highland Lake Dr, Lawrenceville, GA 30045ActiveMLS ID #10885224, Andreina Perez, Athalas Realty. GAMLS
- $424,9005 bd4 ba2.4k sqft31 Hinton Farm Way, Dacula, GA 30019ActiveMLS ID #10808905, Arthur Best, Best Realty, LLC. GAMLS
- $489,0005 bd3 ba3k sqft1211 Turtle Creek Ct, Lawrenceville, GA 30043Active Under ContractMLS ID #10839008, Anita Salin, Re/Max Tru, Inc.. GAMLS
- $399,0004 bd3 ba2.5k sqft641 Collingsworth Ln, Lawrenceville, GA 30043ActiveMLS ID #10881767, Fabian Nwokoro, HomeSmart. GAMLS
- $489,9005 bd3 ba2.7k sqft288 Heron Lake Ct, Lawrenceville, GA 30043ActiveMLS ID #10878199, Alan L Daniel, Real Broker, LLC. GAMLS
- $545,9006 bd5 ba4.3k sqft1617 Trilogy Park Dr, Hoschton, GA 30548ActiveMLS ID #10856480, Heather Kimsey, Virtual Properties Realty.Net. GAMLS
- $615,0005 bd4 ba3.8k sqft1200 Newbridge Cir, Buford, GA 30519ActiveMLS ID #10871527, Jamiil White, Keller Williams West Atlanta. GAMLS
- $555,0004 bd4 ba3.7k sqft2274 Woodmarsh Cir, Auburn, GA 30011ActiveMLS ID #10854295, Jenny Raymond-Rutland, eXp Realty. GAMLS
- $440,0005 bd4 ba2.9k sqft531 Rock Elm Dr, Auburn, GA 30011ActiveMLS ID #10832282, Wesbert Saint Juste, Virtual Properties Realty.com. GAMLS
