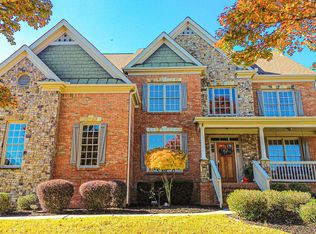
Welcome to 1200 Newbridge, an impressive 5-bedroom residence offering approximately 3,905 square feet of beautifully designed living space in Gwinnett County! This spacious home combines timeless style, inviting architectural details, and exceptional functionality, providing the perfect setting for comfortable everyday living and memorable entertaining. From the charming front porch to the large backyard, every space offers something special! Step inside to discover gorgeous flooring throughout the main level, creating a warm and welcoming atmosphere. The elegant formal dining room showcases beautiful coffered ceilings, adding a sophisticated architectural touch and providing an impressive setting for holiday celebrations, dinner parties, and special occasions. The spacious fireside family room features an inviting fireplace, creating the perfect gathering place for relaxing evenings or entertaining guests. The beautifully appointed kitchen is sure to impress, featuring granite countertops, gorgeous cabinetry, and a spacious center island offering additional preparation space and a convenient gathering area. With its thoughtful layout and generous workspace, this kitchen effortlessly blends beauty and practicality. A conveniently located main-level bedroom offers wonderful flexibility for overnight guests, a private home office, or additional living accommodations. Upstairs, discover four generously sized bedrooms, including the spacious primary suite, a peaceful retreat designed for relaxation and comfort. The primary bathroom features dual vanities, a relaxing soaking tub, and a separate shower, creating a spa-inspired atmosphere. The additional upstairs bedrooms offer ample space, while the expansive loft provides an incredible secondary living area, ideal for a media room, recreation space, home office, or cozy lounge. Outdoor living is equally inviting! Enjoy your morning coffee on the charming front porch, host weekend gatherings on the rear deck, or simply relax while overlooking the large backyard. With abundant outdoor space for entertaining, gardening, recreation, or creating your own outdoor retreat, the possibilities are endless. The spacious 3-car garage provides ample parking and additional storage convenience. Offering generous room sizes, beautiful architectural details, versatile living spaces, and an exceptional combination of indoor and outdoor amenities, this home delivers the space and comfort today's buyers appreciate. Ideally situated in the desirable Buford area of Gwinnett County, this home offers convenient access to an impressive selection of shopping, dining, entertainment, and outdoor recreation. Enjoy the popular Mall of Georgia, featuring an extensive variety of retail stores, restaurants, and entertainment options, including Regal Cinemas and IMAX. Additional area attractions include The Exchange at Gwinnett, Topgolf Buford, and Andretti Indoor Karting & Games. Outdoor enthusiasts will appreciate access to the scenic Ivy Creek Greenway, the Gwinnett Environmental and Heritage Center, and recreational opportunities throughout the Buford area. With convenient connections to I-85, I-985, and major surrounding roadways, commuting and exploring neighboring communities is a breeze. Experience the perfect combination of spacious living, beautiful interior features, outdoor enjoyment, and access to the many conveniences that make the Buford area such a desirable place to call home! Don't miss the opportunity to make this remarkable property your next home. Schedule your private showing today!
Active
$615,000
1200 Newbridge Cir, Buford, GA 30519
5beds
3,809sqft
Single Family Residence
Built in 2016
0.38 Acres Lot
$602,600 Zestimate®
$161/sqft
$62/mo HOA
What's special
Inviting fireplaceRear deckLarge backyardSpacious primary suiteBeautifully appointed kitchenCharming front porchVersatile living spaces
- 32 days
- 670
- 40
Zillow last checked:
Listing updated:
Listed by:
Jamiil White 470-908-0014,
Keller Williams West Atlanta
Source: GAMLS,MLS#: 10871527
Facts & features
Interior
Bedrooms & bathrooms
- Bedrooms: 5
- Bathrooms: 4
- Full bathrooms: 4
- Main level bathrooms: 1
- Main level bedrooms: 1
Rooms
- Room types: Family Room, Foyer, Laundry, Loft
Dining room
- Features: Seats 12+
Kitchen
- Features: Breakfast Bar, Kitchen Island, Pantry, Solid Surface Counters
Heating
- Central, Forced Air, Zoned
Cooling
- Central Air
Appliances
- Included: Dishwasher, Disposal, Dryer, Microwave, Refrigerator, Washer
- Laundry: Common Area
Features
- High Ceilings, Split Bedroom Plan, Walk-In Closet(s)
- Flooring: Carpet
- Windows: Double Pane Windows
- Basement: Exterior Entry,Full,Interior Entry,Unfinished
- Attic: Pull Down Stairs
- Number of fireplaces: 1
- Fireplace features: Factory Built, Family Room, Gas Log
- Common walls with other units/homes: No Common Walls
Interior area
- Total structure area: 3,809
- Total interior livable area: 3,809 sqft
- Finished area above ground: 3,809
- Finished area below ground: 0
Property
Parking
- Total spaces: 3
- Parking features: Attached, Garage, Garage Door Opener, Kitchen Level
- Has attached garage: Yes
Features
- Levels: Two
- Stories: 2
- Patio & porch: Patio
- Fencing: Back Yard,Privacy,Wood
- Has view: Yes
- View description: City
- Body of water: None
Lot
- Size: 0.38 Acres
- Features: Cul-De-Sac, Private
Details
- Parcel number: R7189 019
Construction
Type & style
- Home type: SingleFamily
- Architectural style: Brick Front,Traditional
- Property subtype: Single Family Residence
Materials
- Brick, Wood Siding
- Foundation: Slab
- Roof: Composition
Condition
- Resale
- New construction: No
- Year built: 2016
Utilities & green energy
- Sewer: Public Sewer
- Water: Public
- Utilities for property: Cable Available, Electricity Available, High Speed Internet, Natural Gas Available, Phone Available, Sewer Available, Underground Utilities, Water Available
Green energy
- Water conservation: Low-Flow Fixtures
Community & HOA
Community
- Features: Sidewalks, Street Lights, Near Public Transport, Walk To Schools, Near Shopping
- Security: Smoke Detector(s)
- Subdivision: Sagestone
HOA
- Has HOA: Yes
- Services included: Other
- HOA fee: $740 annually
Location
- Region: Buford
Financial & listing details
- Price per square foot: $161/sqft
- Tax assessed value: $718,900
- Annual tax amount: $8,005
- Date on market: 10/12/2026
- Cumulative days on market: 32 days
- Listing agreement: Exclusive Right To Sell
- Electric utility on property: Yes
Estimated market value
$602,600
$572,000 - $633,000
$3,289/mo
Price history
| Date | Event | Price |
|---|---|---|
| 10/12/2026 | Listed for sale | $615,000+71.9%$161/sqft |
Source:  FMLS GA #7852937 Report a problem | ||
| 9/30/2016 | Sold | $357,765$94/sqft |
Source:  FMLS GA #5707219 Report a problem | ||
Public tax history
| Year | Property taxes | Tax assessment |
|---|---|---|
| 2026 | -- | $287,560 +0.2% |
| 2025 | $8,005 +15% | $286,920 +26.4% |
| 2024 | $6,962 +7.5% | $227,040 |
| 2023 | $6,479 +14% | $227,040 +35.4% |
| 2022 | $5,681 -1.7% | $167,720 |
| 2021 | $5,777 -0.7% | $167,720 |
| 2020 | $5,816 +3.4% | $167,720 |
| 2019 | $5,627 | $167,720 +17.2% |
| 2018 | $5,627 +696.8% | $143,120 +609.9% |
| 2016 | $706 | $20,160 |
Find assessor info on the county website
Monthly payment
Est. payment
Payment breakdown
Explore the cost of this home by adjusting the details. Changes won't be saved.Climate risks
Neighborhood: 30519
Nearby schools
Schools provided by the listing agent
- Elementary: Patrick
- Middle: Twin Rivers
- High: Mountain View
Source: GAMLS. This data may not be complete. We recommend contacting the local school district to confirm school assignments for this home.
Similar homes
- $635,0005 bd5 ba3.1k sqft3525 Reed Mill Dr, Buford, GA 30519Active
 MLS ID #10834428, Jennifer Patton, Coldwell Banker Realty. GAMLS
- $850,0005 bd4 ba4.1k sqft3079 Hidden Falls Dr, Buford, GA 30519Active
 MLS ID #10872055, Aleida Hernandez, Virtual Properties Realty.com. GAMLS
- $560,0005 bd3 ba4.9k sqft729 Grand Ivey Ct, Dacula, GA 30019Active
 MLS ID #10888838, Madinah Thompson, Real Estate Gurus Realty. GAMLS
- $869,9005 bd4 ba4k sqft3094 Walkers Falls Way, Buford, GA 30519Active
 MLS ID #10877916, Adelina Paloji, BHHS Georgia Properties. GAMLS
- $619,0004 bd4 ba3.7k sqft3492 Mulberry Lane Way, Dacula, GA 30019Active Under ContractMLS ID #10781537, Brenda B Knight, BHHS Georgia Properties. GAMLS
- $569,9005 bd4 ba4k sqft4967 Reed Field Dr, Oakwood, GA 30566ActiveMLS ID #10888937, Chris Aloi, Keller Williams Realty Atl. Partners. GAMLS
- $585,0006 bd4 ba3.7k sqft1524 Lake Heights Cir, Dacula, GA 30019ActiveMLS ID #10840780, Amber Wright, Virtual Properties Realty.com. GAMLS
- $529,0004 bd3 ba2.8k sqft3259 Over Hill Ct, Buford, GA 30519ActiveMLS ID #10827700, Stacey Barnett, Realty Hub of Georgia, LLC. GAMLS
- $599,9005 bd4 ba3.1k sqft1772 Rivercreek Dr, Dacula, GA 30019ActiveMLS ID #10884573, Lele Richardson, Quantum Luxe Realty. GAMLS
- $735,0006 bd5 ba4.3k sqft575 Morning Creek Ln, Suwanee, GA 30024ActiveMLS ID #10869512, Mary Grace Deas, RE/MAX Center. GAMLS
- $545,0005 bd3 ba2.7k sqft2085 Mount Grove Ct, Dacula, GA 30019ActiveMLS ID #10889266, Bob Hartwell, Keller Williams Realty Atl. Partners. GAMLS
- $650,0006 bd4 ba3.3k sqft1110 Sienna Dr, Cumming, GA 30040ActiveMLS ID #10882667, Bob Davies, Atlanta Communities. GAMLS
- $585,0005 bd4 ba4.3k sqft2121 Bennington Ct, Lawrenceville, GA 30043ActiveMLS ID #10809444, Oscar M Ramirez, Virtual Properties Realty.com. GAMLS
- $710,0005 bd5 ba4.2k sqft5619 Rapallo Ter, Buford, GA 30518ActiveMLS ID #10877296, Jacob Scott, Your Home Sold Guaranteed Realty. GAMLS
- $489,9004 bd4 ba2.2k sqft205 Leecroft Ct, Sugar Hill, GA 30518ActiveMLS ID #10877131, Lavinia Sprinceana, Keller Williams Realty Atl. Partners. GAMLS
- $477,0005 bd3 ba3.9k sqft1203 Lanier Springs Dr, Buford, GA 30518ActiveMLS ID #10872858, Meeta V Modi, First United Realty. GAMLS
- $649,9006 bd4 ba4.5k sqft1345 Starboard Way, Cumming, GA 30041ActiveMLS ID #10875735, Norman Domingo, XRealty.NET LLC. GAMLS
- $565,0005 bd4 ba4.2k sqft1470 Highland Lake Dr, Lawrenceville, GA 30045ActiveMLS ID #10885224, Andreina Perez, Athalas Realty. GAMLS
- $509,9004 bd3 ba2.8k sqft5601 Creek Dale Way, Buford, GA 30518ActiveMLS ID #10846770, Jaye Pinckney, Keller Williams Realty Atl. Partners. GAMLS
- $624,9007 bd4 ba4.8k sqft1055 Whitehawk Trl, Lawrenceville, GA 30043ActiveMLS ID #10856852, Celeste Quraishy, Virtual Properties Realty.com. GAMLS
