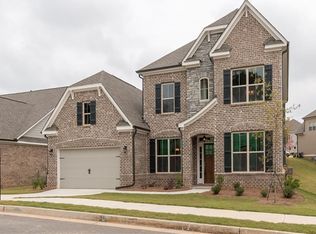
RECEIVE THESE EXCLUSIVE BENEFITS BY CONTACTING LISTING AGENT DIRECTLY:* * BUY NOW, SELL LATER: Currently own a home and need to sell first? Ask about our Buy Now, Sell Later Program. * UP TO $15,000 IN SELLER-PAID CLOSING COSTS when working with our preferred lender. Conditions apply. *This home comes with a TWO-YEAR LOVE IT OR LEAVE IT GUARANTEE: If you are not completely satisfied with this home within two years, we will buy it back or sell it for free, provided you purchase another home with me. Contact me to schedule your private tour and learn how these exclusive benefits can help you make your move. DISTINCTIVE DESIGN. GENEROUS SPACE. IMMACULATE HOME! Make an entrance in a home that feels special from the moment you step inside. A soaring two-story foyer, sweeping staircase, and rich wood flooring introduce the elegant spaces at 5619 Rapallo Terrace, where beautiful architectural details meet the comfort of everyday living. Host memorable dinners beneath the formal dining room's intricate ceiling, framed by classic wainscoting and crown molding. Gather in the inviting living room, where a coffered ceiling and floor-to-ceiling stone fireplace create a striking centerpiece. The spacious kitchen brings everyone together around an oversized island, complemented by abundant cabinetry, stone countertops, pendant lighting, a decorative tile backsplash, and a generous walk-in pantry. From preparing weekday meals to entertaining guests, there's room to cook, connect, and enjoy. With five bedrooms and four-and-a-half bathrooms, this home offers flexibility for overnight guests, work, and everyday routines. A main-level bedroom adds convenience, while the expansive upstairs bonus room offers possibilities for movie nights, games, or a second gathering space. Retreat to the primary bedroom featuring a tray ceiling, walk-in closet, and access to a covered balcony-the perfect setting for morning coffee or a quiet evening. The primary bathroom includes dual vanities, a soaking tub, and a separate shower. Additional covered deck space extends your living outdoors, overlooking the backyard. Discover the recreation and entertainment that make the Sugar Hill/Buford area so appealing. Explore Sugar Hill's Greenway trails, downtown dining, Splash Park, E Center, Eagle Theatre, and concerts at The Bowl. Youth sports programs, Buford's historic downtown shops and restaurants, and Bogan Park's indoor aquatic facilities provide even more ways to spend your weekends. *Program terms, eligibility requirements, and conditions apply. Contact listing agent for complete details.
Coming soon 10/23
$710,000
5619 Rapallo Ter, Buford, GA 30518
5beds
4,200sqft
Single Family Residence
Built in 2015
10,454 Square Feet Lot
$749,300 Zestimate®
$169/sqft
$-- HOA
What's special
- --
- on Zillow
- 47
- views
- 3
- saves
Zillow last checked:
Listing updated:
Listed by:
Jacob Scott 404-664-7190,
Your Home Sold Guaranteed Realty
Source: GAMLS,MLS#: 10877296
Facts & features
Interior
Bedrooms & bathrooms
- Bedrooms: 5
- Bathrooms: 5
- Full bathrooms: 4
- 1/2 bathrooms: 1
- Main level bathrooms: 1
- Main level bedrooms: 1
Rooms
- Room types: Great Room, Media Room
Heating
- Forced Air
Cooling
- Central Air
Appliances
- Included: Dishwasher, Disposal, Double Oven, Microwave, Other, Refrigerator
- Laundry: Other, Upper Level
Features
- High Ceilings, Other, Walk-In Closet(s)
- Flooring: Carpet, Hardwood
- Basement: None
- Number of fireplaces: 1
Interior area
- Total structure area: 4,200
- Total interior livable area: 4,200 sqft
- Finished area above ground: 4,200
- Finished area below ground: 0
Property
Parking
- Total spaces: 2
- Parking features: Attached, Garage, Garage Door Opener
- Has attached garage: Yes
Features
- Levels: Two
- Stories: 2
Lot
- Size: 10,454 Square Feet
- Features: Level, Other
Details
- Parcel number: R7320429
Construction
Type & style
- Home type: SingleFamily
- Architectural style: Craftsman
- Property subtype: Single Family Residence
Materials
- Brick, Other
- Roof: Composition,Other
Condition
- Resale
- New construction: No
- Year built: 2015
Utilities & green energy
- Sewer: Public Sewer
- Water: Public
- Utilities for property: Cable Available, Electricity Available, Natural Gas Available, Other, Sewer Available, Water Available
Community & HOA
Community
- Features: Playground, Pool, Tennis Court(s)
- Subdivision: Ashford Crossing
HOA
- Has HOA: Yes
- Services included: Other
Location
- Region: Buford
Financial & listing details
- Price per square foot: $169/sqft
- Tax assessed value: $798,700
- Annual tax amount: $8,449
- Date on market: 10/23/2026
- Listing agreement: Exclusive Right To Sell
- Electric utility on property: Yes
Estimated market value
$749,300
$712,000 - $794,000
$3,828/mo
Price history
| Date | Event | Price |
|---|---|---|
| 8/25/2015 | Sold | $402,414$96/sqft |
Source: Public Record Report a problem | ||
Public tax history
| Year | Property taxes | Tax assessment |
|---|---|---|
| 2026 | -- | $319,480 +0.1% |
| 2025 | $8,449 +11.2% | $319,080 +19.1% |
| 2024 | $7,599 +6.5% | $267,920 |
| 2023 | $7,136 +5.9% | $267,920 +19.1% |
| 2022 | $6,740 +11.1% | $225,040 +20.8% |
| 2021 | $6,067 -7.8% | $186,240 +6.5% |
| 2020 | $6,577 +3.3% | $174,800 |
| 2019 | $6,367 | $174,800 +5.7% |
| 2018 | $6,367 +6.4% | $165,400 +2.8% |
| 2016 | $5,982 +611.6% | $160,960 +645.2% |
| 2015 | $841 | $21,600 |
| 2014 | $841 | $21,600 +170% |
| 2012 | -- | $8,000 |
| 2011 | -- | $8,000 -50% |
| 2010 | -- | $16,000 |
| 2009 | -- | $16,000 -55.6% |
| 2007 | -- | $36,000 |
Find assessor info on the county website
Monthly payment
Est. payment
Payment breakdown
Explore the cost of this home by adjusting the details. Changes won't be saved.Climate risks
Neighborhood: 30518
Nearby schools
Schools provided by the listing agent
- Elementary: Sugar Hill
- Middle: Lanier
- High: Lanier
Source: GAMLS. This data may not be complete. We recommend contacting the local school district to confirm school assignments for this home.
Similar homes
- $758,0005 bd5 ba3.8k sqft5275 Sugar Ridge Dr NE, Buford, GA 30518Active
 MLS ID #10876430, Kaitlyn Denninger, Hester Group, REALTORS. GAMLS
- $730,0004 bd4 ba3.9k sqft501 La Perla Dr, Buford, GA 30518For Sale
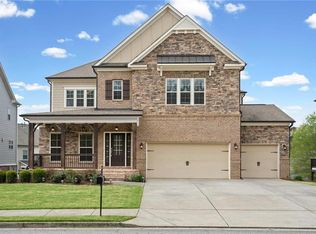
 MLS ID #7817146, JEFF WOODWARD, Progressive Realty Atlanta. FMLS GA
- $649,9005 bd3 ba2.8k sqft5807 Creek Indian Dr, Sugar Hill, GA 30518New Construction
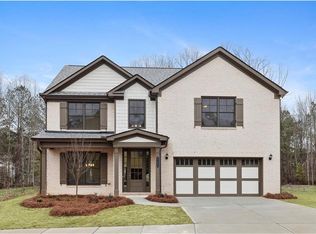 MLS ID #7857399, Rebecka Mendenhall, GCS Realty, LLC.. FMLS GA
- $609,0004 bd3 ba3.1k sqft6625 River Island Cir, Buford, GA 30518Active
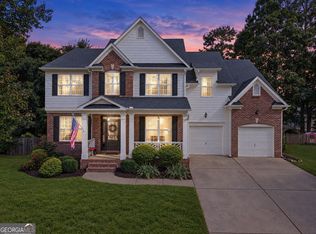 MLS ID #10872597, Jamey Holt, BHHS Georgia Properties. GAMLS
- $715,0005 bd5 ba5.2k sqft795 River Rush Dr, Sugar Hill, GA 30518ActiveMLS ID #10852625, Jessica Buxton, Keller Williams Realty North Atlanta. GAMLS
- $699,0006 bd4 ba3.6k sqft6005 Deer Walk Trl, Sugar Hill, GA 30518ActiveMLS ID #10786569, Anne Sepko, Keller Williams Realty Atl. Partners. GAMLS
- $699,9004 bd4 ba3.3k sqft6034 Nature Path Ln, Sugar Hill, GA 30518ActiveMLS ID #10855656, Laura Latham, Keller Williams Realty Atlanta North. GAMLS
- $730,0005 bd3 ba4.2k sqft5939 Grand Loop Rd, Sugar Hill, GA 30518ActiveMLS ID #10740128, Stacy DeRogatis, Keller Williams Realty Atl. Partners. GAMLS
- $825,0006 bd5 ba4.4k sqft416 Ridge Walk Ct, Sugar Hill, GA 30518ActiveMLS ID #10783137, Hyerin Jeong, The Promise Realty Group. GAMLS
- $699,9005 bd3 ba3k sqft6630 Grand Magnolia Dr, Sugar Hill, GA 30518ActiveMLS ID #10793364, Beverly Wellborn, SD - Sharon Dover & Associates. GAMLS
- $779,9005 bd5 ba3.5k sqft5926 Creek Indian Dr, Sugar Hill, GA 30518New ConstructionMLS ID #7854705, Rebecka Mendenhall, GCS Realty, LLC.. FMLS GA
- $724,9005 bd4 ba3.7k sqft504 Level Creek Rd, Buford, GA 30518ActiveMLS ID #10871684, Jonathan G Davis, Buford Realty. GAMLS
- $669,0005 bd4 ba3.4k sqft4922 Park Vale Dr, Sugar Hill, GA 30518ActiveMLS ID #10856186, Sung H Chong, Keller Williams Chattahoochee. GAMLS
- $840,0005 bd5 ba4.9k sqft345 Big Bend Trl, Sugar Hill, GA 30518ActiveMLS ID #10867648, Stacy DeRogatis, Keller Williams Realty Atl. Partners. GAMLS
- $669,0004 bd4 ba3.6k sqft4956 Cooper Farm Dr, Buford, GA 30518ActiveMLS ID #10824352, Vanessa Mason, REMAX Around Atlanta. GAMLS
- $675,0004 bd3 ba3.1k sqft5061 Tottenham Ct, Suwanee, GA 30024ActiveMLS ID #10877229, Sara Archambeau, Keller Williams Realty Atl. Partners. GAMLS
- $592,0006 bd5 ba4.9k sqft5375 Lexington View Pl, Sugar Hill, GA 30518ActiveMLS ID #10851142, Tonia Wolfe, 1st Class Real Estate Lanier Group. GAMLS
- $599,9995 bd4 ba3.5k sqft320 Hillside Manor Dr, Sugar Hill, GA 30518ActiveMLS ID #10780950, Austin Freeman, Compass. GAMLS
- $728,4606 bd5 ba5.3k sqft4614 Kiplin Lake Ct, Sugar Hill, GA 30518ActiveMLS ID #10813680, Holly J Brown, Harry Norman Realtors. GAMLS
