Welcome to this beautifully maintained and updated home within the sought-after Sugarloaf Park as well as the 30097-zip code. NEW HVAC ON MAIN FLOOR 2022, NEW HEATER 2021, NEW 42" WHITE CABINETS, NEW QUARTZ COUNTERTOPS IN KITCHEN, BRAND NEW APPLIANCES, NEW INTERIOR PAINT 2024. This delightful home has everything! Welcome guests from the front door to your foyer. From here you get a great sense of the traditional but spacious layout. To your right you see the separate flex room to use however you see fit, whether it be a play room, sitting room, or a private home office. Talk about an entertainer's dream! The kitchen is both spacious and well planned with plenty of storage, and counterspace. Modern touches and new appliances throughout give it new life. The backyard is private and has the patio you want for your entertaining needs for grilling out or just hanging out. Positioned in Duluth near Sugarloaf Parkway, the home provides quick access to I-85, It is minutes from Sugarloaf Mills, Gas South Arena, and Downtown Duluth, with convenient proximity to shopping, dining, parks.
Pending
$719,000
2623 Harman Park Cir, Duluth, GA 30097
4beds
3,032sqft
:
Get pre-qualified$4,760/mo
Single Family Residence, Residential
Built in 2000
0.42 Acres Lot
$697,800 Zestimate®
$237/sqft
$81/mo HOA
What's special
Modern touchesSeparate flex roomTraditional but spacious layoutBrand new appliances
- 21 days |
- 1,184 |
- 61 |
Likely to sell faster than
Zillow last checked:
Listing updated:
Listed by:
Un Shin,
Focus Realty Investment 678-689-8833
Source: FMLS GA,MLS#: 7799429
Facts & features
Interior
Bedrooms & bathrooms
- Bedrooms: 4
- Bathrooms: 3
- Full bathrooms: 3
- Main level bathrooms: 2
- Main level bedrooms: 3
Rooms
- Room types: Bonus Room, Great Room
Primary bedroom
- Features: Master on Main
- Level: Master on Main
Bedroom
- Features: Master on Main
Primary bathroom
- Features: Double Vanity, Whirlpool Tub
Dining room
- Features: Seats 12+, Separate Dining Room
Kitchen
- Features: Cabinets White, Eat-in Kitchen, Kitchen Island, Pantry, Solid Surface Counters, View to Family Room
Heating
- Electric
Cooling
- Ceiling Fan(s)
Appliances
- Included: Dishwasher, Disposal, Electric Oven, Gas Cooktop, Gas Water Heater, Microwave, Range Hood, Self Cleaning Oven
- Laundry: Laundry Room, Main Level, Mud Room
Features
- Bookcases, Entrance Foyer, High Ceilings 10 ft Main, High Speed Internet, Tray Ceiling(s), Walk-In Closet(s)
- Flooring: Carpet, Hardwood
- Windows: Plantation Shutters
- Basement: None
- Attic: Pull Down Stairs
- Number of fireplaces: 1
- Fireplace features: Family Room, Gas Starter
- Common walls with other units/homes: No Common Walls
Interior area
- Total structure area: 3,032
- Total interior livable area: 3,032 sqft
Video & virtual tour
Property
Parking
- Total spaces: 2
- Parking features: Attached, Garage, Garage Door Opener, Garage Faces Front, Kitchen Level, Level Driveway
- Attached garage spaces: 2
- Has uncovered spaces: Yes
Accessibility
- Accessibility features: None
Features
- Levels: One and One Half
- Stories: 1
- Patio & porch: Rear Porch
- Exterior features: Courtyard
- Pool features: None
- Has spa: Yes
- Spa features: Bath, None
- Fencing: None
- Has view: Yes
- View description: Trees/Woods
- Waterfront features: None
- Body of water: None
Lot
- Size: 0.42 Acres
- Features: Back Yard, Cul-De-Sac, Front Yard
Details
- Additional structures: None
- Parcel number: R7121 164
- Other equipment: None
- Horse amenities: None
Construction
Type & style
- Home type: SingleFamily
- Architectural style: Ranch,Traditional
- Property subtype: Single Family Residence, Residential
Materials
- Brick 4 Sides
- Foundation: Slab
- Roof: Shingle
Condition
- Resale
- New construction: No
- Year built: 2000
Utilities & green energy
- Electric: 110 Volts
- Sewer: Public Sewer
- Water: Public
- Utilities for property: Cable Available, Electricity Available, Natural Gas Available, Phone Available, Underground Utilities
Green energy
- Energy efficient items: Appliances, Thermostat
- Energy generation: None
Community & HOA
Community
- Features: Clubhouse, Homeowners Assoc, Playground, Sidewalks, Street Lights, Tennis Court(s)
- Security: Smoke Detector(s)
- Subdivision: Sugarloaf Park
HOA
- Has HOA: Yes
- Services included: Maintenance Grounds, Swim, Trash
- HOA fee: $975 annually
Location
- Region: Duluth
Financial & listing details
- Price per square foot: $237/sqft
- Tax assessed value: $590,000
- Annual tax amount: $8,664
- Date on market: 7/4/2026
- Cumulative days on market: 15 days
- Listing terms: Other
- Electric utility on property: Yes
- Road surface type: Asphalt
Estimated market value
$697,800
$663,000 - $733,000
$3,210/mo
Price history
| Date | Event | Price |
|---|---|---|
| 7/13/2026 | Pending sale | $719,000$237/sqft |
Source:  FMLS GA #7799429 Report a problem FMLS GA #7799429 Report a problem | ||
| 7/4/2026 | Listed for sale | $719,000+31.9%$237/sqft |
Source: FMLS GA #7799429 Report a problem | ||
| 2/11/2022 | Sold | $545,000-2.7%$180/sqft |
Source: FMLS GA #6984087 Report a problem | ||
| 2/2/2022 | Pending sale | $560,000$185/sqft |
Source: FMLS GA #6984087 Report a problem | ||
| 1/26/2022 | Contingent | $560,000$185/sqft |
Source: FMLS GA #6984087 Report a problem | ||
| 12/30/2021 | Listed for sale | $560,000+77.8%$185/sqft |
Source: FMLS GA #6984087 Report a problem | ||
| 6/30/2000 | Sold | $315,000$104/sqft |
Source: Public Record Report a problem | ||
Public tax history
| Year | Property taxes | Tax assessment |
|---|---|---|
| 2025 | $8,665 +13.1% | $236,000 -2.1% |
| 2024 | $7,663 -5.7% | $241,160 +10.6% |
| 2023 | $8,127 | $218,000 +2% |
| 2022 | -- | $213,800 +34.5% |
| 2021 | $1,926 +0.1% | $158,960 +7.6% |
| 2020 | $1,924 | $147,720 |
| 2019 | -- | $147,720 +7.9% |
| 2018 | $1,767 -0.7% | $136,880 |
| 2016 | $1,779 +1.9% | $136,880 +20% |
| 2015 | $1,746 | $114,040 +2.6% |
| 2014 | $1,746 +3.5% | $111,200 +2.6% |
| 2013 | $1,686 | $108,400 |
| 2012 | -- | $108,400 |
| 2011 | -- | $108,400 -20.3% |
| 2010 | -- | $136,040 |
| 2009 | -- | $136,040 |
| 2007 | -- | $136,040 |
| 2006 | -- | $136,040 |
| 2005 | -- | $136,040 +13.7% |
| 2004 | $631 -63.6% | $119,640 |
| 2003 | $1,734 -49.7% | $119,640 |
| 2002 | $3,449 -2.5% | $119,640 |
| 2001 | $3,538 | $119,640 |
Find assessor info on the county website
Monthly payment
Est. payment
Payment breakdown
Explore the cost of this home by adjusting the details. Changes won't be saved.Climate risks
Neighborhood: 30097
Nearby schools
GreatSchools rating
- 7/10M. H. Mason Elementary SchoolGrades: PK-5Distance: 1 mi
- 9/10Hull Middle SchoolGrades: 6-8Distance: 1.8 mi
- 8/10Peachtree Ridge High SchoolGrades: 9-12Distance: 2.1 mi
Schools provided by the listing agent
- Elementary: Mason
- Middle: Hull
- High: Peachtree Ridge
Source: FMLS GA. This data may not be complete. We recommend contacting the local school district to confirm school assignments for this home.
- $775,3004 bd4 ba3.2k sqft2515 Harman Park Ct #0, Duluth, GA 30097Off Market

- $834,9004 bd4 ba4.4k sqft2633 Harman Park Cir, Duluth, GA 30097Off Market
- $949,9004 bd2 ba4.2k sqft2613 Harman Park Cir, Duluth, GA 30097For Sale
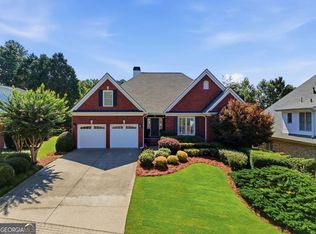
- $602,7004 bd2 ba2.8k sqft2478 Shenley Park Ct, Duluth, GA 30097Off Market
- $738,4004 bd4 ba3.5k sqft2487 Shenley Park Ct, Duluth, GA 30097Off Market
- $622,3003 bd3 ba2.9k sqft2603 Harman Park Cir, Duluth, GA 30097Off Market
- $887,1007 bd5 ba4.9k sqft2634 Harman Park Cir, Duluth, GA 30097Off Market
- $655,5004 bd2 ba2.6k sqft2468 Shenley Park Ct, Duluth, GA 30097Off Market
A local agent can set up tours, give advice and negotiate with sellers.
Similar homes
- $699,9005 bd4 ba3.6k sqft2520 Northmont Pkwy, Duluth, GA 30097For Sale

 MLS ID #7792854, ROSY LAKHANI, Virtual Properties Realty.com. FMLS GA
 - $689,0005 bd5 ba3.5k sqft1345 Cresthaven Ln, Lawrenceville, GA 30043For Sale
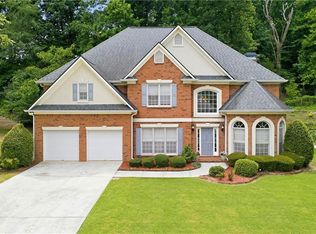 MLS ID #7796705, Sidra Siddiqui, HomeSmart. FMLS GA
 - $749,0005 bd3 ba2.5k sqft135 Splinter Ct, Johns Creek, GA 30024For Sale
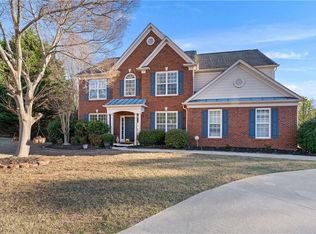 MLS ID #7783760, RODRIGO VILLADA, Keller Williams Realty Atlanta Partners. FMLS GA
 - $809,0004 bd5 ba4.1k sqft1870 Apollo Dr, Suwanee, GA 30024Active

 MLS ID #10809333, Jingtao Earwood, Keller Williams Realty Atl. Partners. GAMLS
 - $649,9004 bd3 ba2.8k sqft7180 Palisades Point, Suwanee, GA 30024ActiveMLS ID #10784525, Manny Casanas, Virtual Properties Realty.com. GAMLS
- $749,9004 bd3 ba2.8k sqft10665 Wren Ridge Rd, Johns Creek, GA 30022ActiveMLS ID #10758884, Debbie T Key, Keller Williams Realty North Atlanta. GAMLS
- $715,0004 bd4 ba2.5k sqft10870 Bossier Dr, Johns Creek, GA 30022ActiveMLS ID #10803370, Christian Cox, Keller Williams Chattahoochee. GAMLS
- $719,9005 bd3 ba3.3k sqft692 Faraday Cir, Suwanee, GA 30024For SaleMLS ID #7782845, Johnnie Chong, Wealthpoint Realty, LLC.. FMLS GA
- $799,0004 bd3 ba4.3k sqft3450 River Ferry Dr, Johns Creek, GA 30022For SaleMLS ID #7805515, Denise Sperier, Atlanta Fine Homes Sotheby's International. FMLS GA
- $850,0005 bd4 ba3.9k sqft1400 Chattahoochee Run Dr, Suwanee, GA 30024ActiveMLS ID #10801910, Amber Kuhn, Bolst, Inc.. GAMLS
- $650,0005 bd3 ba3.3k sqft1040 Scenic View Trce, Lawrenceville, GA 30044ActiveMLS ID #10802663, Diana Uscatu, Atlanta Communities. GAMLS
- $685,0004 bd4 ba4.4k sqft1404 Megan Danielle Dr, Lilburn, GA 30047For SaleMLS ID #7798905, Natasha Parks, Keller Williams Realty West Atlanta. FMLS GA
- $750,0004 bd4 ba3.3k sqft4463 Thach Ave, Sugar Hill, GA 30518For SaleMLS ID #7798759, SUNNY YOO, Heritage GA. Realty. FMLS GA
- $689,9005 bd4 ba3.7k sqft3928 Shadow Loch Dr, Suwanee, GA 30024For SaleMLS ID #7784046, Susan Healy, Superb Properties, Inc. FMLS GA
- $739,0005 bd4 ba4.1k sqft2259 Bright Water Dr, Snellville, GA 30078For SaleMLS ID #7780420, Syed Firoz, Virtual Properties Realty.com. FMLS GA
- $749,9004 bd3 ba2.7k sqft4111 Woodward Walk Ln, Suwanee, GA 30024For SaleMLS ID #7701776, Kelly Kim, The Kelly Kim Real Estate, LLC. FMLS GA
- $650,0004 bd4 ba2.5k sqft150 Ashewoode Downs Ln, Johns Creek, GA 30005For SaleMLS ID #7797930, Pam K Abernathy, Atlanta Fine Homes Sotheby's International. FMLS GA
- $645,0005 bd4 ba4.3k sqft2330 Ashbourne Dr, Lawrenceville, GA 30043ActiveMLS ID #10760639, Brian DiMaggio, Atlanta Communities. GAMLS
- $789,0004 bd3 ba3.4k sqft205 Crown Vetch Ln, Johns Creek, GA 30005ActiveMLS ID #10782751, Ellen Yi, Virtual Properties Realty.com. GAMLS
- $745,0005 bd4 ba4.4k sqft2452 Twilight Vw, Snellville, GA 30078For SaleMLS ID #7796511, General Smith, Coldwell Banker Realty. FMLS GA
