This 2 story 4 Bedroom 2.5 bathroom home is immaculate & full of upgrades! Roof, HVAC, and water heater are 2 yrs new. 4 sides brick home nestled with spacious driveway. A cozy foyer with warm new floors and bright natural lighting make a good first impression. The beautiful kitchen is the heart of the home, complete with granite countertops, stainless steel appliances. Updated light fixtures and Luxury Vinyl floors throughout the entire main level. A fireplace and wall shelves cozy up the family room. Large master bedroom on the second level with huge walk-in closet. Three additional bedrooms with ample size walk-in closets. The backyard is another highlight of this home. Private backyard with professional landscaping is a perfect entertaining area for kids & pets. Upgrades also include freshly painted interior and newly replaced garage door. Finally, the unique location is conveniently near Public Schools, Parks, Hospitals, City of Duluth and more!
Closed
$597,000
2593 Harman Park Cir, Duluth, GA 30097
4beds
3,206sqft
Single Family Residence, Residential
Built in 2000
10,454 Square Feet Lot
$620,500 Zestimate®
$186/sqft
$3,263 Estimated rent
Home value
$620,500
$589,000 - $652,000
$3,263/mo
Zestimate® history
Owner options
List your home for rent
$3,263/mo
Rent Zestimate®
Find your next renter with Zillow Rental Manager. Plus, with online applications, you can quickly screen prospective tenants – for free.
$3,263/mo
Rent Zestimate®
Refinance and save
$4,608/mo
Est. payment
Refinancing to a lower rate could help reduce your monthly payments and save thousands over the life of the loan.
$4,608/mo
Est. payment
Explore your selling options
Work with a Zillow partner agent
Leverage their expertise and Zillow's premium Showcase listings to get your home seen by more buyers.
Get startedList with your own agent
Get your home in front of millions of buyers by listing it on Zillow.
Learn how to do itSell it yourself
Take full control of how buyers see your home on Zillow by listing For Sale by Owner (FSBO).
List your homeWhat's special
Zillow last checked:
Listing updated:
Listed by:
Jingtao Earwood,
Keller Williams Realty Atlanta Partners
Bought with:
Alex Kim, 250609
Virtual Properties Realty.com
Source: FMLS GA,MLS#: 7228878
Facts & features
Interior
Bedrooms & bathrooms
- Bedrooms: 4
- Bathrooms: 3
- Full bathrooms: 2
- 1/2 bathrooms: 1
Rooms
- Room types: Family Room
Primary bedroom
- Features: Oversized Master
- Level: Oversized Master
Bedroom
- Features: Oversized Master
Primary bathroom
- Features: Double Vanity, Tub/Shower Combo
Dining room
- Features: Open Concept, Separate Dining Room
Kitchen
- Features: Eat-in Kitchen, Kitchen Island, Stone Counters
Heating
- Forced Air, Natural Gas
Cooling
- Central Air, Electric Air Filter
Appliances
- Included: Dishwasher, Double Oven, Dryer, Electric Oven, Gas Cooktop, Gas Water Heater, Microwave, Refrigerator, Washer
- Laundry: In Hall, Laundry Room
Features
- Bookcases, Double Vanity, Entrance Foyer, Entrance Foyer 2 Story, High Ceilings 9 ft Upper, High Speed Internet, Vaulted Ceiling(s), Walk-In Closet(s)
- Flooring: Ceramic Tile, Hardwood, Vinyl
- Windows: Double Pane Windows, Shutters
- Basement: None
- Number of fireplaces: 1
- Fireplace features: Living Room
- Common walls with other units/homes: No Common Walls
Interior area
- Total structure area: 3,206
- Total interior livable area: 3,206 sqft
- Finished area above ground: 3,206
Property
Parking
- Total spaces: 4
- Parking features: Attached, Garage, Garage Faces Front, Kitchen Level, Level Driveway
- Attached garage spaces: 2
- Has uncovered spaces: Yes
Accessibility
- Accessibility features: None
Features
- Levels: Two
- Stories: 2
- Patio & porch: Front Porch
- Exterior features: Garden, Private Yard
- Pool features: None
- Spa features: None
- Fencing: Back Yard,Brick
- Has view: Yes
- View description: Other
- Waterfront features: None
- Body of water: None
Lot
- Size: 10,454 Square Feet
- Features: Back Yard, Front Yard, Level
Details
- Additional structures: None
- Parcel number: R7120 244
- Other equipment: Satellite Dish
- Horse amenities: None
Construction
Type & style
- Home type: SingleFamily
- Architectural style: Traditional
- Property subtype: Single Family Residence, Residential
Materials
- Brick 4 Sides
- Foundation: Slab
- Roof: Composition,Shingle
Condition
- Resale
- New construction: No
- Year built: 2000
Utilities & green energy
- Electric: 110 Volts, 220 Volts
- Sewer: Public Sewer
- Water: Public
- Utilities for property: Cable Available, Electricity Available, Natural Gas Available, Phone Available, Sewer Available, Underground Utilities, Water Available
Green energy
- Energy efficient items: None
- Energy generation: None
Community & HOA
Community
- Features: Homeowners Assoc, Near Schools, Near Shopping, Pool, Sidewalks, Tennis Court(s)
- Security: Fire Alarm, Smoke Detector(s)
- Subdivision: Sugarloaf Park
HOA
- Has HOA: Yes
- HOA fee: $925 annually
- HOA phone: 770-777-6890
Location
- Region: Duluth
Financial & listing details
- Price per square foot: $186/sqft
- Tax assessed value: $640,100
- Annual tax amount: $6,274
- Date on market: 6/10/2023
- Cumulative days on market: 67 days
- Electric utility on property: Yes
- Road surface type: Paved
Price history
| Date | Event | Price |
|---|---|---|
| 9/26/2023 | Sold | $597,000-2.1%$186/sqft |
Source:  FMLS GA #7228878 Report a problem FMLS GA #7228878 Report a problem | ||
| 8/17/2023 | Pending sale | $610,000$190/sqft |
Source:  GAMLS #20127808 Report a problem GAMLS #20127808 Report a problem | ||
| 6/14/2023 | Price change | $610,000-2.4%$190/sqft |
Source: GAMLS #20127808 Report a problem | ||
| 6/10/2023 | Listed for sale | $625,000+4.9%$195/sqft |
Source: GAMLS #20127808 Report a problem | ||
| 5/11/2023 | Listing removed | $595,900$186/sqft |
Source: GAMLS #10130179 Report a problem | ||
| 3/19/2023 | Price change | $595,900-1.5%$186/sqft |
Source: FMLS GA #7174800 Report a problem | ||
| 2/10/2023 | Listed for sale | $605,000+46.9%$189/sqft |
Source: GAMLS #10130179 Report a problem | ||
| 3/24/2021 | Listing removed | -- |
Source: Owner Report a problem | ||
| 12/4/2020 | Sold | $411,840-4%$128/sqft |
Source: Public Record Report a problem | ||
| 10/10/2020 | Pending sale | $429,000$134/sqft |
Source: Owner Report a problem | ||
| 8/14/2020 | Listed for sale | $429,000+73.1%$134/sqft |
Source: Owner Report a problem | ||
| 4/9/2011 | Listing removed | $247,900$77/sqft |
Source: Virtual Properties Realty #4160277 Report a problem | ||
| 4/1/2011 | Price change | $247,900+4.2%$77/sqft |
Source: Virtual Properties Realty #4160277 Report a problem | ||
| 2/17/2011 | Price change | $237,900-4%$74/sqft |
Source: Virtual Properties Realty #4160277 Report a problem | ||
| 1/23/2011 | Price change | $247,900-2.8%$77/sqft |
Source: Virtual Properties Realty #4160277 Report a problem | ||
| 12/23/2010 | Listed for sale | $255,000-12%$80/sqft |
Source: Virtual Properties Realty #4160277 Report a problem | ||
| 10/29/2010 | Sold | $289,748-14.8%$90/sqft |
Source: Public Record Report a problem | ||
| 8/1/2007 | Sold | $340,000+3.3%$106/sqft |
Source: Public Record Report a problem | ||
| 4/5/2004 | Sold | $329,000+31.6%$103/sqft |
Source: Public Record Report a problem | ||
| 1/8/2001 | Sold | $250,000$78/sqft |
Source: Public Record Report a problem | ||
Public tax history
| Year | Property taxes | Tax assessment |
|---|---|---|
| 2025 | $8,474 +5.7% | $256,040 +13.7% |
| 2024 | $8,015 +29.4% | $225,280 +3.9% |
| 2023 | $6,193 -1.3% | $216,760 +9.1% |
| 2022 | $6,274 | $198,720 +33.9% |
| 2021 | -- | $148,400 +7.7% |
| 2020 | $4,463 +2.8% | $137,760 |
| 2019 | $4,340 | $137,760 +2.5% |
| 2018 | $4,340 +13.9% | $134,440 +20% |
| 2016 | $3,811 +11% | $112,040 +20.2% |
| 2015 | $3,435 | $93,200 |
| 2014 | $3,435 -0.6% | $93,200 |
| 2013 | $3,456 | $93,200 |
| 2012 | -- | $93,200 |
| 2011 | -- | $93,200 -26.9% |
| 2010 | -- | $127,560 |
| 2009 | -- | $127,560 |
| 2007 | -- | $127,560 |
| 2006 | -- | $127,560 |
| 2005 | -- | $127,560 +29.6% |
| 2004 | $1,399 -0.1% | $98,400 |
| 2003 | $1,401 -49.7% | $98,400 |
| 2002 | $2,786 -2.9% | $98,400 |
| 2001 | $2,869 | $98,400 |
Find assessor info on the county website
Neighborhood: 30097
Nearby homes
- $622,3003 bd3 ba2.9k sqft2603 Harman Park Cir, Duluth, GA 30097Off Market
- $777,6003 bd2 ba2.9k sqft2245 Hyde Park Way, Duluth, GA 30097Off Market
- $690,0005 bd3 ba2.9k sqft2235 Hyde Park Way, Duluth, GA 30097Sold
- $949,9004 bd2 ba4.2k sqft2613 Harman Park Cir, Duluth, GA 30097For Sale
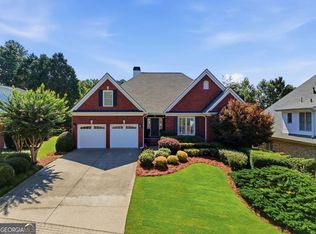
- $655,5004 bd2 ba2.6k sqft2468 Shenley Park Ct, Duluth, GA 30097Off Market
- $646,9004 bd3 ba3.1k sqft2225 Hyde Park Way, Duluth, GA 30097Off Market
- $664,1003 bd3 ba3k sqft2594 Harman Park Cir, Duluth, GA 30097Off Market
- $---- bd-- ba-- sqft2594 Harman Park Cir #93, Duluth, GA 30097Off Market
Nearby schools
GreatSchools rating
- 7/10M. H. Mason Elementary SchoolGrades: PK-5Distance: 1 mi
- 9/10Hull Middle SchoolGrades: 6-8Distance: 1.8 mi
- 8/10Peachtree Ridge High SchoolGrades: 9-12Distance: 2.2 mi
Schools provided by the listing agent
- Elementary: Mason
- Middle: Hull
- High: Peachtree Ridge
Source: FMLS GA. This data may not be complete. We recommend contacting the local school district to confirm school assignments for this home.
Get a cash offer in 3 minutes
Find out how much your home could sell for in as little as 3 minutes with a no-obligation cash offer.
Estimated market value
$620,500
Get a cash offer in 3 minutes
Find out how much your home could sell for in as little as 3 minutes with a no-obligation cash offer.
Estimated market value
$620,500
- Georgia
- Gwinnett County
- Duluth
- 30097
- 2593 Harman Park Cir
Nearby cities
Nearby neighborhoods
Nearby zip codes
Other Duluth Topics
