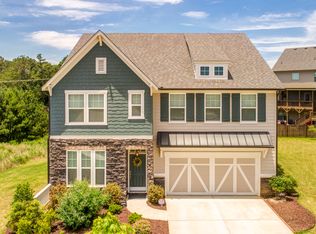
$2,000 Buyer incentive for any accepted offer by November 5th! Home is priced to move! Don't believe me, come check it out yourself! Welcome to this STUNNING Craftsman Style Home near Downtown Woodstock! Not a detail missed within your new home! This fully finished 2-Story home is complete with more Upgrades than can be listed. It's a must see! This exquisite gem is nestled minutes to downtown Woodstock, 575, Walk to restaurants, seconds to Publix, Kroger, Outlet Shoppes, Costco + more! Offering more than a perfect blend of modern luxury and timeless elegance. From the well thought out design, to the beautifully thought out finishes, nothing has been missed. Key Features: Gourmet Kitchen: The heart of the home resides on the main level with a gourmet kitchen that will delight any chef. Outdoor Bliss: Enjoy the beauty of the outdoors on the quaint pergola with privacy screens an ideal spot for relaxation after a long day. The home is situated on a quiet cul-de-sac. Primary Suite Retreat: The primary suite on the upper level is a luxurious retreat, offering comfort and style. Perfect for unwinding after a long day. Don't miss the huge closet and more storage areas than majority of other 2-story homes. This home is perfect for those who want everything having its own place. Neighborhood is sought after full of events for all. From yearly Egg Hunts, and 4th of July Firework Displays to Meeting Santa and Halloween Parties - it's an amazing neighborhood to be a part of! This property is more than just a home; it's a statement. Don't miss the opportunity to make it yours. Schedule a showing today and step into your dream home!
Closed
$545,000
606 Payne Ln, Woodstock, GA 30188
5beds
3,040sqft
Single Family Residence
Built in 2016
7,840 Square Feet Lot
$545,200 Zestimate®
$179/sqft
$2,922 Estimated rent
Home value
$545,200
$518,000 - $572,000
$2,922/mo
Zestimate® history
Owner options
List your home for rent
$2,922/mo
Rent Zestimate®
Find your next renter with Zillow Rental Manager. Plus, with online applications, you can quickly screen prospective tenants – for free.
$2,922/mo
Rent Zestimate®
Refinance and save
$4,111/mo
Est. payment
Refinancing to a lower rate could help reduce your monthly payments and save thousands over the life of the loan.
$4,111/mo
Est. payment
Explore your selling options
Work with a Zillow partner agent
Leverage their expertise and Zillow's premium Showcase listings to get your home seen by more buyers.
Get startedList with your own agent
Get your home in front of millions of buyers by listing it on Zillow.
Learn how to do itSell it yourself
Take full control of how buyers see your home on Zillow by listing For Sale by Owner (FSBO).
List your homeWhat's special
Zillow last checked:
Listing updated:
Listed by:
Kristen Martinez 4045438718,
RB Realty
Bought with:
Hannah Manley, 354842
Keller Williams Realty
Source: GAMLS,MLS#: 10380373
Facts & features
Interior
Bedrooms & bathrooms
- Bedrooms: 5
- Bathrooms: 3
- Full bathrooms: 2
- 1/2 bathrooms: 1
- Main level bedrooms: 1
Rooms
- Room types: Family Room, Laundry, Loft, Office
Dining room
- Features: Seats 12+, Separate Room
Kitchen
- Features: Breakfast Area, Breakfast Room, Pantry, Solid Surface Counters, Walk-in Pantry
Heating
- Central, Natural Gas, Zoned
Cooling
- Ceiling Fan(s), Central Air, Zoned
Appliances
- Included: Dishwasher, Disposal, Microwave
- Laundry: Upper Level
Features
- Double Vanity, High Ceilings, Tile Bath, Tray Ceiling(s), Walk-In Closet(s)
- Flooring: Hardwood, Stone
- Windows: Double Pane Windows
- Basement: None
- Attic: Pull Down Stairs
- Number of fireplaces: 1
- Fireplace features: Family Room, Living Room
- Common walls with other units/homes: No Common Walls
Interior area
- Total structure area: 3,040
- Total interior livable area: 3,040 sqft
- Finished area above ground: 3,040
- Finished area below ground: 0
Property
Parking
- Total spaces: 2
- Parking features: Attached, Garage, Kitchen Level
- Has attached garage: Yes
Features
- Levels: Two
- Stories: 2
- Exterior features: Other
- Waterfront features: No Dock Or Boathouse
- Body of water: None
Lot
- Size: 7,840 Square Feet
- Features: Cul-De-Sac, Level, Other
- Residential vegetation: Cleared, Grassed
Details
- Additional structures: Gazebo, Other
- Parcel number: 15N16J 166
Construction
Type & style
- Home type: SingleFamily
- Architectural style: Craftsman,Traditional
- Property subtype: Single Family Residence
Materials
- Concrete, Stone
- Foundation: Slab
- Roof: Tile
Condition
- Resale
- New construction: No
- Year built: 2016
Utilities & green energy
- Electric: 220 Volts
- Sewer: Public Sewer
- Water: Public
- Utilities for property: Cable Available, Electricity Available, Natural Gas Available, Phone Available, Sewer Available, Underground Utilities, Water Available
Green energy
- Water conservation: Low-Flow Fixtures
Community & HOA
Community
- Features: Clubhouse, Playground, Pool, Sidewalks, Street Lights, Tennis Court(s), Walk To Schools
- Security: Carbon Monoxide Detector(s), Smoke Detector(s)
- Subdivision: Riverside
HOA
- Has HOA: Yes
- Services included: Management Fee
- HOA fee: $800 annually
Location
- Region: Woodstock
Financial & listing details
- Price per square foot: $179/sqft
- Tax assessed value: $558,500
- Annual tax amount: $5,112
- Date on market: 9/19/2024
- Cumulative days on market: 57 days
- Listing agreement: Exclusive Agency
- Electric utility on property: Yes
Price history
| Date | Event | Price |
|---|---|---|
| 12/19/2024 | Sold | $545,000-1.8%$179/sqft |
Source:  GAMLS #10380373 Report a problem GAMLS #10380373 Report a problem | ||
| 11/18/2024 | Pending sale | $555,000$183/sqft |
Source:  FMLS GA #7458367 Report a problem FMLS GA #7458367 Report a problem | ||
| 11/1/2024 | Price change | $555,000-0.9%$183/sqft |
Source: FMLS GA #7458367 Report a problem | ||
| 10/19/2024 | Price change | $560,000-5.9%$184/sqft |
Source: GAMLS #10380373 Report a problem | ||
| 10/3/2024 | Price change | $595,000-0.8%$196/sqft |
Source: GAMLS #10380373 Report a problem | ||
| 9/19/2024 | Listed for sale | $600,000+83.5%$197/sqft |
Source: GAMLS #10380373 Report a problem | ||
| 12/14/2016 | Sold | $326,960$108/sqft |
Source: Public Record Report a problem | ||
Public tax history
| Year | Property taxes | Tax assessment |
|---|---|---|
| 2025 | $6,911 +22.8% | $223,400 -0.3% |
| 2024 | $5,627 +1.1% | $224,000 +1.4% |
| 2023 | $5,567 +21.5% | $220,840 +26.5% |
| 2022 | $4,581 +3.6% | $174,520 +22.2% |
| 2021 | $4,421 +10.5% | $142,840 +5.7% |
| 2020 | $4,001 +27.6% | $135,200 +1.6% |
| 2019 | $3,135 +5.4% | $133,120 -57.2% |
| 2018 | $2,976 +5.5% | $310,700 +7.6% |
| 2017 | $2,821 | $288,700 |
Find assessor info on the county website
Neighborhood: 30188
Nearby homes
- $554,5004 bd4 ba2.8k sqft604 Payne Ln, Woodstock, GA 30188Off Market
- $629,0004 bd3 ba3.5k sqft606 Payne, Woodstock, GA 30188Off Market
- $581,7004 bd3 ba3.1k sqft608 Payne Ln, Woodstock, GA 30188Off Market
- $604,3004 bd5 ba4.1k sqft507 Anfield Dr, Woodstock, GA 30188Off Market
- $599,6005 bd2 ba3.6k sqft610 Payne Ln, Woodstock, GA 30188Off Market
- $649,9995 bd4 ba3.2k sqft505 Anfield Dr, Woodstock, GA 30188For Sale
- $596,0004 bd4 ba3.3k sqft602 Payne Ln, Woodstock, GA 30188Off Market
- $537,3004 bd3 ba2.8k sqft503 Anfield Dr, Woodstock, GA 30188Off Market
Nearby schools
GreatSchools rating
- 8/10Woodstock Elementary SchoolGrades: PK-5Distance: 2 mi
- 8/10Woodstock Middle SchoolGrades: 6-8Distance: 3.1 mi
- 8/10Woodstock High SchoolGrades: 9-12Distance: 3.1 mi
Schools provided by the listing agent
- Elementary: Woodstock
- Middle: Woodstock
- High: Woodstock
Source: GAMLS. This data may not be complete. We recommend contacting the local school district to confirm school assignments for this home.
Get a cash offer in 3 minutes
Find out how much your home could sell for in as little as 3 minutes with a no-obligation cash offer.
Estimated market value
$545,200
Get a cash offer in 3 minutes
Find out how much your home could sell for in as little as 3 minutes with a no-obligation cash offer.
Estimated market value
$545,200
- Georgia
- Cherokee County
- Holly Springs
- 30188
- 606 Payne Ln
Nearby cities
Nearby neighborhoods
Nearby zip codes
Other Holly Springs Topics
