Welcome home to this beautifully updated 3-bedroom, 2-bath home with a desirable main-level primary suite and no HOA. Move-in ready with major updates already done, including new Hardie Plank siding and gutters (2023), remodeled bathrooms, and refreshed upstairs bedrooms. Inside, you'll find durable hybrid resilient flooring throughout the main living areas and an updated kitchen with granite countertops and excellent workspace. The primary bath has been tastefully renovated for a clean, modern feel. The true showstopper is the expansive covered back porch with a cozy electric fireplace, an all-season extension of your living space, perfect for relaxing, entertaining, or game day. Out back, enjoy a large fenced yard designed for both lifestyle and function, featuring a storage building and established 10-year-old fruit trees including peach, apple, and pear offering shade, charm, and seasonal harvests. The oversized two-car garage includes a dedicated workshop/hobby area, providing rare flexibility for storage, projects, or creative space. All in a prime Woodstock location just minutes from downtown Woodstock, Alpharetta, Roswell, I-575, shopping, dining, and parks this home blends comfort, function, and outdoor living in one complete package.
Active
$390,000
503 E Lake Ct, Woodstock, GA 30188
3beds
1,316sqft
:
Get pre-qualified$2,515/mo
Single Family Residence
Built in 1990
0.4 Acres Lot
$381,300 Zestimate®
$296/sqft
$-- HOA
What's special
Desirable main-level primary suiteStorage buildingRefreshed upstairs bedroomsRemodeled bathrooms
- 20 days |
- 2,329 |
- 208 |
Zillow last checked:
Listing updated:
Listed by:
Dawn Rutledge 770-367-1154,
Method Real Estate Advisors
Source: GAMLS,MLS#: 10798653
Facts & features
Interior
Bedrooms & bathrooms
- Bedrooms: 3
- Bathrooms: 2
- Full bathrooms: 2
- Main level bathrooms: 1
- Main level bedrooms: 1
Rooms
- Room types: Family Room, Foyer, Laundry
Dining room
- Features: Separate Room
Kitchen
- Features: Breakfast Area, Breakfast Bar, Breakfast Room, Pantry, Solid Surface Counters
Heating
- Forced Air, Natural Gas
Cooling
- Ceiling Fan(s), Central Air, Electric
Appliances
- Included: Dishwasher, Microwave, Oven/Range (Combo)
- Laundry: In Hall
Features
- Master On Main Level, Roommate Plan, Tile Bath, Walk-In Closet(s)
- Flooring: Carpet, Hardwood, Tile
- Basement: None
- Number of fireplaces: 1
- Fireplace features: Family Room
- Common walls with other units/homes: No Common Walls
Interior area
- Total structure area: 1,316
- Total interior livable area: 1,316 sqft
- Finished area above ground: 1,316
- Finished area below ground: 0
Property
Parking
- Total spaces: 2
- Parking features: Attached, Garage, Garage Door Opener, Kitchen Level
- Has attached garage: Yes
Features
- Levels: Two
- Stories: 2
- Patio & porch: Patio
- Fencing: Chain Link,Fenced
- Waterfront features: No Dock Or Boathouse
- Body of water: None
Lot
- Size: 0.4 Acres
- Features: Level, Private
- Residential vegetation: Grassed
Details
- Additional structures: Outbuilding
- Parcel number: 15N30A 168
Construction
Type & style
- Home type: SingleFamily
- Architectural style: Traditional
- Property subtype: Single Family Residence
Materials
- Other, Wood Siding
- Foundation: Slab
- Roof: Composition
Condition
- Updated/Remodeled
- New construction: No
- Year built: 1990
Utilities & green energy
- Electric: 220 Volts
- Sewer: Public Sewer
- Water: Public
- Utilities for property: High Speed Internet, Sewer Connected, Underground Utilities
Community & HOA
Community
- Features: Street Lights
- Subdivision: Colemans Bluff
HOA
- Has HOA: No
- Services included: None
Location
- Region: Woodstock
Financial & listing details
- Price per square foot: $296/sqft
- Tax assessed value: $338,440
- Annual tax amount: $3,554
- Date on market: 7/4/2026
- Cumulative days on market: 21 days
- Listing agreement: Exclusive Right To Sell
Estimated market value
$381,300
$362,000 - $400,000
$2,155/mo
Price history
| Date | Event | Price |
|---|---|---|
| 7/4/2026 | Listed for sale | $390,000+85.7%$296/sqft |
Source:  GAMLS #10798653 Report a problem GAMLS #10798653 Report a problem | ||
| 5/24/2019 | Sold | $210,000$160/sqft |
Source:  FMLS GA #6546449 Report a problem FMLS GA #6546449 Report a problem | ||
| 5/6/2019 | Pending sale | $210,000$160/sqft |
Source: Keller Williams Realty Atlanta North #6546449 Report a problem | ||
| 5/2/2019 | Listed for sale | $210,000+0%$160/sqft |
Source: Keller Williams Rlty-Atl.North #8575543 Report a problem | ||
| 12/17/2018 | Listing removed | $209,900$159/sqft |
Source: Your Home Sold Guaranteed Rlty #8475672 Report a problem | ||
| 11/30/2018 | Price change | $209,900-1.2%$159/sqft |
Source: Your Home Sold Guaranteed Rlty #8475672 Report a problem | ||
| 11/10/2018 | Price change | $212,400-1.2%$161/sqft |
Source: Your Home Sold Guaranteed Rlty #8475672 Report a problem | ||
| 10/26/2018 | Price change | $214,900+8%$163/sqft |
Source: Your Home Sold Guaranteed Rlty #8475672 Report a problem | ||
| 8/9/2018 | Listed for sale | $199,000+47.5%$151/sqft |
Source: Owner Report a problem | ||
| 10/28/2004 | Sold | $134,900+9.7%$103/sqft |
Source: Public Record Report a problem | ||
| 1/5/2001 | Sold | $123,000+38.2%$93/sqft |
Source: Public Record Report a problem | ||
| 6/13/1995 | Sold | $89,000$68/sqft |
Source: Public Record Report a problem | ||
Public tax history
| Year | Property taxes | Tax assessment |
|---|---|---|
| 2025 | $3,554 +3% | $135,376 +3% |
| 2024 | $3,450 +7.1% | $131,376 +7.1% |
| 2023 | $3,223 +19% | $122,616 +19% |
| 2022 | $2,709 +9.9% | $103,068 +18.7% |
| 2021 | $2,464 +11.2% | $86,800 +11.3% |
| 2020 | $2,216 +18.1% | $77,972 +18.1% |
| 2019 | $1,875 +12.1% | $66,000 -54.9% |
| 2018 | $1,673 0% | $146,300 +0.8% |
| 2017 | $1,673 +3% | $145,200 +4.1% |
| 2016 | $1,625 | $139,500 +8% |
| 2015 | $1,625 +16.7% | $129,200 +9.4% |
| 2014 | $1,392 +13% | $118,100 +14.9% |
| 2013 | $1,231 +9.5% | $102,800 +9.8% |
| 2012 | $1,125 -13.2% | $93,600 -15.6% |
| 2011 | $1,297 -6.3% | $110,900 +127.6% |
| 2010 | $1,384 +2.6% | $48,720 -3.2% |
| 2009 | $1,349 -3% | $50,320 -5.1% |
| 2008 | $1,390 -1% | $53,000 -0.9% |
| 2007 | $1,404 +3.6% | $53,480 +4.6% |
| 2006 | $1,355 -0.7% | $51,120 +0.6% |
| 2005 | $1,365 | $50,840 -60.4% |
| 2004 | -- | $128,300 +12.2% |
| 2003 | -- | $114,300 +147.8% |
| 2002 | $941 -4.8% | $46,120 +3.2% |
| 2001 | $989 | $44,680 +9.8% |
| 2000 | -- | $40,680 +11.6% |
| 1999 | $933 | $36,440 |
Find assessor info on the county website
Monthly payment
Est. payment
Payment breakdown
Explore the cost of this home by adjusting the details. Changes won't be saved.Climate risks
Neighborhood: 30188
Nearby schools
GreatSchools rating
- 8/10Little River Elementary SchoolGrades: PK-5Distance: 2 mi
- 8/10Mill Creek Middle SchoolGrades: 6-8Distance: 2.7 mi
- 8/10River Ridge High SchoolGrades: 9-12Distance: 2.7 mi
Schools provided by the listing agent
- Elementary: Little River
- Middle: Mill Creek
- High: River Ridge
Source: GAMLS. This data may not be complete. We recommend contacting the local school district to confirm school assignments for this home.
- $313,0003 bd2 ba1k sqft505 E Lake Ct, Woodstock, GA 30188Off Market
- $387,4003 bd2 ba1.6k sqft501 E Lake Ct, Woodstock, GA 30188Off Market

- $338,0003 bd2 ba1.4k sqft502 E Lake Ct, Woodstock, GA 30188Sold
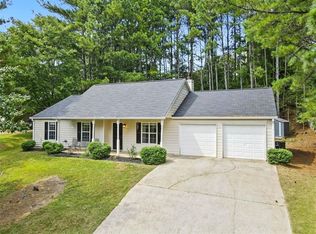
- $367,6003 bd2 ba1.7k sqft507 E Lake Ct, Woodstock, GA 30188Off Market
- $333,6003 bd2 ba1.2k sqft414 Colemans Run, Woodstock, GA 30188Off Market
- $362,1003 bd2 ba1.4k sqft191 Colemans Bluff Dr, Woodstock, GA 30188Off Market
- $370,1003 bd2 ba1.4k sqft500 E Lake Ct, Woodstock, GA 30188Off Market
- $337,9003 bd2 ba1.2k sqft193 Colemans Bluff Dr, Woodstock, GA 30188Off Market
A local agent can set up tours, give advice and negotiate with sellers.
Similar homes
- $365,0003 bd2 ba1.4k sqft212 Foothill Dr, Woodstock, GA 30188Active

 MLS ID #10810654, Russel T Troesken, Keller Williams Realty Partners. GAMLS
 - $424,0003 bd2 ba1.5k sqft2021 Crestview Way, Woodstock, GA 30188For Sale

 MLS ID #7797781, Real Estate by Mimi, Pend Realty, LLC.. FMLS GA
 - $405,9003 bd3 ba1.5k sqft506 Weatherstone Ct, Woodstock, GA 30188Active
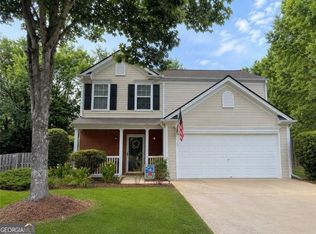 MLS ID #10782041, Ashlee Bousquet, Hester Group, REALTORS. GAMLS
 - $435,0003 bd3 ba1.6k sqft2034 Crestview Way, Woodstock, GA 30188Active
 MLS ID #10790486, Randi Soniker, Compass. GAMLS
 - $385,0003 bd2 ba1.2k sqft167 Bentley Pkwy, Woodstock, GA 30188For SaleMLS ID #11777294, Holden Gilmer, Tutt Land Company. My State MLS
- $389,9003 bd2 ba1.6k sqft4738 Jamerson Forest Cir, Marietta, GA 30066For SaleMLS ID #7793255, James Jones, NorthGroup Real Estate. FMLS GA
- $325,0002 bd3 ba1.2k sqft656 W Oaks Dr, Woodstock, GA 30188Active Under ContractMLS ID #10785202, Karen Lunney, Method Real Estate Advisors. GAMLS
- $435,0004 bd3 ba1.6k sqft645 Morgan Springs Ct, Canton, GA 30115ActiveMLS ID #10804580, Stephanie K. Robinson, ERA Sunrise Realty. GAMLS
- $385,0003 bd2 ba1.4k sqft312 Woodland Pass, Canton, GA 30114Active Under ContractMLS ID #10803318, Christina Valeri, Fathom Realty GA, LLC. GAMLS
- $340,0003 bd3 ba1.9k sqft149 N View Ln NW, Kennesaw, GA 30144ActiveMLS ID #10799304, Cole Payton, Virtual Properties Realty.com. GAMLS
- $399,9003 bd3 ba1.8k sqft4595 Stewart Reilly Dr NW, Acworth, GA 30101ActiveMLS ID #10802973, Justin Landis, Bolst, Inc.. GAMLS
- $459,0004 bd2 ba1.4k sqft367 Bradshaw Ln, Canton, GA 30115For SaleMLS ID #7770671, TIFFANY CHASTIE, Local Realty. FMLS GA
- $449,0003 bd3 ba1.8k sqft1027 Deer Hollow Dr, Woodstock, GA 30189ActiveMLS ID #10789790, Ashley N Lazarian, Real Broker, LLC. GAMLS
- $399,9993 bd2 ba1.2k sqft110 Midway Rd NW, Marietta, GA 30064For SaleMLS ID #7753434, James Waddell, Atlanta Fine Homes Sotheby's International. FMLS GA
- $425,0003 bd2 ba1.4k sqft728 Skyview Dr NE, Marietta, GA 30060ActiveMLS ID #10806731, Stacey Wyatt Group, eXp Realty. GAMLS
- $450,0004 bd2 ba1.5k sqft3121 Rio Montana Dr, Marietta, GA 30066ActiveMLS ID #10803647, Valeska Echavarria, eXp Realty. GAMLS
- $385,0003 bd2 ba1.9k sqft2613 Ingram Rd, Duluth, GA 30096Active Under ContractMLS ID #10783886, Livian Ascend, Keller Williams Realty North Atlanta. GAMLS
- $415,0003 bd2 ba1.8k sqft4935 Clara Mae Walk, Duluth, GA 30096ActiveMLS ID #10799929, Roxie Hernandez, Keller Williams Realty Consultants. GAMLS
- $359,0003 bd2 ba1.3k sqft113 Eagle Heart Ct, Waleska, GA 30183For SaleMLS ID #7789064, Jeff Leshin, Real Broker, LLC.. FMLS GA
- $360,0004 bd3 ba1.6k sqft1738 English Ivey Ln NW, Kennesaw, GA 30144Active Under ContractMLS ID #10802096, Alicia Bechtel, Bolst, Inc.. GAMLS
