Skip main navigation
Closed
  • $423,000

    1033 Atherton Ln, Woodstock, GA 30189

    4beds
    2,060sqft
    Single Family Residence
    Built in 1986
    0.58 Acres Lot
    $422,900 Zestimate®
    $205/sqft
    $2,492 Estimated rent

    Home value

    $422,900

    $402,000 - $444,000

    $2,492/mo

    Zestimate® history
    Loading
    Loading...

    Owner options

    List your home for rent

    $2,492/mo

    Rent Zestimate®

    Find your next renter with Zillow Rental Manager. Plus, with online applications, you can quickly screen prospective tenants – for free.

    Learn more

    $2,492/mo

    Rent Zestimate®

    Refinance and save

    $2,998/mo

    Est. payment

    Refinancing to a lower rate could help reduce your monthly payments and save thousands over the life of the loan.

    See today's rates

    $2,998/mo

    Est. payment

    Explore your selling options

    Work with a Zillow partner agent

    Leverage their expertise and Zillow's premium Showcase listings to get your home seen by more buyers.

    Get started

    List with your own agent

    Get your home in front of millions of buyers by listing it on Zillow.

    Learn how to do it

    Sell it yourself

    Take full control of how buyers see your home on Zillow by listing For Sale by Owner (FSBO).

    List your home

    What's special

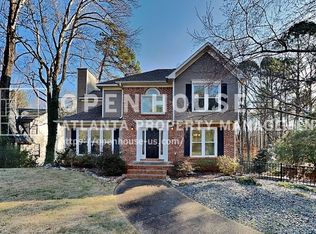
    Welcome home to this pristine, TURNKEY, retreat blending modern interior updates with an unbeatable location. Exterior peace of mind comes built-in with brand-new Hardie Plank cement siding, an approximately 6-year-old roof, and a freshly painted front fence. Step up to the classic rocking chair front porch and through the freshly painted front door to find a light-filled interior boasting fresh neutral paint throughout, beautifully refinished hardwood floors, and all-new carpet underfoot. The main level features a large, welcoming family room and an elegant dining room accented by a classic bay window. The heart of the home is a fully equipped Kitchen complete with granite countertops and high-end stainless steel appliances-including the dishwasher, gas oven range, built-in microwave, and the included refrigerator. Upstairs, the vaulted primary suite serves as a private escape, featuring a walk-in closet with custom built-ins and a spa-like en suite bathroom with dual vanities and a huge walk-in shower. The finished lower level adds immense flexibility with a fully heated and cooled 4th bedroom featuring its own closet and window-ideal for guests, teens, or a quiet home office. The backyard of this property is a true showstopper and functions as an open-air sanctuary. Retreat to the fabulous covered back deck, a private space that looks out over a large, private backyard framed by mature woods to offer a peaceful, park-like oasis. Perfectly tucked away on a quiet cul-de-sac yet incredibly convenient, you are just minutes from shopping and top schools including the highly desirable Etowah High School. Impeccably maintained, the septic tank was also recently pumped (2.5 years ago), leaving nothing left for you to do but move right in!

    Zillow last checked:

    Listing updated:

    Listed by:

    Noelle Banks 404-388-3961,

    Atlanta Communities,

    Brad Banks 404-388-3961,

    Atlanta Communities

    Bought with:

    Russel T Troesken, 347166

    Keller Williams Realty Partners

    Source: GAMLS,MLS#: 10783729MLS Logo

    Facts & features

    Interior

    Bedrooms & bathrooms
    • Bedrooms: 4
    • Bathrooms: 3
    • Full bathrooms: 2
    • 1/2 bathrooms: 1
    Rooms
    • Room types: Family Room, Foyer
    Dining room
    • Features: Separate Room
    Kitchen
    • Features: Breakfast Area, Pantry, Solid Surface Counters
    Heating
    • Common, Forced Air, Natural Gas
    Cooling
    • Ceiling Fan(s), Central Air, Electric
    Appliances
    • Included: Dishwasher, Gas Water Heater, Microwave, Oven/Range (Combo), Refrigerator, Stainless Steel Appliance(s)
    • Laundry: In Hall, Laundry Closet, Upper Level
    Features
    • Vaulted Ceiling(s), Walk-In Closet(s)
    • Flooring: Carpet, Hardwood
    • Basement: Daylight,Exterior Entry,Finished,Interior Entry,Partial
    • Attic: Pull Down Stairs
    • Number of fireplaces: 1
    • Fireplace features: Factory Built, Family Room, Gas Starter
    Interior area
    • Total structure area: 2,060
    • Total interior livable area: 2,060 sqft
    • Finished area above ground: 1,700
    • Finished area below ground: 360

    Property

    Parking
    • Total spaces: 2
    • Parking features: Attached, Garage, Garage Door Opener, Side/Rear Entrance
    • Has attached garage: Yes
    Features
    • Levels: Two
    • Stories: 2
    • Patio & porch: Deck, Porch
    • Fencing: Wood
    Lot
    • Size: 0.58 Acres
    • Features: Cul-De-Sac, Level, Private
    • Residential vegetation: Partially Wooded
    Details
    • Parcel number: 15N05A 035

    Construction

    Type & style
    • Home type: SingleFamily
    • Architectural style: Traditional
    • Property subtype: Single Family Residence
    Materials
    • Concrete, Other
    • Roof: Composition
    Condition
    • Resale
    • New construction: No
    • Year built: 1986

    Utilities & green energy

    • Sewer: Septic Tank
    • Water: Public
    • Utilities for property: Cable Available, Electricity Available, High Speed Internet, Natural Gas Available, Phone Available, Underground Utilities, Water Available
    Green energy
    • Energy efficient items: Thermostat

    Community & HOA

    Community
    • Features: Pool, Near Shopping
    • Security: Smoke Detector(s)
    • Subdivision: Sturbridge
    HOA
    • Has HOA: Yes
    • Services included: Swimming
    • HOA fee: $450 annually
    Location
    • Region: Woodstock

    Financial & listing details

    • Price per square foot: $205/sqft
    • Tax assessed value: $475,630
    • Annual tax amount: $1,410
    • Date on market: 6/11/2026
    • Cumulative days on market: 9 days
    • Listing agreement: Exclusive Right To Sell
    • Listing terms: 1031 Exchange,Cash,Conventional,FHA
    • Electric utility on property: Yes

    Price history

    DateEventPrice
    7/31/2026Sold$423,000+0.7%$205/sqft
    Source: GAMLS #10783729 Report a problem
    6/28/2026Pending sale$420,000$204/sqft
    Source: FMLS GA #7786167 Report a problem
    6/11/2026Listed for sale$420,000+133.3%$204/sqft
    Source: GAMLS #10783729 Report a problem
    4/14/2014Sold$180,000-2.7%$87/sqft
    Source: FMLS GA #5247523 Report a problem
    3/8/2014Pending sale$185,000$90/sqft
    Source: Duffy Realty of Atlanta #5247523 Report a problem
    2/18/2014Price change$185,000-1.9%$90/sqft
    Source: Duffy Realty of Atlanta #5247523 Report a problem
    2/7/2014Listed for sale$188,500+21.6%$92/sqft
    Source: Duffy Realty of Atlanta #07217572 Report a problem
    4/12/2013Sold$155,000-13.8%$75/sqft
    Source: FMLS GA #5107347 Report a problem
    2/25/2013Pending sale$179,900$87/sqft
    Source: Maximum One Realtors #7048172 Report a problem
    2/9/2013Listed for sale$179,900+79.9%$87/sqft
    Source: Maximum One Realtors #7048172 Report a problem
    10/3/2012Sold$100,000-5.6%$49/sqft
    Source: FMLS GA #5043344 Report a problem
    9/27/2012Pending sale$105,900$51/sqft
    Source: remax highlands #5043344 Report a problem
    9/6/2012Price change$105,900-8.6%$51/sqft
    Source: remax highlands #5043344 Report a problem
    8/12/2012Price change$115,900-7.2%$56/sqft
    Source: remax highlands #5043344 Report a problem
    7/18/2012Listed for sale$124,900-17.4%$61/sqft
    Source: remax highlands #5043344 Report a problem
    6/25/2012Sold$151,302+16.4%$73/sqft
    Source: Public Record Report a problem
    12/1/2011Price change$130,000-10.3%$63/sqft
    Source: RE/MAX Town and Country Bridgemill #4272617 Report a problem
    9/23/2011Price change$145,000+16%$70/sqft
    Source: RE/MAX Town and Country Bridgemill #4272617 Report a problem
    9/15/2011Listed for sale$125,000-18.8%$61/sqft
    Source: RE/MAX Town and Country Bridgemill #4272617 Report a problem
    8/25/2006Sold$154,000-7.8%$75/sqft
    Source: Public Record Report a problem
    3/10/2006Sold$167,000+52%$81/sqft
    Source: Public Record Report a problem
    10/3/1996Sold$109,900$53/sqft
    Source: Public Record Report a problem

    Public tax history

    YearProperty taxesTax assessment
    2025$1,410 +8.9%$190,252 +6.7%
    2024$1,294 +10.1%$178,332 +7.9%
    2023$1,176 +79.9%$165,212 +24.7%
    2022$654 +259.8%$132,452 +21.8%
    2021$182 -61.4%$108,732 -1.7%
    2020$471 +16.1%$110,652 +7.3%
    2019$405 +58.1%$103,120 -55.2%
    2018$256 -30.2%$230,300 -1%
    2017$367 +736.7%$232,600 +23%
    2016$44 $189,100 +8.1%
    2015$44 -97.4%$174,900 +22.7%
    2014$1,679 +40.2%$142,500 +42.5%
    2013$1,198 -10.4%$100,000 -14.5%
    2012$1,337 +5.1%$116,900 +2.2%
    2011$1,272 -10.1%$114,400 +120%
    2010$1,414 -3.4%$52,000 -8.5%
    2009$1,463 +5.3%$56,800 -10%
    2008$1,389 -10.7%$63,120 +6.5%
    2007$1,556 +4.8%$59,280 +5.8%
    2006$1,485 +5.4%$56,040 +6.8%
    2005$1,409 $52,480 -60%
    2004-- $131,100 +5.7%
    2003-- $124,000 +160.1%
    2002$1,315 +1.2%$47,680 +3.1%
    2001$1,299 $46,240
    2000-- $46,240 +10.3%
    1999$1,092 $41,920
    Find assessor info on the county website

    Neighborhood: 30189

    Nearby schools

    GreatSchools rating
    Schools provided by the listing agent
    • Elementary: Boston
    • Middle: Booth
    • High: Etowah

    Source: GAMLS. This data may not be complete. We recommend contacting the local school district to confirm school assignments for this home.

    Get a cash offer in 3 minutes
    Find out how much your home could sell for in as little as 3 minutes with a no-obligation cash offer.
    Estimated market value
    $422,900
    Get a cash offer in 3 minutes
    Find out how much your home could sell for in as little as 3 minutes with a no-obligation cash offer.
    Estimated market value
    $422,900