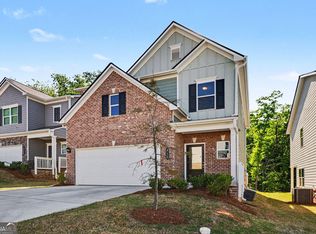
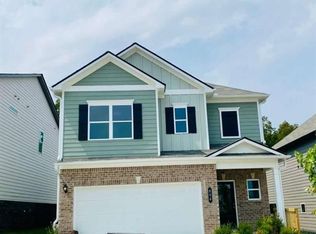
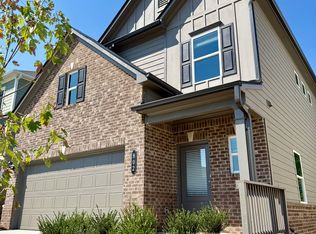
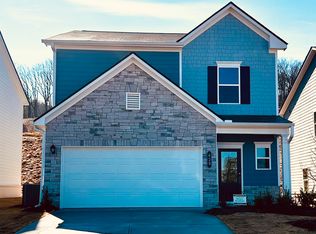
Welcome to 810 Dundee Way! This nearly new 2024-built home offers 3 bedrooms, 2.5 bathrooms, and approximately 1,944 square feet of comfortable living space in the desirable Highland Crossing community. The spacious two-story layout provides plenty of room for everyday living, entertaining, working from home, and relaxing. Thoughtfully designed with modern living in mind, this home offers the feel of newer construction without the wait. Located in a sidewalk-lined community with convenient access to I-75, shopping, dining, recreation, and all that Cartersville has to offer. Whether you're looking for your first home, your next move, or simply a low-maintenance place to call home, 810 Dundee Way is ready to welcome you. Schedule your showing today!
Active
$345,000
810 Dundee Way, Cartersville, GA 30121
3beds
--sqft
Single Family Residence
Built in 2024
4,791 Square Feet Lot
$-- Zestimate®
$--/sqft
$125/mo HOA
What's special
Sidewalk-lined communitySpacious two-story layout
- 10 days
- 100
- 10
Zillow last checked:
Listing updated:
Listed by:
The Realty Queen and Team 770-324-2369,
Keller Williams Northwest
Source: GAMLS,MLS#: 10840496
Facts & features
Interior
Bedrooms & bathrooms
- Bedrooms: 3
- Bathrooms: 3
- Full bathrooms: 2
- 1/2 bathrooms: 1
Rooms
- Room types: Laundry
Dining room
- Features: L Shaped
Kitchen
- Features: Pantry, Solid Surface Counters
Heating
- Electric
Cooling
- Ceiling Fan(s), Electric
Appliances
- Included: Microwave, Refrigerator
- Laundry: Other
Features
- Double Vanity, Walk-In Closet(s)
- Flooring: Vinyl
- Windows: Double Pane Windows
- Basement: None
- Number of fireplaces: 1
- Fireplace features: Living Room
- Common walls with other units/homes: No Common Walls
Interior area
- Total structure area: 0
- Finished area above ground: 0
- Finished area below ground: 0
Property
Parking
- Total spaces: 2
- Parking features: Garage, Garage Door Opener
- Has garage: Yes
Features
- Levels: Two
- Stories: 2
- Patio & porch: Patio
- Waterfront features: No Dock Or Boathouse
- Body of water: None
Lot
- Size: 4,791 Square Feet
- Features: Private
Details
- Parcel number: 0078L0001151
Construction
Type & style
- Home type: SingleFamily
- Architectural style: Traditional
- Property subtype: Single Family Residence
Materials
- Other
- Foundation: Slab
- Roof: Other
Condition
- Resale
- New construction: No
- Year built: 2024
Utilities & green energy
- Sewer: Public Sewer
- Water: Public
- Utilities for property: Electricity Available, Water Available
Community & HOA
Community
- Features: None
- Security: Smoke Detector(s)
- Subdivision: Highland Crossing
HOA
- Has HOA: Yes
- Services included: Maintenance Grounds
- HOA fee: $1,500 annually
Location
- Region: Cartersville
Financial & listing details
- Annual tax amount: $3,146
- Date on market: 9/4/2026
- Cumulative days on market: 10 days
- Listing agreement: Exclusive Right To Sell
- Listing terms: Cash,Conventional,FHA,USDA Loan,VA Loan
- Electric utility on property: Yes
Estimated market value
Not available
Estimated sales range
Not available
Not available
Price history
| Date | Event | Price |
|---|---|---|
| 9/4/2026 | Listed for sale | $345,000 |
Source:  GAMLS #10840496 Report a problem GAMLS #10840496 Report a problem | ||
Public tax history
Tax history is unavailable.
Monthly payment
Est. payment
Payment breakdown
Explore the cost of this home by adjusting the details. Changes won't be saved.Climate risks
Neighborhood: 30121
Nearby schools
Schools provided by the listing agent
- Elementary: Cloverleaf
- Middle: Red Top
- High: Cass
Source: GAMLS. This data may not be complete. We recommend contacting the local school district to confirm school assignments for this home.
Similar homes
- $360,0003 bd3 ba1.9k sqft620 Blaven St, Cartersville, GA 30121Active

 MLS ID #10842607, Melodie Smith, Atlanta Communities. GAMLS
 - $355,0003 bd3 ba2.2k sqft416 Perth Dr, Cartersville, GA 30121Active
 MLS ID #10840487, Wendy Connors, Atlanta Communities. GAMLS
 - $360,0003 bd2 ba1.8k sqft16 Ranger Rd SE, Cartersville, GA 30121For Sale
 MLS ID #1542410, Kamryn Smith. Greater Chattanooga Realtors
 - $335,0003 bd3 ba1.6k sqft17 Wyndham Ct SE, Cartersville, GA 30121Active
 MLS ID #10832138, Eric Baham, Sovereign Real Estate Group. GAMLS
 - $335,0003 bd3 ba1.6k sqft17 Wyndham Ct, Cartersville, GA 30121For Sale
 MLS ID #7826628, Eric Baham, Sovereign Real Estate Group National Corp.. FMLS GA
 - $368,0004 bd3 ba2.2k sqft425 Perth Dr, Cartersville, GA 30121ActiveMLS ID #10824238, Murali Sunkara, Virtual Properties Realty.com. GAMLS
- $400,0004 bd3 ba2.3k sqft11 Spring Folly NW, Cartersville, GA 30121ActiveMLS ID #10845302, Robin Chadwick, Atlanta Communities. GAMLS
- $350,0004 bd3 ba-- sqft18 Azalea Dr SE, Cartersville, GA 30121ActiveMLS ID #10806079, Allison S Evans, Archer Realty Group, LLC. GAMLS
- $375,0003 bd3 ba2.2k sqft23 W Ridge Dr SE, Cartersville, GA 30121For SaleMLS ID #7803387, The North Georgia Group, Keller Williams Realty Community Partners. FMLS GA
- $359,0003 bd3 ba-- sqft45 Polo Flds NE, Cartersville, GA 30121ActiveMLS ID #10724785, Coty Melvin, Keller Williams Northwest. GAMLS
- $329,9004 bd3 ba1.9k sqft26 Ann Cir SE, Cartersville, GA 30121ActiveMLS ID #10816483, Nhu Lam, BHGRE Metro Brokers. GAMLS
- $399,0003 bd2 ba2.1k sqft4 Hillstone Way, Cartersville, GA 30121ActiveMLS ID #10818813, Deborah M Hall, Crye-Leike, Realtors. GAMLS
- $369,9004 bd3 ba-- sqft27 Carrington Trce NE, Cartersville, GA 30121ActiveMLS ID #10829776, Cindy Dent, Professional Realty Group, Inc. GAMLS
- $320,0004 bd3 ba1.4k sqft31 Rock Fence Cir SE, Cartersville, GA 30121ActiveMLS ID #10785653, Beth Harley, Coldwell Banker Realty. GAMLS
- $389,9005 bd3 ba2.6k sqft61 Freedom Dr NE, Cartersville, GA 30121For SaleMLS ID #7823701, Heidi Wentz, Atlanta Fine Homes Sotheby's International. FMLS GA
- $359,0004 bd3 ba2.2k sqft303 Melody Ln, Cartersville, GA 30121ActiveMLS ID #10779088, Jenny K Smith, Keller Williams Northwest. GAMLS
- $325,0004 bd3 ba1.8k sqft216 Eva Way NE, Cartersville, GA 30121ActiveMLS ID #10779501, Payton Rogers, Keller Williams Realty North Atlanta. GAMLS
- $355,0002 bd2 ba-- sqft9 1/2 Greenbriar Ave, Cartersville, GA 30120ActiveMLS ID #10841078, Joey Womack, Joey's Homes. GAMLS
- $375,0003 bd2 ba-- sqft62 Valley View Dr, Cartersville, GA 30121ActiveMLS ID #10791872, Linda St.Clair, Keller Williams Realty Partners. GAMLS
