Brand New spacious single family home built by reputed builder (Smith Douglas Homes) in "Highland Crossing" neighborhood. Well connected to Atlanta/Marietta area by I-75, only 0.5 mile from exit 290 on I-75.
The home comes with 3 bedrooms, 3 Bathroom, a specious LOFT and a covered patio. The unit boasts high number of upgrades in every area, including upgraded countertops, high cabinets, designer door, electric fireplace, double Marble vanity, designer kitchen fittings, Open railing, covered patio, Blind included for all windows and glass doors.
Just off the Owner's entrance is a spacious kitchen with an island with a large pantry for easy grocery drop-off. The open and light-filled family room and dining areas have direct access to the backyard and covered patio for seamless entertaining. A generous upstairs owner's suite offers privacy and relaxation, while the laundry is just steps away. Three additional bedrooms, a shared bath and a space for a small office or reading nook complete this level. 9ft ceiling heights on both levels. Brand new Washer, Dryer and Refrigerator included.
Flooring is upgraded to Luxury Vinyl Plank for all of 1st floor. Blinds included for all windows.
Covered garage for two car, with automatic garage door opener, and additional parking space on driveway.
Unit comes with all brand new stainless steel/black appliances including Kitchen appliances, Side by Side Refrigerator, Washer and Dryer, Garage Opener.
Prewired for all your additional equipment's like TV, Fans etc.
Designed with modern architectural design, energy efficiency and safety per codes. Community homeowner Association to ensure quality of living standards.
Residents will appreciate the sidewalk-lined streets, dog park, children's playground and lawn maintenance.
Every convenience is close by including popular restaurants, boutique shops, and fun-filled parks, as well as super quick access to I-75. High rated school in the area. Piedmont hospital is only 1.5 mile (5 Min Away)
Small pets only (Additional Fee applies)
All appliance pre-installed, No furniture included.
The furnished pictures are for reference only, as part of builder marketing material as sample., any furniture shown is not part of the unit.
Lease Term One Year+.
All utilitites paid by Renters. (e.g. Eletricity, Water, Internet, Phone, Pest etc)
Renters insurance required.
Residents to follow HOA Covenants and respect other residents comfort.
One month security deposit (not to be adjusted on rent), and last month rent is due on signing , along with the first month rent in advance.
Small pets only, less than 20 LB. Additional Pet Fee applies.
No Subletting ,
Smoking Fee applies
Landscaping fee of 60$ each month, due with rent.
Rent revision at the end of lease term, as per discussion with both parties inline to market conditions.
Landlord is all about making you feel home and stay comfortably. And expecting the residents will also treat it as their own home.
Sold for $331,310
$331,310
802 Dundee Way, Cartersville, GA 30121
3beds
1,910sqft
Single Family Residence
Built in ----
-- sqft lot
$302,100 Zestimate®
$173/sqft
$2,081 Estimated rent
Home value
$302,100
$272,000 - $332,000
$2,081/mo
Zestimate® history
Owner options
List your home for rent
$2,081/mo
Rent Zestimate®
Find your next renter with Zillow Rental Manager. Plus, with online applications, you can quickly screen prospective tenants – for free.
$2,081/mo
Rent Zestimate®
Refinance and save
$2,019/mo
Est. payment
Refinancing to a lower rate could help reduce your monthly payments and save thousands over the life of the loan.
$2,019/mo
Est. payment
Explore your selling options
Work with a Zillow partner agent
Leverage their expertise and Zillow's premium Showcase listings to get your home seen by more buyers.
Get startedList with your own agent
Get your home in front of millions of buyers by listing it on Zillow.
Learn how to do itSell it yourself
Take full control of how buyers see your home on Zillow by listing For Sale by Owner (FSBO).
List your homeWhat's special
Electric fireplaceLarge pantryAutomatic garage door openerDesigner kitchen fittingsCovered patioDesigner doorUpgraded countertops
Zillow last checked:
Listing updated:
Source: Zillow Rentals
Facts & features
Interior
Bedrooms & bathrooms
- Bedrooms: 3
- Bathrooms: 3
- Full bathrooms: 3
Rooms
- Room types: Family Room
Heating
- Forced Air, Fireplace
Cooling
- Central Air
Appliances
- Included: Dishwasher, Dryer, Freezer, Microwave, Oven, Refrigerator, Washer
- Laundry: In Unit
Features
- Double Vanity, View
- Flooring: Carpet, Hardwood
- Has fireplace: Yes
Interior area
- Total interior livable area: 1,910 sqft
Property
Parking
- Parking features: Attached, Garage
- Has attached garage: Yes
- Details: Contact manager
Features
- Patio & porch: Patio
- Exterior features: Additional car parking option on driveway, Big and flat backyard, Both side sidewalks, Children Park, Heating system: Forced Air, Pet Park, Stainless steel appliances, View Type: Big and flat backyard with wooded view, View Type: Wooded View at the backyard
Details
- Parcel number: 0078L0001147
Construction
Type & style
- Home type: SingleFamily
- Property subtype: Single Family Residence
Community & HOA
Community
- Deposit fee: $2,450
- Administrative fee: $300
Location
- Region: Cartersville
Financial & listing details
- Price per square foot: $173/sqft
- Tax assessed value: $58,000
- Annual tax amount: $558
- Date on market: 9/7/2025
- Date available: 09/23/2025
- Lease term: 1 Year
Price history
| Date | Event | Price |
|---|---|---|
| 9/28/2025 | Sold | $331,310$173/sqft |
Source: Public Record Report a problem | ||
| 9/24/2025 | Listing removed | $2,450$1/sqft |
Source: Zillow Rentals Report a problem | ||
| 9/22/2025 | Price change | $2,450+4.3%$1/sqft |
Source: Zillow Rentals Report a problem | ||
| 9/15/2025 | Price change | $2,350+4.4%$1/sqft |
Source: Zillow Rentals Report a problem | ||
| 9/7/2025 | Listed for rent | $2,250$1/sqft |
Source: Zillow Rentals Report a problem | ||
Public tax history
| Year | Property taxes | Tax assessment |
|---|---|---|
| 2025 | $558 | $23,200 |
Find assessor info on the county website
Neighborhood: 30121
Nearby homes
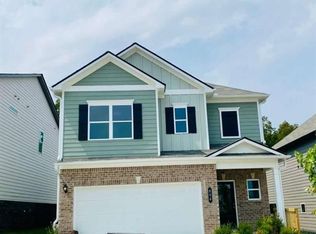
- $332,1703 bd3 ba1.9k sqft804 Dundee Way, Cartersville, GA 30121Sold
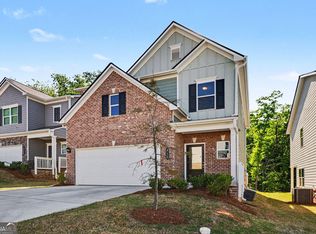
- $335,0003 bd3 ba1.9k sqft812 Dundee Way, Cartersville, GA 30121Sold
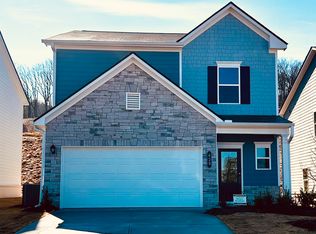
- $320,9303 bd3 ba-- sqft629 Blaven St, Cartersville, GA 30121Sold
- $267,6004 bd3 ba1.8k sqft24 Backus Rd, Cartersville, GA 30121Off Market
- $---- bd-- ba-- sqft30 Backus Rd SE, Cartersville, GA 30121Off Market
- $244,6003 bd1 ba1k sqft30 Backus Rd, Cartersville, GA 30121Off Market
- $172,9002 bd1 ba700 sqft39 Backus Rd, Cartersville, GA 30121Sold
- $172,9002 bd1 ba700 sqft39 Backus Rd SE, Cartersville, GA 30121Sold
Nearby schools
GreatSchools rating
- 7/10Cloverleaf Elementary SchoolGrades: PK-5Distance: 1.8 mi
- 5/10Red Top Middle SchoolGrades: 6-8Distance: 5.7 mi
- 6/10Cass High SchoolGrades: 9-12Distance: 5.5 mi
Get a cash offer in 3 minutes
Find out how much your home could sell for in as little as 3 minutes with a no-obligation cash offer.
Estimated market value
$302,100
Get a cash offer in 3 minutes
Find out how much your home could sell for in as little as 3 minutes with a no-obligation cash offer.
Estimated market value
$302,100
- Georgia
- Bartow County
- Cartersville
- 30121
- 802 Dundee Way
Nearby cities
Nearby zip codes
Other Cartersville Topics
