Beautiful like NEW home!!! This home has so much to offer!!! Even the front door was moved to create a better-flowing foyer!!! Three Bedrooms, 2 1/2 Baths, Dining Room w/ chair railing, and Sunroom. The KITCHEN is jaw-dropping!!! It has Custom Soft-Close Cabinetry, all new appliances, TWO Islands, a Pantry, and an additional large dining area-this could easily be a Keeping Room. The Family Room is large and welcoming with a stacked-stone fireplace. The Sunroom is airy and restful. The Primary Bedroom is spacious, and the Primary Bath is gorgeous-see the porcelain shower and floors. In this home, you could possibly have two primary bedrooms. You will love the front porch and the NEW deck off the Kitchen and Sunroom. The garage easily accommodates TWO cars with an additional storage area. AND there is an incredible SHOP with power and a concrete/paved floor (12x14). All this is located on a level double lot in a cul-de-sac. YOU WILL LOVE THIS HOME! Other features include all-new HVAC ductwork under the home with a new 4-ton unit, a new moisture barrier under the home, AND MORE!
Active
$435,500
17 Bennington Dr NW, Rome, GA 30165
3beds
2,365sqft
Single Family Residence
Built in 1988
0.47 Acres Lot
$419,200 Zestimate®
$184/sqft
$-- HOA
What's special
Stacked-stone fireplaceTwo islandsFront porchAdditional large dining areaAll new appliancesCustom soft-close cabinetryPorcelain shower and floors
- 12 days
- 328
- 25
Zillow last checked:
Listing updated:
Listed by:
Debra D Hayes 706-346-4144,
Hardy Realty & Development Company,
Michelle M Gibson 706-676-6853,
Hardy Realty & Development Company
Source: GAMLS,MLS#: 10847524
Facts & features
Interior
Bedrooms & bathrooms
- Bedrooms: 3
- Bathrooms: 3
- Full bathrooms: 2
- 1/2 bathrooms: 1
- Main level bathrooms: 2
- Main level bedrooms: 3
Rooms
- Room types: Family Room, Keeping Room, Laundry, Sun Room
Dining room
- Features: Separate Room
Kitchen
- Features: Breakfast Bar, Kitchen Island, Pantry, Solid Surface Counters
Heating
- Central
Cooling
- Central Air
Appliances
- Included: Dishwasher, Disposal, Gas Water Heater, Microwave, Oven/Range (Combo)
- Laundry: Other
Features
- Double Vanity, High Ceilings, Master On Main Level, Separate Shower, Tile Bath, Walk-In Closet(s)
- Flooring: Carpet, Hardwood, Laminate, Other, Tile
- Basement: Crawl Space
- Attic: Pull Down Stairs
- Number of fireplaces: 1
- Fireplace features: Family Room, Gas Log
Interior area
- Total structure area: 2,365
- Total interior livable area: 2,365 sqft
- Finished area above ground: 2,365
- Finished area below ground: 0
Property
Parking
- Parking features: Garage, Garage Door Opener, Storage
- Has garage: Yes
Features
- Levels: One
- Stories: 1
- Patio & porch: Deck, Porch
- Fencing: Back Yard,Chain Link,Fenced
Lot
- Size: 0.47 Acres
- Features: Cul-De-Sac, Level
Details
- Additional structures: Outbuilding, Workshop
- Parcel number: G12Z 033
Construction
Type & style
- Home type: SingleFamily
- Architectural style: Ranch
- Property subtype: Single Family Residence
Materials
- Vinyl Siding
- Roof: Composition
Condition
- Updated/Remodeled
- New construction: No
- Year built: 1988
Utilities & green energy
- Sewer: Public Sewer
- Water: Public
- Utilities for property: Cable Available, Electricity Available, High Speed Internet, Natural Gas Available, Phone Available, Sewer Connected
Community & HOA
Community
- Features: Street Lights
- Subdivision: Williamsburg
HOA
- Has HOA: No
- Services included: None
Location
- Region: Rome
Financial & listing details
- Price per square foot: $184/sqft
- Tax assessed value: $375,614
- Annual tax amount: $5,371
- Date on market: 9/16/2026
- Listing agreement: Exclusive Right To Sell
- Electric utility on property: Yes
Estimated market value
$419,200
$398,000 - $440,000
$2,548/mo
Price history
| Date | Event | Price |
|---|---|---|
| 9/17/2026 | Listed for sale | $435,500+37.4%$184/sqft |
Source:  GAMLS #10847524 Report a problem GAMLS #10847524 Report a problem | ||
| 8/30/2024 | Sold | $317,000-0.9%$134/sqft |
Source: GAMLS #10291888 Report a problem | ||
| 7/28/2024 | Pending sale | $319,900$135/sqft |
Source: GAMLS #10291888 Report a problem | ||
| 7/10/2024 | Price change | $319,900-1.6%$135/sqft |
Source: GAMLS #10291888 Report a problem | ||
| 6/11/2024 | Price change | $325,000-3%$137/sqft |
Source: GAMLS #10291888 Report a problem | ||
| 5/2/2024 | Listed for sale | $334,900+123.3%$142/sqft |
Source: GAMLS #10291888 Report a problem | ||
| 3/20/2017 | Sold | $150,000$63/sqft |
Source:  GAMLS #8066417 Report a problem GAMLS #8066417 Report a problem | ||
| 3/7/2017 | Pending sale | $150,000$63/sqft |
Source: GARDEN LAKES REALTY COMPANY #8066417 Report a problem | ||
| 1/16/2017 | Listed for sale | $150,000$63/sqft |
Source: GARDEN LAKES REALTY COMPANY #8066417 Report a problem | ||
| 1/4/2017 | Pending sale | $150,000$63/sqft |
Source: GARDEN LAKES REALTY COMPANY #8066417 Report a problem | ||
| 12/7/2016 | Price change | $150,000-6%$63/sqft |
Source: GARDEN LAKES REALTY COMPANY #8066417 Report a problem | ||
| 11/8/2016 | Price change | $159,500-6.1%$67/sqft |
Source: GARDEN LAKES REALTY COMPANY #8066417 Report a problem | ||
| 9/9/2016 | Listed for sale | $169,900-4.6%$72/sqft |
Source: GARDEN LAKES REALTY COMPANY #8066417 Report a problem | ||
| 12/15/2013 | Listing removed | $178,000$75/sqft |
Source: Reese & Smallwood #7027831 Report a problem | ||
| 5/7/2013 | Price change | $178,000-3.8%$75/sqft |
Source: Reese & Smallwood, Inc #07027831 Report a problem | ||
| 12/15/2012 | Price change | $185,000-2.6%$78/sqft |
Source: Reese & Smallwood, Inc #07027831 Report a problem | ||
| 3/28/2012 | Price change | $189,900-15.6%$80/sqft |
Source: Hardy Realty #03186714 Report a problem | ||
| 2/14/2012 | Listed for sale | $225,000+32.7%$95/sqft |
Source: Hardy Realty #03186714 Report a problem | ||
| 6/18/2009 | Sold | $169,500$72/sqft |
Source: Public Record Report a problem | ||
Public tax history
| Year | Property taxes | Tax assessment |
|---|---|---|
| 2025 | $4,434 +18.4% | $150,246 +4.2% |
| 2024 | $3,745 +10.6% | $144,209 +16.6% |
| 2023 | $3,385 +2.8% | $123,678 +17.7% |
| 2022 | $3,292 +9.8% | $105,053 +13.8% |
| 2021 | $2,998 +7.3% | $92,289 +16.2% |
| 2020 | $2,795 +3% | $79,411 +4.1% |
| 2019 | $2,713 +24.8% | $76,262 +4.4% |
| 2018 | $2,174 | $73,066 +5.7% |
| 2017 | $2,174 -15.1% | $69,142 +1.6% |
| 2016 | $2,560 | $68,036 |
| 2015 | -- | $68,036 |
| 2014 | -- | $68,036 |
| 2013 | -- | -- |
| 2012 | -- | -- |
| 2011 | -- | -- |
| 2010 | -- | -- |
| 2009 | -- | -- |
| 2008 | -- | -- |
| 2007 | -- | -- |
| 2006 | -- | -- |
| 2005 | -- | -- |
| 2003 | -- | -- |
Find assessor info on the county website
Monthly payment
Est. payment
Payment breakdown
Explore the cost of this home by adjusting the details. Changes won't be saved.Climate risks
Neighborhood: 30165
Nearby schools
Schools provided by the listing agent
- Elementary: West End
- Middle: Rome
- High: Rome
Source: GAMLS. This data may not be complete. We recommend contacting the local school district to confirm school assignments for this home.
Similar homes
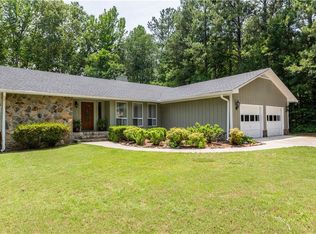
- $429,9004 bd4 ba3.3k sqft109 Rollingwood Cir, Rome, GA 30165Active

 MLS ID #10799376, Jonathan W Harris, Toles, Temple & Wright, Inc.. GAMLS
 - $405,0004 bd3 ba2.3k sqft1 River Place Dr SW, Rome, GA 30165Active
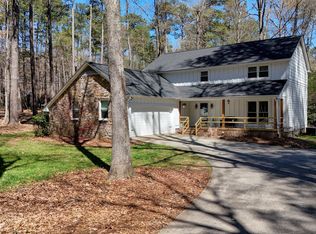 MLS ID #10850923, Della Gore, Toles, Temple & Wright, Inc.. GAMLS
 - $354,0004 bd3 ba2.4k sqft10 Susanne Ct SW, Rome, GA 30165Active
 MLS ID #10853738, Chelsea Dotson, Maximum One Community Realtors. GAMLS
 - $349,9004 bd3 ba1.9k sqft119 Rollingwood Cir NW, Rome, GA 30165Active
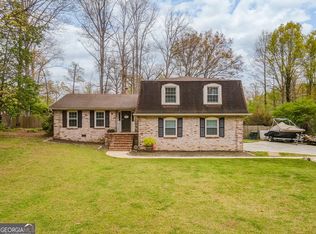 MLS ID #10722322, Alena Stewart, Elite Group Georgia. GAMLS
 - $285,0003 bd2 ba1.7k sqft41 Williamsburg Dr NW, Rome, GA 30165ActiveMLS ID #10843453, Valerie B Stepp, Elite Group Georgia. GAMLS
- $297,0003 bd2 ba1.8k sqft106 Thornwood Dr SW, Rome, GA 30165ActiveMLS ID #10854437, Jennifer Massey, Toles, Temple & Wright, Inc.. GAMLS
- $370,0005 bd3 ba2.3k sqft108 Thornwood Dr SW, Rome, GA 30165ActiveMLS ID #10841298, Daniel Smith, Keller Williams Northwest. GAMLS
- $444,9004 bd3 ba3.1k sqft822 Old Dalton Rd, Rome, GA 30165ActiveMLS ID #10835466, Chris Garner, Maximum One Community Realtors. GAMLS
- $485,0004 bd4 ba2.7k sqft22 Stonebrook Dr SW, Rome, GA 30165ActiveMLS ID #10833755, Melissa J Williams, Hardy Realty & Development Company. GAMLS
- $269,9003 bd2 ba1.3k sqft525 Elliott Dr NW, Rome, GA 30165ActiveMLS ID #10852979, Valerie B Stepp, Elite Group Georgia. GAMLS
- $449,0004 bd3 ba2.3k sqft21 Saddlebrook Dr SE, Rome, GA 30161ActiveMLS ID #10846718, Jeb Arp, Toles, Temple & Wright, Inc.. GAMLS
- $449,0003 bd3 ba2.3k sqft805 Collinwood Rd SE, Rome, GA 30161ActiveMLS ID #10786156, Jeb Arp, Toles, Temple & Wright, Inc.. GAMLS
- $499,9004 bd3 ba2.8k sqft1658 Horseleg Creek Rd SW, Rome, GA 30165ActiveMLS ID #10796516, Jeb Arp, Toles, Temple & Wright, Inc.. GAMLS
- $298,0003 bd2 ba2.1k sqft113 Wood Valley Dr SW, Rome, GA 30165ActiveMLS ID #10819992, Lori Walker Davidson, Hardy Realty & Development Company. GAMLS
- $365,0004 bd2 ba2.2k sqft5 Robin St NW, Rome, GA 30165ActiveMLS ID #10817152, Chasity Chastain, Keller Williams Northwest. GAMLS
- $298,5004 bd3 ba2.1k sqft14 Bryan Springs Rd SW, Rome, GA 30165ActiveMLS ID #10769635, Erica Watson, Atlanta Communities. GAMLS
- $499,9004 bd4 ba2.9k sqft201 Bass Ave SW, Rome, GA 30165ActiveMLS ID #10705681, Jeb Arp, Toles, Temple & Wright, Inc.. GAMLS
- $365,0003 bd2 ba1.5k sqft45 Albert Ave NW, Rome, GA 30165ActiveMLS ID #10824691, Tavaris Arrington, Virtual Properties Realty.Net. GAMLS
- $499,0004 bd3 ba2.5k sqft5 Ellen Ct, Rome, GA 30165ActiveMLS ID #10838656, Mistie Blair, Garden Lakes Realty Company. GAMLS
- $345,0004 bd3 ba3k sqft18 College View Dr SW, Rome, GA 30161ActiveMLS ID #10853265, Chelsea Dotson, Maximum One Community Realtors. GAMLS
