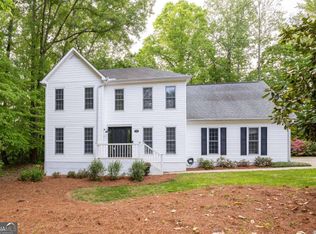
Country Feel, City Convenience - Updated Cape Cod on 1.5 Acres with NO HOA. Escape the hustle and bustle without sacrificing convenience in this beautifully updated Cape Cod nestled on nearly 1.5 private acres in a quiet cul-de-sac. Offering the perfect balance of peaceful country living and easy access to modern amenities, this property is just minutes from I-20, Hiram, Douglasville, shopping, dining, and local hospitals. From the moment you arrive, you'll be drawn to the home's classic Southern charm, highlighted by a welcoming wrap-around porch that's perfect for morning coffee, evening relaxation, or simply enjoying the tranquil surroundings. The spacious lot provides room to spread out, garden, play, entertain, or simply enjoy the privacy that's becoming increasingly difficult to find. Inside, the fully renovated kitchen serves as the heart of the home, featuring KraftMaid cabinetry, upgraded chef-style appliances, warm wood countertops, and a farmhouse sink that blends timeless character with modern functionality. Recent improvements including a new roof, new flooring, and a new water heater provide peace of mind and make this home truly move-in ready. The main-level primary suite offers a private retreat with an updated en-suite bath featuring a claw-foot soaking tub and direct access to the wrap-around porch-creating the perfect space to start or end your day. Upstairs, you'll find two additional bedrooms, while the terrace level offers a fourth bedroom and flexible space that can easily serve as a home office, media room, workout space, or guest retreat. Outdoor living is where this property truly shines. The low-maintenance Trex deck and covered entertainment area create an ideal setting for hosting family and friends year-round, while the fire pit area invites memorable evenings under the stars. With nearly 1.5 acres of usable land and no HOA restrictions, you'll enjoy the freedom and flexibility that many buyers are searching for but rarely find. If you've been looking for a property that offers privacy, land, character, modern updates, and a location that's close to everything, this exceptional home deserves a place at the top of your list.
Active
Price cut: $10.9K (10/8)
$409,000
66 Charlotte Pl, Hiram, GA 30141
4beds
1,905sqft
Single Family Residence
Built in 1994
1.48 Acres Lot
$404,200 Zestimate®
$215/sqft
$-- HOA
What's special
Covered entertainment areaMain-level primary suiteNew roofFully renovated kitchenQuiet cul-de-sacWelcoming wrap-around porchSpacious lot
- 52 days
- 304
- 36
Zillow last checked:
Listing updated:
Listed by:
Amber Taylor 404-245-4571,
S & S Homes Realty West
Source: GAMLS,MLS#: 10836818
Facts & features
Interior
Bedrooms & bathrooms
- Bedrooms: 4
- Bathrooms: 2
- Full bathrooms: 2
- Main level bathrooms: 1
- Main level bedrooms: 1
Rooms
- Room types: Bonus Room
Kitchen
- Features: Pantry, Solid Surface Counters
Heating
- Central, Natural Gas
Cooling
- Ceiling Fan(s), Central Air
Appliances
- Included: Cooktop, Dishwasher, Gas Water Heater, Microwave, Oven, Refrigerator, Stainless Steel Appliance(s)
- Laundry: Common Area, Laundry Closet
Features
- Master On Main Level, Separate Shower, Soaking Tub, Split Bedroom Plan, Walk-In Closet(s)
- Flooring: Carpet, Hardwood, Tile
- Windows: Double Pane Windows
- Basement: Daylight,Exterior Entry,Finished,Full,Interior Entry
- Number of fireplaces: 1
- Fireplace features: Family Room, Gas Starter, Living Room
- Common walls with other units/homes: No Common Walls
Interior area
- Total structure area: 1,905
- Total interior livable area: 1,905 sqft
- Finished area above ground: 1,502
- Finished area below ground: 403
Property
Parking
- Total spaces: 4
- Parking features: Attached, Basement, Garage, Garage Door Opener, Side/Rear Entrance
- Has attached garage: Yes
Features
- Levels: One and One Half
- Stories: 1
- Patio & porch: Deck, Patio, Porch
Lot
- Size: 1.48 Acres
- Features: Cul-De-Sac, Level, Open Lot, Private
- Residential vegetation: Cleared
Details
- Parcel number: 31556
Construction
Type & style
- Home type: SingleFamily
- Architectural style: Cape Cod
- Property subtype: Single Family Residence
Materials
- Wood Siding
- Foundation: Block, Pillar/Post/Pier
- Roof: Composition
Condition
- Resale
- New construction: No
- Year built: 1994
Utilities & green energy
- Electric: 220 Volts
- Sewer: Septic Tank
- Water: Public
- Utilities for property: Cable Available, Electricity Available, High Speed Internet, Natural Gas Available, Phone Available, Underground Utilities, Water Available
Community & HOA
Community
- Features: Street Lights
- Security: Security System, Smoke Detector(s)
- Subdivision: Bromley Walk
HOA
- Has HOA: No
- Services included: None
Location
- Region: Hiram
Financial & listing details
- Price per square foot: $215/sqft
- Tax assessed value: $314,300
- Annual tax amount: $1,933
- Date on market: 9/1/2026
- Cumulative days on market: 53 days
- Listing agreement: Exclusive Right To Sell
- Listing terms: Cash,Conventional,FHA,VA Loan
- Electric utility on property: Yes
Estimated market value
$404,200
$384,000 - $424,000
$2,023/mo
Price history
| Date | Event | Price |
|---|---|---|
| 10/8/2026 | Price change | $409,000-2.6%$215/sqft |
Source:  FMLS GA #7830331 Report a problem FMLS GA #7830331 Report a problem | ||
| 9/1/2026 | Listed for sale | $419,900+0.2%$220/sqft |
Source:  GAMLS #10836818 Report a problem GAMLS #10836818 Report a problem | ||
| 8/1/2026 | Listing removed | $419,000$220/sqft |
Source: GAMLS #10775318 Report a problem | ||
| 7/23/2026 | Price change | $419,000-1.4%$220/sqft |
Source: GAMLS #10775318 Report a problem | ||
| 6/1/2026 | Price change | $425,000-1.1%$223/sqft |
Source: GAMLS #10775318 Report a problem | ||
| 5/1/2026 | Price change | $429,9000%$226/sqft |
Source: GAMLS #10722066 Report a problem | ||
| 4/1/2026 | Listed for sale | $430,000-2.3%$226/sqft |
Source: GAMLS #10722066 Report a problem | ||
| 4/1/2026 | Listing removed | $440,000$231/sqft |
Source: GAMLS #10646070 Report a problem | ||
| 11/21/2025 | Listed for sale | $440,000+401.1%$231/sqft |
Source: GAMLS #10646070 Report a problem | ||
| 1/25/1994 | Sold | $87,800$46/sqft |
Source: Public Record Report a problem | ||
Public tax history
| Year | Property taxes | Tax assessment |
|---|---|---|
| 2025 | $1,866 -6.6% | $125,720 -3.2% |
| 2024 | $1,997 -33% | $129,856 +11.2% |
| 2023 | $2,980 +17.2% | $116,816 +30.8% |
| 2022 | $2,542 +15.5% | $89,320 +17.7% |
| 2021 | $2,200 +3.6% | $75,912 +4.9% |
| 2020 | $2,124 +33.6% | $72,352 +34.3% |
| 2018 | $1,589 -0.7% | $53,888 -1.7% |
| 2017 | $1,601 +14.1% | $54,808 +13.5% |
| 2016 | $1,404 | $48,284 +10% |
| 2015 | $1,404 | $43,888 +5.4% |
| 2014 | -- | $41,636 +35.2% |
| 2013 | $1,256 | $30,800 |
| 2012 | -- | -- |
| 2011 | -- | -- |
| 2010 | -- | -- |
| 2009 | -- | $50,560 -10.6% |
| 2008 | -- | $56,536 +0.5% |
| 2007 | -- | $56,232 +3.8% |
| 2006 | -- | $54,196 -0.1% |
| 2005 | -- | $54,228 +4% |
| 2004 | -- | $52,148 +5.2% |
| 2003 | -- | $49,552 +9.8% |
| 2002 | -- | $45,116 +15.7% |
| 2001 | -- | $38,980 |
Find assessor info on the county website
Monthly payment
Est. payment
Payment breakdown
Explore the cost of this home by adjusting the details. Changes won't be saved.Climate risks
Neighborhood: 30141
Nearby schools
Schools provided by the listing agent
- Elementary: Hutchens
- Middle: Austin
- High: Hiram
Source: GAMLS. This data may not be complete. We recommend contacting the local school district to confirm school assignments for this home.
Similar homes
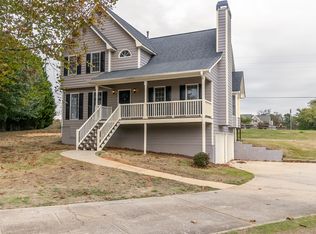
- $335,0003 bd3 ba1.8k sqft236 Shenandoah Dr, Hiram, GA 30141Active
 MLS ID #10843905, Lisa Simpson, I Heart Atlanta Brokerage. GAMLS
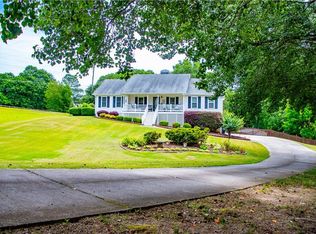
 - $329,0004 bd4 ba2.2k sqft106 Black Forest Run, Douglasville, GA 30134Active
 MLS ID #10867752, Joshua Pickens, Housewell.com Realty. GAMLS
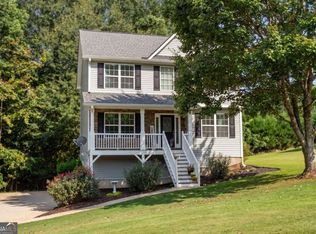
 - $338,0004 bd3 ba2k sqft12 Indian Lake Ct, Hiram, GA 30141Active
 MLS ID #10736770, Donna Brady, Atlanta Communities. GAMLS
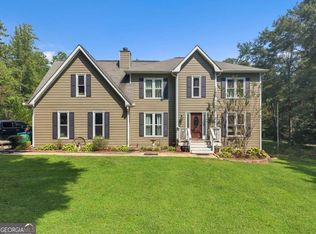
 - $425,0004 bd3 ba1.6k sqft4036 Saint George Walk SW, Powder Springs, GA 30127Active
 MLS ID #10845882, Janine Reedy, Keller Williams West Atlanta. GAMLS
 - $350,0003 bd2 ba1.6k sqft462 Whitby Dr, Douglasville, GA 30134ActiveMLS ID #10848126, LME Realty, Keller Williams Realty. GAMLS
- $479,9005 bd4 ba2.5k sqft3637 Nebo Rd, Dallas, GA 30157ActiveMLS ID #10773583, Stephanie Shelton, Maximum One Grt. Atl. REALTORS. GAMLS
- $375,0004 bd2 ba1.8k sqft1749 Charrington Way, Powder Springs, GA 30127ActiveMLS ID #10869117, Melissa Krudwig, Atlanta Communities. GAMLS
- $249,9003 bd2 ba1.4k sqft539 Morningside Dr, Hiram, GA 30141ActiveMLS ID #10845017, Karen Davenport, LOCAL Realty. GAMLS
- $439,9004 bd3 ba2.1k sqft465 Harmony Grove Church Rd, Acworth, GA 30101ActiveMLS ID #10811052, Boyd Monk, LOCAL Realty. GAMLS
- $393,9003 bd3 ba1.9k sqft5881 Pavillion Dr, Powder Springs, GA 30127ActiveMLS ID #10866896, Lindsey Haas, Keller Williams Realty. GAMLS
- $409,0004 bd3 ba2.2k sqft1593 Woodmore Dr SW, Marietta, GA 30008ActiveMLS ID #10826872, Michelle Barraclough, Dwelli. GAMLS
- $294,9994 bd2 ba1.7k sqft4307 Parkview Dr, Lithia Springs, GA 30122ActiveMLS ID #10875544, Tiffany Feliciano, Watch Realty Co. GAMLS
- $335,0003 bd2 ba1.3k sqft5506 Muirwood Ct, Powder Springs, GA 30127ActiveMLS ID #10844632, Wilson Nguyen, Simply Homes ATL. GAMLS
- $359,0004 bd3 ba2k sqft176 Cumberland Way, Dallas, GA 30132Active Under ContractMLS ID #10837457, Jessica Johnson, Porch Property Group, LLC. GAMLS
- $430,0004 bd3 ba2k sqft435 Stonehenge Dr NW, Marietta, GA 30064ActiveMLS ID #10845061, Luis Ramirez, RE/MAX Pure. GAMLS
- $375,0003 bd2 ba2k sqft949 Tranquil Dr, Austell, GA 30106ActiveMLS ID #10848455, David C Johnson, Compass. GAMLS
- $399,0004 bd3 ba2.6k sqft305 Belgrave Ct SW, Atlanta, GA 30331ActiveMLS ID #10852945, Janelle Brown, Orchard Brokerage, LLC. GAMLS
- $360,0004 bd3 ba2.5k sqft48 Timberland Trace Way, Dallas, GA 30157ActiveMLS ID #10869455, Delmy Mattar, Virtual Properties Realty.com. GAMLS
- $325,0003 bd3 ba1.5k sqft602 Muskogee Xing, Dallas, GA 30132ActiveMLS ID #10876114, Mark Spain, Mark Spain Real Estate. GAMLS
- $275,0002 bd1 ba1.4k sqft711 Pine Shadows Dr, Dallas, GA 30157ActiveMLS ID #10853032, Levi Davis, eXp Realty. GAMLS
