Move-in ready * Primary suite on main * Gated community with pool! Beautifully maintained 3-bedroom, 2.5-bath home in a gated Hiram community offering low-maintenance living with convenient access to shopping, dining, Hwy 278, and Hwy 120. Owned and lovingly maintained by the original owner, this updated home features new luxury vinyl plank flooring throughout, fresh interior paint, updated light fixtures, and new ceiling fans. The bright open floor plan includes a dramatic two-story great room with vaulted ceilings, abundant natural light, and a cozy fireplace. The eat-in kitchen features white cabinetry, newer stainless steel appliances, pantry storage, and a sunny breakfast area with easy flow into the living space for everyday living. The main-level primary suite offers a walk-in closet and an ensuite bath. A guest half bath is also located on the main floor. Upstairs includes two secondary bedrooms, including one with a walk-in closet, plus a full bath and laundry closet. Enjoy outdoor living on the concrete patio with a privacy divider. Additional features include a two-car garage with pull-down attic storage. Neighborhood amenities include a community pool, playground, and HOA-maintained front landscaping for easy upkeep. Conveniently located near Wellstar Paulding Medical Center, Hiram Crossing shopping, restaurants, grocery stores, and everyday conveniences, with easy access to commuter routes and nearby outdoor recreation, including the Silver Comet Trail and Hiram Trailhead. This home combines updated interiors, functional living space, and a convenient location in one well-maintained gated neighborhood. Schedule your private showing today and see all this move-in-ready home has to offer! Randy Bristol w/Direct Lenders LLC is offering a LENDER PAID 1%, buy down for one year on this listing. How it works: Buyer will get the benefit of a 1% lower rate for one year at NO cost.
Active
Price cut: $4K (7/15)
$285,000
108 Greystone Way, Hiram, GA 30141
3beds
1,243sqft
Single Family Residence
Built in 2004
4,791 Square Feet Lot
$284,300 Zestimate®
$229/sqft
$100/mo HOA
What's special
Cozy fireplacePrimary suite on mainBright open floor planAbundant natural lightNewer stainless steel appliancesCommunity poolPantry storage
- 145 days
- 191
- 16
Zillow last checked:
Listing updated:
Listed by:
LME Realty 678-388-1400,
Keller Williams Realty,
Kate Bergman 248-808-9338,
Keller Williams Realty
Source: GAMLS,MLS#: 10764101
Facts & features
Interior
Bedrooms & bathrooms
- Bedrooms: 3
- Bathrooms: 3
- Full bathrooms: 2
- 1/2 bathrooms: 1
- Main level bathrooms: 1
- Main level bedrooms: 1
Rooms
- Room types: Other
Kitchen
- Features: Breakfast Area, Pantry
Heating
- Central
Cooling
- Ceiling Fan(s), Central Air
Appliances
- Included: Microwave, Refrigerator
- Laundry: Laundry Closet, Upper Level
Features
- Master On Main Level
- Flooring: Vinyl
- Windows: Double Pane Windows, Window Treatments
- Basement: None
- Attic: Pull Down Stairs
- Number of fireplaces: 1
- Fireplace features: Gas Log, Gas Starter
- Common walls with other units/homes: No Common Walls
Interior area
- Total structure area: 1,243
- Total interior livable area: 1,243 sqft
- Finished area above ground: 1,243
- Finished area below ground: 0
Video & virtual tour
Property
Parking
- Total spaces: 2
- Parking features: Attached, Garage
- Has attached garage: Yes
Features
- Levels: Two
- Stories: 2
- Patio & porch: Patio
- Body of water: None
Lot
- Size: 4,791 Square Feet
- Features: Level
Details
- Parcel number: 57813
Construction
Type & style
- Home type: SingleFamily
- Architectural style: Traditional
- Property subtype: Single Family Residence
Materials
- Vinyl Siding
- Foundation: Slab
- Roof: Other
Condition
- Resale
- New construction: No
- Year built: 2004
Utilities & green energy
- Sewer: Public Sewer
- Water: Public
- Utilities for property: Cable Available, Electricity Available, Natural Gas Available, Phone Available, Sewer Available
Community & HOA
Community
- Features: Clubhouse, Gated, Playground, Pool
- Security: Smoke Detector(s)
- Subdivision: Greystone
HOA
- Has HOA: Yes
- Services included: Other, Swimming
- HOA fee: $1,200 annually
Location
- Region: Hiram
Financial & listing details
- Price per square foot: $229/sqft
- Tax assessed value: $252,300
- Annual tax amount: $2,428
- Date on market: 5/14/2026
- Cumulative days on market: 145 days
- Listing agreement: Exclusive Right To Sell
- Electric utility on property: Yes
Estimated market value
$284,300
$270,000 - $299,000
$1,799/mo
Price history
| Date | Event | Price |
|---|---|---|
| 7/15/2026 | Price change | $285,000-1.4%$229/sqft |
Source:  GAMLS #10764101 Report a problem GAMLS #10764101 Report a problem | ||
| 6/4/2026 | Price change | $289,000-3.7%$233/sqft |
Source: GAMLS #10764101 Report a problem | ||
| 5/14/2026 | Listed for sale | $300,000+147.1%$241/sqft |
Source: GAMLS #10764101 Report a problem | ||
| 4/14/2004 | Sold | $121,400$98/sqft |
Source: Public Record Report a problem | ||
Public tax history
| Year | Property taxes | Tax assessment |
|---|---|---|
| 2025 | $2,430 -10.7% | $100,920 -8.6% |
| 2024 | $2,722 -0.1% | $110,440 +3.2% |
| 2023 | $2,724 +5.3% | $107,012 +17.8% |
| 2022 | $2,586 +30.6% | $90,864 +32.6% |
| 2021 | $1,980 +13.4% | $68,508 +14.6% |
| 2020 | $1,745 +23.9% | $59,780 +24.6% |
| 2018 | $1,409 +6.8% | $47,992 +5.5% |
| 2017 | $1,319 +9.5% | $45,492 +9.1% |
| 2016 | $1,204 | $41,696 +18% |
| 2015 | $1,204 | $35,348 +22.9% |
| 2014 | -- | $28,760 +26.8% |
| 2013 | $849 | $22,680 |
| 2012 | -- | -- |
| 2011 | -- | -- |
| 2010 | -- | -- |
| 2009 | -- | $45,920 -9.7% |
| 2008 | -- | $50,840 +1.8% |
| 2007 | -- | $49,956 +1.1% |
| 2006 | -- | $49,424 +3.1% |
| 2005 | -- | $47,932 |
Find assessor info on the county website
Monthly payment
Est. payment
Payment breakdown
Explore the cost of this home by adjusting the details. Changes won't be saved.Climate risks
Neighborhood: 30141
Nearby schools
Schools provided by the listing agent
- Elementary: Hiram
- Middle: P.B. Ritch
- High: Hiram
Source: GAMLS. This data may not be complete. We recommend contacting the local school district to confirm school assignments for this home.

Similar homes
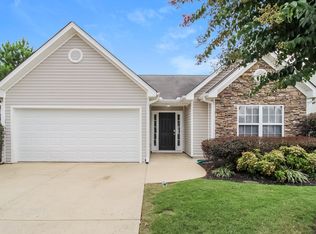
- $264,9992 bd2 ba1.3k sqft184 Darbys Crossing Ct, Hiram, GA 30141Active

 MLS ID #10857488, Amber Taylor, S & S Homes Realty West. GAMLS
 - $249,9003 bd2 ba1.4k sqft539 Morningside Dr, Hiram, GA 30141Active
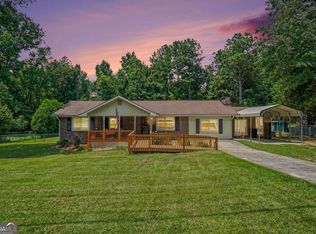 MLS ID #10845017, Karen Davenport, LOCAL Realty. GAMLS
 - $325,0003 bd3 ba1.7k sqft306 Chamberlyn Ln, Hiram, GA 30141Active
 MLS ID #10831066, Cristina Stallworth, The Rezerve. GAMLS
 - $350,0003 bd3 ba1.8k sqft236 Shenandoah Dr, Hiram, GA 30141Active
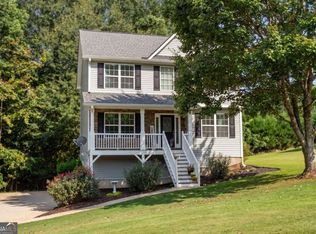 MLS ID #10843905, Lisa Simpson, I Heart Atlanta Brokerage. GAMLS
 - $279,9003 bd2 ba1.3k sqft89 Kristie Cir, Powder Springs, GA 30127ActiveMLS ID #10834051, Tiffany Cooper, Atlanta Communities. GAMLS
- $280,0003 bd2 ba1.2k sqft4325 Woodland Dr, Dallas, GA 30132ActiveMLS ID #10845429, Cathye Dowda Cota, Keller Williams Realty Carrollton. GAMLS
- $300,0003 bd3 ba1.5k sqft485 Arrowhead Dr, Dallas, GA 30132ActiveMLS ID #10791947, Wendi Robinson, Coldwell Banker Realty. GAMLS
- $319,9003 bd2 ba1.2k sqft149 Holder Rd, Dallas, GA 30132ActiveMLS ID #10845315, Deanne Cochran, Flagstone Realty Group LLC. GAMLS
- $299,0003 bd2 ba1.3k sqft88 Paradise Trl, Douglasville, GA 30134ActiveMLS ID #10819615, Nidia M Guzman, Virtual Properties Realty.com. GAMLS
- $287,5003 bd2 ba1.7k sqft35 Pine Shadows Ct, Dallas, GA 30157ActiveMLS ID #10833523, Shay Brunson, BHGRE Metro Brokers. GAMLS
- $269,9003 bd2 ba1.2k sqft18 Silverthorne Ct, Douglasville, GA 30134ActiveMLS ID #10814148, Yun Pan, Virtual Properties Realty.Net. GAMLS
- $287,0002 bd2 ba1.3k sqft1132 Camry Cir, Dallas, GA 30157ActiveMLS ID #10841303, Susan Bruns, Atlanta Communities. GAMLS
- $309,9003 bd3 ba1.8k sqft20 Kimball Ct, Douglasville, GA 30134ActiveMLS ID #10736639, Ivellies Wilson, RE/MAX Center. GAMLS
- $264,9003 bd2 ba1.3k sqft109 Collins Way, Douglasville, GA 30134ActiveMLS ID #10818116, Charlotte Stanton, LPT Realty. GAMLS
- $349,0003 bd2 ba1.6k sqft379 Evans Mill Dr, Dallas, GA 30157ActiveMLS ID #10838051, Marsha Floyd, Coldwell Banker Realty. GAMLS
- $289,9993 bd2 ba1.4k sqft2228 Asquith Ave SW, Marietta, GA 30008ActiveMLS ID #10857839, Valerie Mitchell, 1 Look Real Estate. GAMLS
- $265,0003 bd2 ba1k sqft490 Valley Creek Rd SW, Mableton, GA 30126ActiveMLS ID #10857457, Jackye Mumphrey, Keller Williams Realty Cityside. GAMLS
- $300,0003 bd2 ba1.5k sqft35 Sandstone Ct, Douglasville, GA 30134ActiveMLS ID #10837441, Renee Cagle, Maximum One Realty Greater Atlanta. GAMLS
- $334,8993 bd3 ba1.6k sqft207 Overlook Ct, Dallas, GA 30157ActiveMLS ID #10825509, Kyle W Duncan, RE/MAX Pure. GAMLS
- $324,5873 bd2 ba1.8k sqft1568 Pine Cir, Austell, GA 30168ActiveMLS ID #10857414, Janet Longmire, HomeSmart. GAMLS
