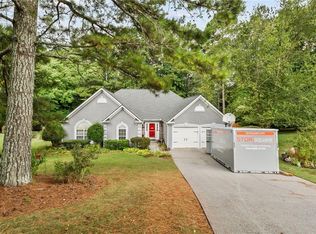
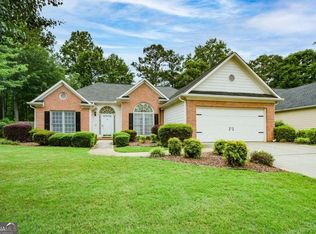
FRESH LISTING!!! FRESH PRICE!!! Home is now vacant. Beautiful Brick Front Ranch with Great Curb Appeal! This charming 3-bedroom, 2-bath ranch-style home offers comfort, convenience, and style in a peaceful neighborhood setting. The manicured landscaping and brick front create eye-catching curb appeal, welcoming you into a spacious open floor plan perfect for both relaxing and entertaining. Home Highlights: Brick front with great curb appeal and mature landscaping. Vaulted ceilings in the living room + open foyer = bright & airy. Huge oversized master bedroom. Spa-like master bath with soaking tub, separate shower & double vanities. Cozy gas fireplace in the living room. New laminate tile flooring in kitchen. Appliances stay - including washer & dryer! Attached 2-car garage. Spacious driveway + lush yard = perfect outdoor living. Swim & Tennis community, close to parks, shopping, and top-rated schools! *** Buyer interest rate buy down incentives available with preferred lender. Contact us for more details.
Pending
$345,000
128 Fallow Ln, Acworth, GA 30101
3beds
1,882sqft
Single Family Residence
Built in 1997
0.49 Acres Lot
$339,800 Zestimate®
$183/sqft
$42/mo HOA
What's special
Spacious open floor planLush yardBright and airyHuge oversized master bedroomPerfect outdoor livingMature landscapingSpacious driveway
- 51 days
- 485
- 18
Zillow last checked:
Listing updated:
Listed by:
Sandy Hemphill 770-222-2245,
22one Realty Co
Source: GAMLS,MLS#: 10814911
Facts & features
Interior
Bedrooms & bathrooms
- Bedrooms: 3
- Bathrooms: 2
- Full bathrooms: 2
- Main level bathrooms: 2
- Main level bedrooms: 3
Rooms
- Room types: Family Room, Foyer, Other
Kitchen
- Features: Breakfast Room
Heating
- Central, Natural Gas
Cooling
- Ceiling Fan(s), Central Air
Appliances
- Included: Dishwasher, Dryer, Electric Water Heater, Microwave, Washer
- Laundry: In Hall
Features
- Master On Main Level, Split Bedroom Plan, Tray Ceiling(s)
- Flooring: Carpet, Hardwood, Laminate
- Basement: None
- Attic: Pull Down Stairs
- Number of fireplaces: 1
- Fireplace features: Factory Built, Family Room, Gas Log, Gas Starter
- Common walls with other units/homes: No Common Walls
Interior area
- Total structure area: 1,882
- Total interior livable area: 1,882 sqft
- Finished area above ground: 1,882
- Finished area below ground: 0
Property
Parking
- Total spaces: 2
- Parking features: Attached, Garage, Garage Door Opener, Kitchen Level
- Has attached garage: Yes
Accessibility
- Accessibility features: Accessible Entrance
Features
- Levels: One
- Stories: 1
- Patio & porch: Patio
- Exterior features: Other
- Fencing: Fenced
- Body of water: None
Lot
- Size: 0.49 Acres
- Features: Level, Private
- Residential vegetation: Wooded
Details
- Parcel number: 33356
- Special conditions: Estate Owned
Construction
Type & style
- Home type: SingleFamily
- Architectural style: Brick Front,Ranch,Traditional
- Property subtype: Single Family Residence
Materials
- Brick, Vinyl Siding
- Foundation: Slab
- Roof: Composition
Condition
- Resale
- New construction: No
- Year built: 1997
Utilities & green energy
- Sewer: Septic Tank
- Water: Public
- Utilities for property: Cable Available, Electricity Available, High Speed Internet, Natural Gas Available, Phone Available, Underground Utilities, Water Available
Community & HOA
Community
- Features: Playground, Pool, Street Lights, Tennis Court(s)
- Security: Smoke Detector(s)
- Subdivision: Summerfield
HOA
- Has HOA: Yes
- Services included: Management Fee, Swimming, Tennis
- HOA fee: $500 annually
Location
- Region: Acworth
Financial & listing details
- Price per square foot: $183/sqft
- Tax assessed value: $388,450
- Annual tax amount: $1,107
- Date on market: 8/12/2026
- Cumulative days on market: 18 days
- Listing agreement: Exclusive Right To Sell
- Listing terms: Cash,Conventional,FHA,USDA Loan,VA Loan
- Electric utility on property: Yes
Estimated market value
$339,800
$323,000 - $357,000
$2,166/mo
Price history
| Date | Event | Price |
|---|---|---|
| 10/1/2026 | Pending sale | $345,000$183/sqft |
Source:  GAMLS #10814911 Report a problem GAMLS #10814911 Report a problem | ||
| 8/12/2026 | Listed for sale | $345,000-8%$183/sqft |
Source: GAMLS #10814911 Report a problem | ||
| 1/6/2026 | Listing removed | $375,000$199/sqft |
Source: GAMLS #10554384 Report a problem | ||
| 11/24/2025 | Price change | $375,000-1.3%$199/sqft |
Source: GAMLS #10554384 Report a problem | ||
| 10/20/2025 | Price change | $380,000-2.6%$202/sqft |
Source: GAMLS #10554384 Report a problem | ||
| 10/7/2025 | Price change | $390,000-2.5%$207/sqft |
Source:  FMLS GA #7603086 Report a problem FMLS GA #7603086 Report a problem | ||
| 8/21/2025 | Price change | $400,000-2.4%$213/sqft |
Source: GAMLS #10554384 Report a problem | ||
| 7/10/2025 | Listed for sale | $410,000+153.9%$218/sqft |
Source: GAMLS #10554384 Report a problem | ||
| 8/31/2015 | Sold | $161,500-2.1%$86/sqft |
Source: Public Record Report a problem | ||
| 3/12/2007 | Sold | $165,000$88/sqft |
Source: Public Record Report a problem | ||
Public tax history
| Year | Property taxes | Tax assessment |
|---|---|---|
| 2025 | $1,057 -11% | $155,380 -4.3% |
| 2024 | $1,188 +2.2% | $162,300 +11.3% |
| 2023 | $1,163 +1.9% | $145,784 +27.1% |
| 2022 | $1,141 +6.5% | $114,672 +12.6% |
| 2021 | $1,072 +5.7% | $101,860 +9.4% |
| 2020 | $1,014 +16.8% | $93,112 +18.7% |
| 2018 | $868 +9.9% | $78,412 +6.5% |
| 2017 | $790 -59.5% | $73,592 +10.7% |
| 2016 | $1,953 | $66,480 +5.6% |
| 2015 | $1,953 | $62,956 +18.4% |
| 2014 | -- | $53,180 +18.2% |
| 2013 | $1,679 | $45,000 |
| 2012 | -- | -- |
| 2011 | -- | -- |
| 2010 | -- | -- |
| 2009 | -- | $58,160 -9.3% |
| 2008 | -- | $64,132 -3.9% |
| 2007 | -- | $66,712 +1.5% |
| 2006 | -- | $65,708 +6.1% |
| 2005 | -- | $61,912 +3% |
| 2004 | -- | $60,088 +3.2% |
| 2003 | -- | $58,244 +3.3% |
| 2002 | -- | $56,404 +18.5% |
| 2001 | -- | $47,588 |
Find assessor info on the county website
Monthly payment
Est. payment
Payment breakdown
Explore the cost of this home by adjusting the details. Changes won't be saved.Climate risks
Neighborhood: 30101
Nearby schools
Schools provided by the listing agent
- Elementary: Russom
- Middle: East Paulding
- High: North Paulding
Source: GAMLS. This data may not be complete. We recommend contacting the local school district to confirm school assignments for this home.
Similar homes
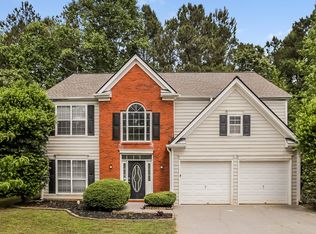
- $378,0004 bd2 ba1.8k sqft2705 Abbotts Glen Pl NW, Acworth, GA 30101Active
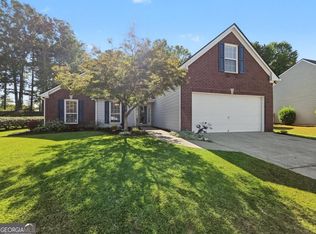
 MLS ID #10857344, Nicole Ricker, Atlanta Communities. GAMLS
 - $344,9993 bd2 ba1.2k sqft1059 Athena Ct, Acworth, GA 30101Active
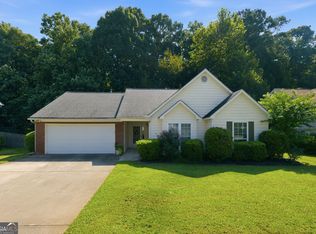 MLS ID #10825905, Robert M Lyerly, RB Realty. GAMLS
 - $349,0003 bd2 ba1.6k sqft379 Evans Mill Dr, Dallas, GA 30157Active
 MLS ID #10838051, Marsha Floyd, Coldwell Banker Realty. GAMLS
 - $445,0003 bd3 ba1.7k sqft17 Lilyfield Ln, Acworth, GA 30101Active
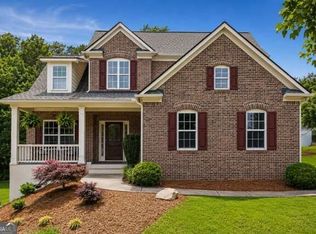 MLS ID #10841192, Karen Hodges, Dwelli. GAMLS
 - $360,0004 bd3 ba2.1k sqft252 Parkmont Way, Dallas, GA 30132ActiveMLS ID #10825519, Brandy D Black, Keller Williams Realty Partners. GAMLS
- $385,0003 bd3 ba1.8k sqft4458 High Gate Dr NW, Acworth, GA 30101ActiveMLS ID #10849948, Karen M Lance, Atlanta Communities. GAMLS
- $335,0005 bd2 ba2.6k sqft102 Reservation Vw, Dallas, GA 30132ActiveMLS ID #10808021, Christine Love, Compass. GAMLS
- $350,0003 bd3 ba1.8k sqft236 Shenandoah Dr, Hiram, GA 30141ActiveMLS ID #10843905, Lisa Simpson, I Heart Atlanta Brokerage. GAMLS
- $484,9005 bd3 ba2.5k sqft6034 Silver Lace Ln NW, Acworth, GA 30101ActiveMLS ID #10820856, Justine Derby, Real Broker, LLC. GAMLS
- $364,9003 bd2 ba1.6k sqft279 Campground School Rd, Dallas, GA 30157ActiveMLS ID #10844171, Valerie M Lowery, Redfin Corporation. GAMLS
- $294,0004 bd2 ba2k sqft312 Harris Oaks, Dallas, GA 30157Active Under ContractMLS ID #10820164, Bart L Gloyd Jr., Atlantic Real Estate Brokers. GAMLS
- $395,0003 bd2 ba1.7k sqft217 Treadstone Ln, Dallas, GA 30132ActiveMLS ID #10828044, Jennifer Reed, Atlanta Communities. GAMLS
- $349,9993 bd2 ba1.9k sqft29 Oakridge Ct, Douglasville, GA 30134ActiveMLS ID #10825504, Jeff W Justice, Jeff Justice & Co. Realtors. GAMLS
- $380,0004 bd2 ba1.7k sqft4771 Pinefield Dr NW, Acworth, GA 30102ActiveMLS ID #10829816, Melissa Nettesheim, Keller Williams Realty Atl. Partners. GAMLS
- $360,0003 bd3 ba1.9k sqft2418 Greenside Ct, Austell, GA 30106ActiveMLS ID #10844132, Tom Atkinson, Knapp Realty. GAMLS
- $350,0003 bd2 ba1.6k sqft462 Whitby Dr, Douglasville, GA 30134ActiveMLS ID #10848126, LME Realty, Keller Williams Realty. GAMLS
- $334,8993 bd3 ba1.6k sqft207 Overlook Ct, Dallas, GA 30157ActiveMLS ID #10825509, Kyle W Duncan, RE/MAX Pure. GAMLS
- $364,9005 bd3 ba2k sqft170 Shenandoah Dr, Hiram, GA 30141ActiveMLS ID #10825297, Stacy H Corley, Atlanta Communities. GAMLS
- $354,9003 bd2 ba1.6k sqft4738 Jamerson Forest Cir, Marietta, GA 30066ActiveMLS ID #10817251, James W Jones, NorthGroup Real Estate Inc. GAMLS
