Calling all investors and renovators! This 5 room, 2 bathroom split level home on a fully finished basement is ready for a new lease of life in the Dra-Mar subdivision of Mableton, Cobb County. Basement is accessible from the interior stairway but has it's own private entrance at the ground level if preferred. A private fenced back yard with flat land would be a great area for kids to roam. Bring your ideas and revitalize this home with character. Roof estimated to be 6-8 years old, HVAC 2014. Property to be sold as-is. Please make all appointments through ShowingTime.
Active
$259,000
615 Charity Ln SW, Mableton, GA 30126
5beds
1,322sqft
Single Family Residence
Built in 1988
0.41 Acres Lot
$255,900 Zestimate®
$196/sqft
$-- HOA
What's special
Fully finished basement
- 23 days
- 734
- 77
Zillow last checked:
Listing updated:
Listed by:
Peter Webster 770-778-0252,
Realty One Group Edge
Source: GAMLS,MLS#: 10876964
Facts & features
Interior
Bedrooms & bathrooms
- Bedrooms: 5
- Bathrooms: 2
- Full bathrooms: 2
Rooms
- Room types: Laundry, Other
Heating
- Heat Pump
Cooling
- Central Air
Appliances
- Included: Microwave, Oven/Range (Combo)
- Laundry: In Basement
Features
- High Ceilings
- Flooring: Carpet, Vinyl
- Basement: Concrete,Exterior Entry,Finished,Full,Interior Entry
- Number of fireplaces: 1
Interior area
- Total structure area: 1,322
- Total interior livable area: 1,322 sqft
- Finished area above ground: 1,322
- Finished area below ground: 0
Property
Parking
- Parking features: Parking Pad
- Has uncovered spaces: Yes
Features
- Levels: Multi/Split
Lot
- Size: 0.41 Acres
- Features: Cul-De-Sac
Details
- Parcel number: 18026800550
Construction
Type & style
- Home type: SingleFamily
- Architectural style: Other
- Property subtype: Single Family Residence
Materials
- Press Board, Vinyl Siding
- Roof: Composition
Condition
- Fixer
- New construction: No
- Year built: 1988
Utilities & green energy
- Sewer: Public Sewer
- Water: Public
- Utilities for property: Electricity Available, High Speed Internet, Natural Gas Available, Sewer Available, Water Available
Community & HOA
Community
- Features: None
- Subdivision: Dra-Mar
HOA
- Has HOA: No
- Services included: None
Location
- Region: Mableton
Financial & listing details
- Price per square foot: $196/sqft
- Tax assessed value: $275,390
- Annual tax amount: $2,344
- Date on market: 10/22/2026
- Cumulative days on market: 18 days
- Listing agreement: Exclusive Right To Sell
- Electric utility on property: Yes
Estimated market value
$255,900
$243,000 - $269,000
$2,366/mo
Price history
| Date | Event | Price |
|---|---|---|
| 10/30/2026 | Listed for sale | $259,000$196/sqft |
Source:  GAMLS #10876964 Report a problem | ||
| 10/23/2026 | Pending sale | $259,000$196/sqft |
Source: GAMLS #10876964 Report a problem | ||
| 10/22/2026 | Listed for sale | $259,000$196/sqft |
Source: GAMLS #10876964 Report a problem | ||
Public tax history
| Year | Property taxes | Tax assessment |
|---|---|---|
| 2024 | $2,346 +29.5% | $110,156 |
| 2023 | $1,812 +28% | $110,156 +65.1% |
| 2022 | $1,416 | $66,732 |
| 2021 | $1,416 | $66,732 |
| 2020 | $1,416 | $66,732 |
| 2019 | $1,416 +14.8% | $66,732 +14.2% |
| 2018 | $1,234 | $58,416 +38.5% |
| 2017 | $1,234 +61.9% | $42,168 +11.2% |
| 2016 | $762 +27% | $37,920 +26.8% |
| 2015 | $600 -0.8% | $29,900 |
| 2014 | $605 -0.8% | $29,900 |
| 2013 | $610 -0.8% | $29,900 |
| 2012 | $615 -0.2% | $29,900 |
| 2011 | $616 -37.3% | $29,900 -37.9% |
| 2010 | $983 | $48,164 |
| 2009 | $983 +22.7% | $48,164 |
| 2006 | $801 -0.5% | $48,164 |
| 2005 | $805 | $48,164 |
| 2004 | $805 +31.9% | $48,164 +21.3% |
| 2003 | $610 -0.3% | $39,712 |
| 2002 | $612 -12.3% | $39,712 |
| 2001 | $698 +55.5% | $39,712 +46.8% |
| 2000 | $449 | $27,043 |
Find assessor info on the county website
Monthly payment
Est. payment
Payment breakdown
Explore the cost of this home by adjusting the details. Changes won't be saved.Climate risks
Neighborhood: 30126
Nearby schools
Schools provided by the listing agent
- Elementary: Bryant
- Middle: Lindley
- High: Pebblebrook
Source: GAMLS. This data may not be complete. We recommend contacting the local school district to confirm school assignments for this home.


Similar homes
- $279,9003 bd2 ba1k sqft1140 Vonda Ln SW, Mableton, GA 30126Active
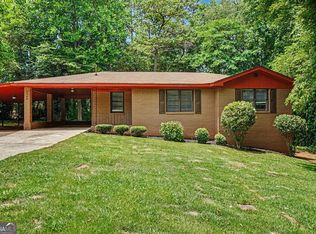
 MLS ID #10772067, Robert E Salmons Jr., Entera Realty. GAMLS
- $319,9005 bd2 ba1.6k sqft6436 Piney Cir SW, Mableton, GA 30126Active
 MLS ID #10776909, Robert E Salmons Jr., Entera Realty. GAMLS
- $285,0004 bd2 ba1.5k sqft3840 Yates Rd, Lithia Springs, GA 30122Active Under Contract
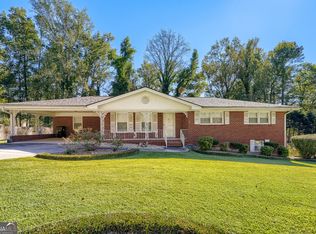 MLS ID #10876076, Ashley Majors, eXp Realty. GAMLS
- $379,9004 bd3 ba1.9k sqft1770 Graywood Dr SE, Mableton, GA 30126Active
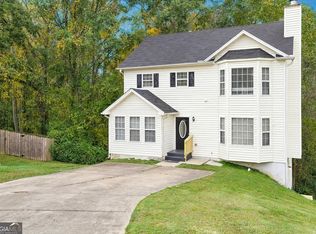 MLS ID #10885396, Donna L Edmond, Brandywine Homes USA, LLC. GAMLS
- $269,0003 bd2 ba1.5k sqft2871 Horseshoe Bend Rd SW, Marietta, GA 30064ActiveMLS ID #10884189, Hank R Miller, Next Residential Real Estate. GAMLS
- $334,9003 bd3 ba1.8k sqft5188 Two Branches Ct SW, Mableton, GA 30126ActiveMLS ID #10823907, Robert E Salmons Jr., Entera Realty. GAMLS
- $245,0003 bd2 ba1.4k sqft216 Brownsville Ext, Powder Springs, GA 30127ActiveMLS ID #10882473, Carrie L Horner, LOCAL Realty. GAMLS
- $259,9002 bd2 ba1.5k sqft2752 Pope Rd, Douglasville, GA 30135ActiveMLS ID #10886562, Jennifer Cadwell, Sky High Realty. GAMLS
- $275,0003 bd2 ba1.1k sqft3831 Braswell Cir, Austell, GA 30106ActiveMLS ID #10866947, Tesharra Alexander, Maximum One Grt. Atl. REALTORS. GAMLS
- $245,0003 bd2 ba1.4k sqft5858 Rock Rd, Union City, GA 30291ActiveMLS ID #10885955, Steven T Koleno, Beycome Brokerage Realty LLC. GAMLS
- $259,9003 bd3 ba1.4k sqft69 Oak Landing Cir, Douglasville, GA 30134ActiveMLS ID #10833467, Jamie McCleskey, Southern Home Real Estate. GAMLS
- $295,0003 bd3 ba1.4k sqft1370 Ling Dr, Austell, GA 30168ActiveMLS ID #10735003, Ebony Lowe Jones, Southern Classic Realtors. GAMLS
- $249,9003 bd2 ba1.4k sqft2852 Melanie Ln, Douglasville, GA 30135ActiveMLS ID #10761882, Cynthia McNeal, Rock River Realty LLC. GAMLS
- $265,0003 bd2 ba1.4k sqft220 Splitwood Ln, Fairburn, GA 30213ActiveMLS ID #10818381, Sherry Li, C-Star Realty GA. GAMLS
- $283,0003 bd2 ba1.5k sqft3521 Mustang Dr, Powder Springs, GA 30127ActiveMLS ID #10793543, Martin T Rothman, Chapman Hall Realtors. GAMLS
- $195,0003 bd3 ba1.2k sqft6964 Gallant Cir SE #24, Mableton, GA 30126ActiveMLS ID #10824451, Trena Brown, Dwelli. GAMLS
- $254,9003 bd2 ba1.2k sqft3864 Yeager Rd, Douglasville, GA 30135ActiveMLS ID #10827096, Jeff W Justice, Jeff Justice & Co. Realtors. GAMLS
- $249,9003 bd2 ba1.6k sqft1137 Smith Ferguson Rd, Dallas, GA 30157Active Under ContractMLS ID #10847689, Mindy Agan, Key To Your Home Realty. GAMLS
- $324,9004 bd3 ba1.5k sqft4304 Anderson Ridge Dr, Austell, GA 30106ActiveMLS ID #10872244, Nichole Calhoun, Maximum One Grt. Atl. REALTORS. GAMLS
- $259,9993 bd2 ba1.5k sqft6184 Marilla St, Douglasville, GA 30135ActiveMLS ID #10822119, Randi Hadeen, Crye-Leike, Realtors. GAMLS
