Welcome into a move-in ready five-bedroom, two-bathroom home in the desirable Whitfield Heights neighborhood. This residence welcomes you into a functional layout highlighted by a cozy fireplace in the living room, creating a warm and inviting centerpiece for the home. The kitchen is equipped with black appliances and durable granite countertops. Designed for comfort, the primary bedroom features a large walk-in closet for ample storage. This property also includes a finished basement, providing excellent versatile space to suit your needs. Ideally located just minutes from I-20, I-285, and a variety of local shopping and dining options, this home combines convenient access to Atlanta with the chance to capitalize on Mableton's flourishing market. This property offers lots of potential! Schedule your private showing today!
Active
Price cut: $5K (9/24)
$319,900
6436 Piney Cir SW, Mableton, GA 30126
5beds
1,650sqft
Single Family Residence
Built in 1961
10,018 Square Feet Lot
$319,100 Zestimate®
$194/sqft
$-- HOA
What's special
Finished basementLarge walk-in closetBlack appliancesDurable granite countertops
- 136 days
- 270
- 17
Zillow last checked:
Listing updated:
Listed by:
Robert E Salmons Jr. 888-216-6364,
Entera Realty
Source: GAMLS,MLS#: 10776909
Facts & features
Interior
Bedrooms & bathrooms
- Bedrooms: 5
- Bathrooms: 2
- Full bathrooms: 2
Rooms
- Room types: Family Room
Kitchen
- Features: Breakfast Room
Heating
- Central, Natural Gas
Cooling
- Central Air
Appliances
- Included: Dishwasher, Refrigerator
- Laundry: In Garage
Features
- Walk-In Closet(s)
- Flooring: Hardwood
- Basement: Partial,Crawl Space
- Number of fireplaces: 1
- Fireplace features: Living Room
- Common walls with other units/homes: No Common Walls
Interior area
- Total structure area: 1,650
- Total interior livable area: 1,650 sqft
- Finished area above ground: 1,050
- Finished area below ground: 600
Property
Parking
- Parking features: None
Features
- Levels: Multi/Split
- Patio & porch: Patio
Lot
- Size: 10,018 Square Feet
- Features: Level
Details
- Parcel number: 18027100240
- Special conditions: Investor Owned
Construction
Type & style
- Home type: SingleFamily
- Architectural style: Traditional
- Property subtype: Single Family Residence
Materials
- Brick, Wood Siding
- Foundation: Slab
- Roof: Composition
Condition
- Resale
- New construction: No
- Year built: 1961
Utilities & green energy
- Sewer: Public Sewer
- Water: Public
- Utilities for property: Underground Utilities
Community & HOA
Community
- Features: None
- Subdivision: WHITFIELD HEIGHTS
HOA
- Has HOA: No
- Services included: None
Location
- Region: Mableton
Financial & listing details
- Price per square foot: $194/sqft
- Annual tax amount: $3,071
- Date on market: 6/2/2026
- Cumulative days on market: 136 days
- Listing agreement: Exclusive Right To Sell
- Listing terms: Cash,Conventional,FHA,VA Loan
Estimated market value
$319,100
$303,000 - $335,000
$2,417/mo
Price history
| Date | Event | Price |
|---|---|---|
| 9/24/2026 | Price change | $319,900-1.5%$194/sqft |
Source:  GAMLS #10776909 Report a problem GAMLS #10776909 Report a problem | ||
| 8/7/2026 | Price change | $324,900-3%$197/sqft |
Source: GAMLS #10776909 Report a problem | ||
| 7/13/2026 | Price change | $334,900-1.4%$203/sqft |
Source: GAMLS #10776909 Report a problem | ||
| 6/2/2026 | Listed for sale | $339,500$206/sqft |
Source:  FMLS GA #7780989 Report a problem FMLS GA #7780989 Report a problem | ||
| 12/18/2021 | Listing removed | -- |
Source: Zillow Rental Network Premium Report a problem | ||
| 11/10/2021 | Price change | $1,645-2.9%$1/sqft |
Source: Zillow Rental Network Premium Report a problem | ||
| 10/14/2021 | Listed for rent | $1,695+13.4%$1/sqft |
Source: Zillow Rental Network Premium Report a problem | ||
| 8/29/2020 | Listing removed | $1,495$1/sqft |
Source: RENU Property Mgt Georgia Report a problem | ||
| 8/18/2020 | Listed for rent | $1,495$1/sqft |
Source: RENU Property Mgt Georgia Report a problem | ||
Public tax history
Tax history is unavailable.
Monthly payment
Est. payment
Payment breakdown
Explore the cost of this home by adjusting the details. Changes won't be saved.Climate risks
Neighborhood: 30126
Nearby schools
Schools provided by the listing agent
- Elementary: Harmony Leland
- High: Pebblebrook
Source: GAMLS. This data may not be complete. We recommend contacting the local school district to confirm school assignments for this home.
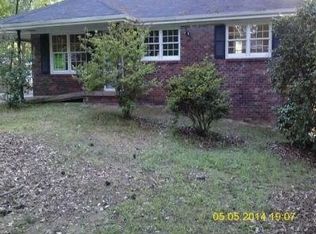

Similar homes
- $334,9003 bd3 ba1.8k sqft5188 Two Branches Ct SW, Mableton, GA 30126Active

 MLS ID #10823907, Robert E Salmons Jr., Entera Realty. GAMLS
 - $279,9003 bd2 ba1k sqft1140 Vonda Ln SW, Mableton, GA 30126Active
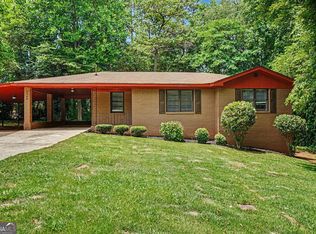 MLS ID #10772067, Robert E Salmons Jr., Entera Realty. GAMLS
 - $409,9003 bd3 ba2.2k sqft30 Flint Ridge Dr SE, Mableton, GA 30126Active
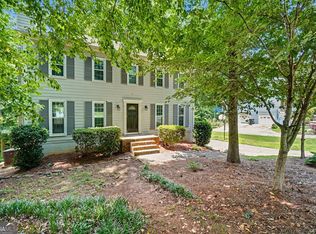 MLS ID #10795301, Robert E Salmons Jr., Entera Realty. GAMLS
 - $295,0003 bd3 ba1.4k sqft1370 Ling Dr, Austell, GA 30168Active
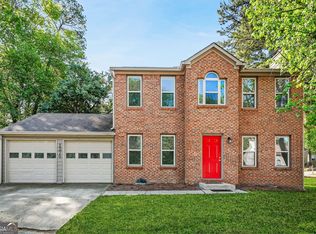 MLS ID #10735003, Ebony Lowe Jones, Southern Classic Realtors. GAMLS
 - $319,0003 bd2 ba1.9k sqft114 Blake Cv, Douglasville, GA 30134ActiveMLS ID #10855523, Crystal Bracero, Knapp Realty. GAMLS
- $306,0004 bd2 ba2k sqft484 Legacy Park Dr, Powder Springs, GA 30127ActiveMLS ID #10825458, Tanya Pickens, Opendoor Brokerage. GAMLS
- $285,0003 bd2 ba1.3k sqft2216 Chestnut Log Dr, Lithia Springs, GA 30122ActiveMLS ID #10847965, Dominique Hinton, eXp Realty. GAMLS
- $355,0003 bd2 ba1.7k sqft2310 McEachern School Rd, Powder Springs, GA 30127ActiveMLS ID #10825795, Tanya Pickens, Opendoor Brokerage. GAMLS
- $227,9004 bd2 ba1.6k sqft6352 N Sweetwater Rd, Lithia Springs, GA 30122ActiveMLS ID #10845897, Dianna Wood, Mainstay Brokerage. GAMLS
- $338,6004 bd2 ba2k sqft7 Dene Dr, Douglasville, GA 30134ActiveMLS ID #10819682, Arthur Chung, EveryState. GAMLS
- $244,9003 bd2 ba2.2k sqft6323 Temple St, Lithia Springs, GA 30122ActiveMLS ID #10867721, Robert E Salmons Jr., Entera Realty. GAMLS
- $319,5003 bd3 ba1.4k sqft969 Gaston St SW, Atlanta, GA 30310ActiveMLS ID #10854179, Simon Law, Keller Williams Realty Partners. GAMLS
- $264,9902 bd2 ba1.1k sqft6551 Roberta St, Lithia Springs, GA 30122ActiveMLS ID #10834869, William T Hardie, eXp Realty. GAMLS
- $373,5003 bd2 ba1.5k sqft2321 Hollyridge Dr SW, Marietta, GA 30060ActiveMLS ID #10841943, Arthur Chung, EveryState. GAMLS
- $319,9993 bd3 ba2.1k sqft3104 Nectar Dr, Powder Springs, GA 30127ActiveMLS ID #10843350, Xaviver Fleming, Virtual Properties Realty.com. GAMLS
- $309,9003 bd2 ba2k sqft186 Arcadia Cir NW, Atlanta, GA 30314ActiveMLS ID #10768765, Erica Brown, Atlanta Communities. GAMLS
- $299,9004 bd2 ba1.8k sqft167 Hardy Cir, Dallas, GA 30157ActiveMLS ID #10826895, Ben Herring, eXp Realty. GAMLS
- $339,9003 bd3 ba2k sqft3618 Janna Ln SW, Marietta, GA 30008ActiveMLS ID #10824421, Robert E Salmons Jr., Entera Realty. GAMLS
- $320,0003 bd3 ba1.3k sqft1047 Peeples St SW, Atlanta, GA 30310ActiveMLS ID #10833617, Sandeep Gupta, Virtual Properties Realty.Net. GAMLS
- $315,0003 bd2 ba1.9k sqft4632 Yeager Rd, Douglasville, GA 30135Active Under ContractMLS ID #10822871, Emily Martz, BHHS Georgia Properties. GAMLS
