Where Comfort, Charm, and Traditional Elegance Come Together! Beautifully designed, sweeping architectural archways create an elegant transition between living spaces, adding timeless charm and character to the home's inviting open floor plan. Discover this inviting home nestled in a quiet, beautifully maintained Decatur community, where attractive curb appeal and welcoming surroundings create the perfect first impression. Step inside to a stunning High Ceilings, Entrance Foyer, that immediately captures your attention, stylish wood-look vinyl flooring, providing an attractive entrance, complemented by beautifully designed, sweeping architectural archways that gracefully transition into the main living area, adding timeless charm and character to the home's inviting open floor plan. The thoughtfully designed open floor plan offers a wonderful balance of spaciousness, comfortablity, and functionality, making it ideal for both everyday living and entertaining. Fresh interior paint brings a bright, renewed feel throughout the home, while wall-to-wall carpeting adds warmth and comfort. Beautiful brown faux-wood blinds throughout the home add character, privacy, and a coordinated finishing touch. The welcoming living area features a cozy gas fireplace, creating the perfect setting for relaxing evenings or gathering with family and friends. The kitchen over looks the living area, allow continues family and entertainment connection. The home offers a new water heater installed in 2026 and new HVAC system installed 2025, providing a valuable recent improvement. Step outside and enjoy the partially fenced backyard, offering opportunities for outdoor entertaining, gardening, or creating your own private retreat. Master bedroom offer a possible lounging area, creating more comfort, tray ceilings, Soaking Tub, Separate Shower and Walk-In Closet(s) Don't miss your opportunity to make 4917 Longview Run your next home! Discover everything this charming property has to offer.
Coming soon 11/12
Street View
$315,000
4917 Longview Run, Decatur, GA 30035
3beds
2,026sqft
Single Family Residence, Residential
Built in 2015
5,662 Square Feet Lot
$269,300 Zestimate®
$155/sqft
$40/mo HOA
What's special
- 19 hours
- 3
- 0
Zillow last checked:
Listing updated:
Listed by:
Lance Forrest,
The Atelier Group, LLC 770-416-3659
Source: FMLS GA,MLS#: 7827354
Facts & features
Interior
Bedrooms & bathrooms
- Bedrooms: 3
- Bathrooms: 3
- Full bathrooms: 2
- 1/2 bathrooms: 1
Rooms
- Room types: Attic
Primary bedroom
- Features: Oversized Master
- Level: Oversized Master
Bedroom
- Features: Oversized Master
Primary bathroom
- Features: Tub/Shower Combo
Dining room
- Features: Open Concept
Kitchen
- Features: Cabinets Stain, Eat-in Kitchen, Kitchen Island, Solid Surface Counters
Heating
- Central, Natural Gas
Cooling
- Central Air
Appliances
- Included: Dishwasher, Electric Range, Electric Water Heater, Microwave, Refrigerator
- Laundry: Laundry Room, Upper Level
Features
- Crown Molding
- Flooring: Carpet, Luxury Vinyl
- Basement: None
- Number of fireplaces: 1
- Fireplace features: Factory Built, Living Room
- Common walls with other units/homes: No Common Walls
Interior area
- Total structure area: 2,026
- Total interior livable area: 2,026 sqft
Property
Parking
- Total spaces: 2
- Parking features: Driveway, Garage
- Garage spaces: 2
- Has uncovered spaces: Yes
Accessibility
- Accessibility features: None
Features
- Levels: Two
- Stories: 2
- Patio & porch: Breezeway, Patio
- Exterior features: None, No Dock
- Pool features: None
- Spa features: None
- Fencing: None
- Has view: Yes
- View description: Neighborhood
- Waterfront features: None
- Body of water: None
Lot
- Size: 5,662 Square Feet
- Dimensions: 61X127X24X125
- Features: Back Yard, Front Yard
Details
- Additional structures: None
- Parcel number: 16 009 07 108
- Other equipment: Satellite Dish
- Horse amenities: None
Construction
Type & style
- Home type: SingleFamily
- Architectural style: Traditional
- Property subtype: Single Family Residence, Residential
Materials
- Brick Front, Lap Siding
- Foundation: Slab
- Roof: Shingle
Condition
- Resale
- New construction: No
- Year built: 2015
Utilities & green energy
- Electric: 110 Volts
- Sewer: Public Sewer
- Water: Public
- Utilities for property: Cable Available, Electricity Available, Natural Gas Available, Phone Available, Sewer Available, Water Available
Green energy
- Energy efficient items: None
- Energy generation: None
Community & HOA
Community
- Features: Barbecue, Homeowners Assoc, Park, Playground, Pool
- Security: Carbon Monoxide Detector(s), Fire Alarm
- Subdivision: Longview Pointe
HOA
- Has HOA: Yes
- Services included: Swim
- HOA fee: $475 annually
- HOA phone: 770-692-4514
Location
- Region: Decatur
Financial & listing details
- Price per square foot: $155/sqft
- Tax assessed value: $306,900
- Annual tax amount: $5,705
- Date on market: 10/30/2026
- Electric utility on property: Yes
- Road surface type: Asphalt
Estimated market value
$269,300
$253,000 - $283,000
$2,355/mo
Price history
| Date | Event | Price |
|---|---|---|
| 7/1/2015 | Sold | $162,300+2.1%$80/sqft |
Source:  FMLS GA #5500606 Report a problem | ||
| 3/18/2015 | Pending sale | $158,990$78/sqft |
Source: WPH REALTY, INC. #07409683 Report a problem | ||
| 3/18/2015 | Listed for sale | $158,990$78/sqft |
Source: WPH REALTY, INC. #07409683 Report a problem | ||
Public tax history
| Year | Property taxes | Tax assessment |
|---|---|---|
| 2025 | $5,705 +2% | $122,760 +2.3% |
| 2024 | $5,594 +4.2% | $119,960 +3.7% |
| 2023 | $5,369 +12.6% | $115,680 +13.8% |
| 2022 | $4,766 +19.1% | $101,680 +20.7% |
| 2021 | $4,001 +12% | $84,240 +13.2% |
| 2020 | $3,571 +0.8% | $74,440 +0.9% |
| 2019 | $3,543 +6.1% | $73,800 +7% |
| 2018 | $3,339 +1% | $69,000 +1.3% |
| 2017 | $3,307 +8.7% | $68,120 +9.9% |
| 2016 | $3,043 | $62,000 +6100% |
| 2014 | $3,043 | $1,000 |
| 2013 | -- | $1,000 -94.4% |
| 2012 | -- | $18,000 +33.5% |
| 2011 | -- | $13,480 |
| 2010 | $579 -2.4% | $13,480 |
| 2009 | $593 +1735.2% | $13,480 |
| 2008 | $32 | -- |
Find assessor info on the county website
Monthly payment
Est. payment
Payment breakdown
Explore the cost of this home by adjusting the details. Changes won't be saved.Climate risks
Neighborhood: 30035
Nearby schools
Schools provided by the listing agent
- Elementary: Fairington
- Middle: Miller Grove
- High: Decatur
Source: FMLS GA. This data may not be complete. We recommend contacting the local school district to confirm school assignments for this home.

Similar homes
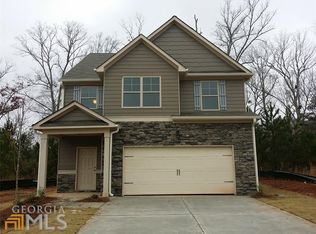
- $279,9003 bd2 ba1.7k sqft4860 Wilkins Station Dr, Decatur, GA 30035Active

 MLS ID #10879743, Shuntia Walker-Colquitt, eXp Realty. GAMLS
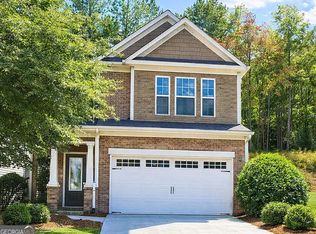
- $280,0003 bd3 ba1.8k sqft5103 Jack Dr, Decatur, GA 30035Active
 MLS ID #10801018, Wayne D Lomax Jr, Lomax Real Estate Partners. GAMLS
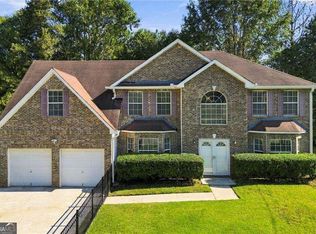
- $325,0004 bd3 ba2.8k sqft4606 Galleon Xing, Decatur, GA 30035Active Under Contract
 MLS ID #10873366, Curtin Team, Keller Williams Realty Consultants. GAMLS
- $329,9004 bd3 ba2.4k sqft4821 Galleon Xing, Decatur, GA 30035Active
 MLS ID #10849352, Lana Dang, UC Premier Properties. GAMLS
- $299,9004 bd3 ba2.4k sqft2465 Marsh Rabbit Bnd, Decatur, GA 30035ActiveMLS ID #10813620, Julie Nguyen, JQRH Property Management, LLC. GAMLS
- $349,0005 bd3 ba3k sqft5119 Miller Woods Dr, Decatur, GA 30035Active Under ContractMLS ID #10810738, Spencer Hayes, AXEN Realty. GAMLS
- $275,9003 bd2 ba1.2k sqft4205 Wingfoot Ct, Decatur, GA 30035ActiveMLS ID #10875613, Jeffrey Stevenson, HomeSmart. GAMLS
- $249,9003 bd3 ba1.6k sqft5354 Winslow Xing N, Lithonia, GA 30038ActiveMLS ID #10879985, Robert E Salmons Jr., Entera Realty. GAMLS
- $335,0004 bd3 ba2.6k sqft2119 Tudor Castle Way, Decatur, GA 30035Active Under ContractMLS ID #10823009, Brandon Discenza, Keller Williams Realty PeachtreeRoad. GAMLS
- $295,0003 bd3 ba1.8k sqft3033 Winding Grove Dr, Lithonia, GA 30038ActiveMLS ID #10845143, Cornell D Casey, Brenda Lee Strickland Realty. GAMLS
- $249,0003 bd3 ba1.5k sqft2715 Avanti Way, Decatur, GA 30035For Sale
 MLS ID #7855163, NATHALIE APTEKER, HomeSmart. FMLS GA
- $289,9005 bd3 ba2.7k sqft2290 Wilkins Cv, Decatur, GA 30035ActiveMLS ID #10796506, O.Christy Akinropo, Leaders Realty, Inc.. GAMLS
- $285,0003 bd1 ba1.1k sqft2686 Snapfinger Rd, Decatur, GA 30034ActiveMLS ID #10868218, Mike Schneider, Atlanta Communities. GAMLS
- $309,9003 bd2 ba2.3k sqft2978 Harlow Ln, Decatur, GA 30034ActiveMLS ID #10810089, Robert E Salmons Jr., Entera Realty. GAMLS
- $260,0004 bd3 ba2.2k sqft4919 Thames Ct, Lithonia, GA 30038ActiveMLS ID #10874676, Mark Spain, Mark Spain Real Estate. GAMLS
- $289,0004 bd2 ba1.7k sqft2075 Countydown Ln, Stone Mountain, GA 30088ActiveMLS ID #10880608, Raymond Rivera, eXp Realty. GAMLS
- $300,0004 bd3 ba2k sqft2837 Pebble Dr, Decatur, GA 30034ActiveMLS ID #10764053, Steven T Koleno, Beycome Brokerage Realty LLC. GAMLS
- $299,9003 bd3 ba1.7k sqft2667 High View Ct, Decatur, GA 30035ActiveMLS ID #10854265, Kim Shapland, Venture Real Estate, Inc.. GAMLS
- $289,9003 bd3 ba1.7k sqft2663 High View Ct, Decatur, GA 30035ActiveMLS ID #10854261, Kim Shapland, Venture Real Estate, Inc.. GAMLS
