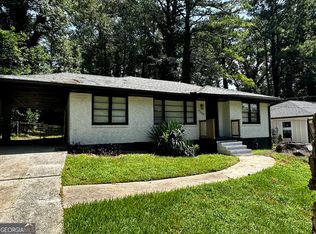
Welcome to your new home! This beautifully renovated 3BR/2BA ranch home is situated on a private fenced back yard lot. This house has TONS of new updates and features: NEW quartz countertops, New kitchen cabinets, NEW stainless-steel appliances, NEW stylish lighting, NEW laminate flooring, NEW garage door operators, NEW roof, NEW gutters, NEW windows, NEW sliding glass door, NEW plumbing fixtures and more! The kitchen is fully renovated. The primary bathroom and hallway bathroom are fully renovated with a beautiful tiled shower and tub/shower. Fresh paint inside and out. Much attention to detail has been put into this incredible home! NOTE* Alarm is on, use Showing time for easy showing!
Active
$275,900
4205 Wingfoot Ct, Decatur, GA 30035
3beds
1,215sqft
Single Family Residence
Built in 1992
8,276 Square Feet Lot
$273,000 Zestimate®
$227/sqft
$-- HOA
What's special
New plumbing fixturesNew roofNew guttersNew sliding glass doorNew stainless-steel appliancesNew kitchen cabinetsNew windows
- 22 days
- 303
- 65
Zillow last checked:
Listing updated:
Listed by:
Jeffrey Stevenson 404-805-4349,
HomeSmart,
Stephanie Klosik 404-606-1841,
HomeSmart
Source: GAMLS,MLS#: 10875613
Facts & features
Interior
Bedrooms & bathrooms
- Bedrooms: 3
- Bathrooms: 2
- Full bathrooms: 2
- Main level bathrooms: 2
- Main level bedrooms: 3
Rooms
- Room types: Other
Heating
- Central
Cooling
- Central Air
Appliances
- Included: Dishwasher, Oven/Range (Combo), Refrigerator, Stainless Steel Appliance(s)
- Laundry: Laundry Closet
Features
- High Ceilings, Tile Bath, Vaulted Ceiling(s), Walk-In Closet(s)
- Flooring: Laminate, Vinyl
- Windows: Double Pane Windows
- Basement: None
- Number of fireplaces: 1
- Fireplace features: Family Room
Interior area
- Total structure area: 1,215
- Total interior livable area: 1,215 sqft
- Finished area above ground: 1,215
- Finished area below ground: 0
Property
Parking
- Total spaces: 2
- Parking features: Garage
- Has garage: Yes
Features
- Levels: One
- Stories: 1
- Patio & porch: Patio
- Fencing: Back Yard,Fenced,Privacy
Lot
- Size: 8,276 Square Feet
- Features: Cul-De-Sac, Private
Details
- Parcel number: 15 131 15 025
Construction
Type & style
- Home type: SingleFamily
- Architectural style: Ranch
- Property subtype: Single Family Residence
Materials
- Concrete
- Foundation: Slab
- Roof: Composition
Condition
- Updated/Remodeled
- New construction: No
- Year built: 1992
Utilities & green energy
- Sewer: Public Sewer
- Water: Public
- Utilities for property: Cable Available, Electricity Available, High Speed Internet, Natural Gas Available
Community & HOA
Community
- Features: None
- Subdivision: Wingfoot
HOA
- Has HOA: No
- Services included: None
Location
- Region: Decatur
Financial & listing details
- Price per square foot: $227/sqft
- Tax assessed value: $173,500
- Annual tax amount: $1,480
- Date on market: 10/19/2026
- Cumulative days on market: 23 days
- Listing agreement: Exclusive Right To Sell
- Electric utility on property: Yes
Estimated market value
$273,000
$259,000 - $287,000
$1,843/mo
Price history
| Date | Event | Price |
|---|---|---|
| 10/20/2026 | Listed for sale | $275,900+108.2%$227/sqft |
Source:  FMLS GA #7849001 Report a problem | ||
| 7/5/2026 | Sold | $132,500+114.1%$109/sqft |
Source: Public Record Report a problem | ||
| 10/5/1993 | Sold | $61,900$51/sqft |
Source: Public Record Report a problem | ||
Public tax history
| Year | Property taxes | Tax assessment |
|---|---|---|
| 2025 | $2,039 -10.4% | $69,400 -10.7% |
| 2024 | $2,276 +34.4% | $77,680 -3.6% |
| 2023 | $1,693 +0% | $80,560 +44.3% |
| 2022 | $1,692 +22.5% | $55,840 +31.8% |
| 2021 | $1,381 +6.5% | $42,360 +7% |
| 2020 | $1,297 -7.7% | $39,600 -9.5% |
| 2019 | $1,405 +5.3% | $43,760 +6.2% |
| 2018 | $1,334 +21.6% | $41,200 +24.2% |
| 2017 | $1,097 +31.9% | $33,160 +26.6% |
| 2016 | $832 | $26,200 +71.9% |
| 2014 | $832 | $15,240 |
| 2013 | -- | $15,240 |
| 2012 | -- | $15,240 -13.3% |
| 2011 | -- | $17,568 -53.9% |
| 2010 | $1,179 -2.3% | $38,080 |
| 2009 | $1,207 +13.1% | $38,080 -8.9% |
| 2008 | $1,067 -0.7% | $41,800 |
| 2007 | $1,074 +2.4% | $41,800 |
| 2006 | $1,049 +6.4% | $41,800 |
| 2005 | $986 +22.7% | $41,800 +15.2% |
| 2004 | $803 -0.3% | $36,280 |
| 2003 | $806 +11.8% | $36,280 |
| 2002 | $721 +55.4% | $36,280 +6.1% |
| 2001 | $464 | $34,200 |
Find assessor info on the county website
Monthly payment
Est. payment
Payment breakdown
Explore the cost of this home by adjusting the details. Changes won't be saved.Climate risks
Neighborhood: 30035
Nearby schools
Schools provided by the listing agent
- Elementary: Canby Lane
- Middle: Mary Mcleod Bethune
- High: Towers
Source: GAMLS. This data may not be complete. We recommend contacting the local school district to confirm school assignments for this home.
Similar homes
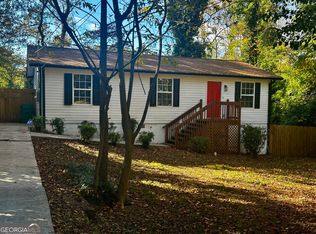
- $219,9003 bd2 ba1.2k sqft1753 Lee St, Decatur, GA 30035Active
 MLS ID #10880122, Andy Morris, RE/MAX Metro Atlanta. GAMLS
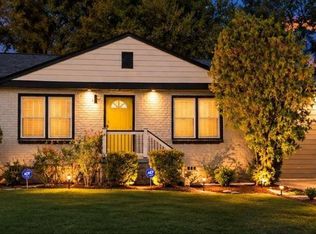
- $309,9003 bd2 ba1.2k sqft1997 Meadow Ln, Decatur, GA 30032Active
 MLS ID #10875360, LaQuil M Baker, Joe Stockdale Real Estate. GAMLS
- $254,9003 bd2 ba1.2k sqft1968 Rosewood Rd, Decatur, GA 30032Active
 MLS ID #10692927, Andy Morris, RE/MAX Metro Atlanta. GAMLS
- $249,9003 bd2 ba1.2k sqft6975 Timbers East Ln, Lithonia, GA 30058Active
 MLS ID #10882532, Evelyn Cook, Virtual Properties Realty.com. GAMLS
- $249,9004 bd3 ba1.4k sqft4091 Big Valley Trl, Stone Mountain, GA 30083ActiveMLS ID #10797529, Viet Doan, NDI Maxim Residential LLC.. GAMLS
- $282,9004 bd2 ba1.3k sqft5770 Ivywood Dr, Lithonia, GA 30038ActiveMLS ID #10831153, LaQuil M Baker, Joe Stockdale Real Estate. GAMLS
- $249,9003 bd2 ba1.7k sqft6060 Old Wellborn Trce, Lithonia, GA 30058ActiveMLS ID #10876962, Logan Cook, Keller Williams Realty Atl. Partners. GAMLS
- $299,9003 bd2 ba1.4k sqft2070 Mallard Way, Lithonia, GA 30058ActiveMLS ID #10778279, Daniela Morales, La Rosa Realty Georgia LLC. GAMLS
- $260,0004 bd2 ba1.8k sqft113 Timberwood Dr, Stockbridge, GA 30281ActiveMLS ID #10813986, Patti Martinez, Keller Williams Realty Atl. Partners. GAMLS
- $240,0003 bd2 ba1k sqft6066 Creekford Dr, Lithonia, GA 30058ActiveMLS ID #10812818, Emanuel Correal, Virtual Properties Realty.Net. GAMLS
- $349,9003 bd2 ba1.3k sqft2301 Amber Way, Decatur, GA 30032ActiveMLS ID #10710639, Chandria Sulaiman, West Hawthorne Limited Company. GAMLS
- $370,0003 bd2 ba1.3k sqft684 S Hairston Rd, Stone Mountain, GA 30088ActiveMLS ID #10886039, Conroy Johnson, The Atelier Group. GAMLS
- $240,9003 bd3 ba1.3k sqft122 Turning Point, Stockbridge, GA 30281ActiveMLS ID #10869164, Tyrica L Barnes, HomeSmart. GAMLS
- $345,0003 bd1 ba1.1k sqft1973 W Lakeside Dr, Decatur, GA 30032ActiveMLS ID #10821334, Angela Johnson, HomeSmart. GAMLS
- $296,9003 bd2 ba1.6k sqft690 Kirkus Dr SE, Conyers, GA 30094ActiveMLS ID #10856181, Deshon Clayton, BHHS Georgia Properties. GAMLS
- $274,9003 bd2 ba1.6k sqft1012 Institute St NW, Conyers, GA 30012ActiveMLS ID #10870200, Noelle Foster, Stewart Brokers. GAMLS
- $239,0002 bd2 ba1k sqft620 Mount Zion Rd NW, Conyers, GA 30012ActiveMLS ID #10883253, Teresa Sinclair, Southern Classic Realtors. GAMLS
- $285,0004 bd2 ba1.6k sqft455 Cambridge Way, Covington, GA 30016ActiveMLS ID #10848159, Brooke Dunbar, eXp Realty. GAMLS
- $265,0004 bd2 ba1.5k sqft4058 Sweetbriar Ln, Forest Park, GA 30297ActiveMLS ID #10836225, Sonya Smith, BHGRE Metro Brokers. GAMLS
- $319,9003 bd3 ba1.6k sqft2274 Charleston Pointe SE, Atlanta, GA 30316ActiveMLS ID #10834268, Mbanefo Osakwe, 1st Classic Realty. GAMLS
