Welcome home to 4860 Wilkins Station Drive in Decatur, GA! This inviting ranch-style home offers the comfort and convenience of single-level living, making it an excellent opportunity for first-time homebuyers, growing households, or anyone looking for a place to call their own. Featuring 3 bedrooms, 2 full bathrooms, and approximately 1,770 square feet of living space, this home offers room to relax, entertain, and create lasting memories. The spacious family room, complete with a cozy fireplace, provides the perfect setting for relaxing evenings, while the separate dining area is ideal for hosting family and friends. The kitchen features solid-surface countertops and offers a welcoming space to prepare meals and gather. Enjoy the ease of having the bedrooms and bathrooms conveniently located on one level, along with an attached garage for added convenience. The backyard offers space to enjoy the outdoors, entertain guests, or create your own personal retreat. Located in the Wilkins Cove community, this home presents an exciting opportunity to establish roots and make a space truly your own. If you're ready to take the next step toward homeownership, this charming Decatur property is ready to welcome you home.
Active
$279,900
4860 Wilkins Station Dr, Decatur, GA 30035
3beds
1,770sqft
Single Family Residence
Built in 1999
9,147 Square Feet Lot
$277,300 Zestimate®
$158/sqft
$13/mo HOA
What's special
- 3 days
- 166
- 11
Zillow last checked:
Listing updated:
Listed by:
Shuntia Walker-Colquitt 470-772-3879,
eXp Realty
Source: GAMLS,MLS#: 10879743
Facts & features
Interior
Bedrooms & bathrooms
- Bedrooms: 3
- Bathrooms: 2
- Full bathrooms: 2
- Main level bathrooms: 2
- Main level bedrooms: 3
Rooms
- Room types: Family Room, Laundry
Heating
- Natural Gas, Zoned
Cooling
- Central Air, Electric, Zoned
Appliances
- Included: Dishwasher, Oven/Range (Combo)
- Laundry: Other
Features
- Master On Main Level, Soaking Tub, Walk-In Closet(s)
- Flooring: Carpet, Laminate
- Basement: None
- Number of fireplaces: 1
Interior area
- Total structure area: 1,770
- Total interior livable area: 1,770 sqft
- Finished area above ground: 1,770
- Finished area below ground: 0
Video & virtual tour
Property
Parking
- Total spaces: 2
- Parking features: Attached, Garage, Garage Door Opener
- Has attached garage: Yes
Features
- Levels: One
- Stories: 1
- Fencing: Back Yard,Fenced
Lot
- Size: 9,147 Square Feet
- Features: Private
Details
- Parcel number: 16 008 01 111
Construction
Type & style
- Home type: SingleFamily
- Architectural style: Brick Front,Ranch
- Property subtype: Single Family Residence
Materials
- Brick, Vinyl Siding
- Roof: Composition
Condition
- Updated/Remodeled
- New construction: No
- Year built: 1999
Utilities & green energy
- Sewer: Public Sewer
- Water: Public
- Utilities for property: Cable Available, Electricity Available, High Speed Internet, Natural Gas Available, Phone Available, Sewer Connected, Water Available
Community & HOA
Community
- Features: None
- Subdivision: Fairway Green
HOA
- Has HOA: Yes
- Services included: None
- HOA fee: $160 annually
Location
- Region: Decatur
Financial & listing details
- Price per square foot: $158/sqft
- Tax assessed value: $293,800
- Annual tax amount: $3,025
- Date on market: 10/27/2026
- Cumulative days on market: 3 days
- Listing agreement: Exclusive Right To Sell
- Electric utility on property: Yes
Estimated market value
$277,300
$263,000 - $291,000
$1,900/mo
Price history
| Date | Event | Price |
|---|---|---|
| 10/27/2026 | Listed for sale | $279,900-1.8%$158/sqft |
Source: eXp Realty #7859802 Report a problem | ||
| 2/25/2022 | Sold | $285,000+0%$161/sqft |
Source:  FMLS GA #6979584 Report a problem | ||
| 1/25/2022 | Contingent | $284,900$161/sqft |
Source:  GAMLS #10007708 Report a problem | ||
| 1/20/2022 | Listed for sale | $284,900$161/sqft |
Source: GAMLS #10007708 Report a problem | ||
| 1/17/2022 | Pending sale | $284,900$161/sqft |
Source: GAMLS #10007708 Report a problem | ||
| 1/12/2022 | Listed for sale | $284,900$161/sqft |
Source: GAMLS #10007708 Report a problem | ||
| 1/5/2022 | Pending sale | $284,900$161/sqft |
Source: GAMLS #10007708 Report a problem | ||
| 12/30/2021 | Listed for sale | $284,900$161/sqft |
Source: GAMLS #10007708 Report a problem | ||
| 12/17/2021 | Pending sale | $284,900$161/sqft |
Source: GAMLS #10007708 Report a problem | ||
| 12/11/2021 | Listed for sale | $284,900+9.2%$161/sqft |
Source: GAMLS #10007708 Report a problem | ||
| 11/15/2021 | Sold | $260,800+117.9%$147/sqft |
Source: Public Record Report a problem | ||
| 12/31/1999 | Sold | $119,700$68/sqft |
Source: Public Record Report a problem | ||
Public tax history
| Year | Property taxes | Tax assessment |
|---|---|---|
| 2025 | $3,631 -3.4% | $117,520 +0.6% |
| 2024 | $3,759 +29% | $116,840 +9.1% |
| 2023 | $2,914 -36.5% | $107,120 +10% |
| 2022 | $4,586 +113.6% | $97,360 +50.2% |
| 2021 | $2,147 +2.9% | $64,800 +3.1% |
| 2020 | $2,086 +17.3% | $62,880 +15.3% |
| 2019 | $1,779 +12.1% | $54,520 +11.2% |
| 2018 | $1,586 +22.7% | $49,040 +25.5% |
| 2017 | $1,293 -3.6% | $39,080 -5.5% |
| 2016 | $1,341 | $41,360 +43% |
| 2014 | $1,341 | $28,920 |
| 2013 | -- | $28,920 +11.6% |
| 2012 | -- | $25,920 -29.6% |
| 2011 | -- | $36,816 -22.3% |
| 2010 | $1,460 | $47,400 |
| 2009 | $1,460 -12.9% | $47,400 -24.2% |
| 2008 | $1,676 +8% | $62,520 |
| 2007 | $1,552 | $62,520 +7.7% |
| 2006 | $1,552 +4.8% | $58,040 |
| 2005 | $1,481 +8.2% | $58,040 +5.1% |
| 2004 | $1,369 +5.5% | $55,200 +4.4% |
| 2003 | $1,298 +14.4% | $52,880 |
| 2002 | $1,134 +26.3% | $52,880 |
| 2001 | $899 | $52,880 |
Find assessor info on the county website
Monthly payment
Est. payment
Payment breakdown
Explore the cost of this home by adjusting the details. Changes won't be saved.Climate risks
Neighborhood: 30035
Nearby schools
Schools provided by the listing agent
- Elementary: Flat Rock
- Middle: Miller Grove
- High: Miller Grove
Source: GAMLS. This data may not be complete. We recommend contacting the local school district to confirm school assignments for this home.


Similar homes
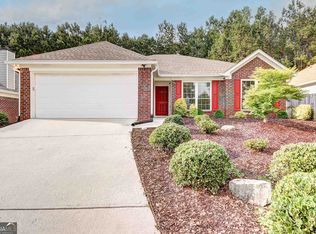
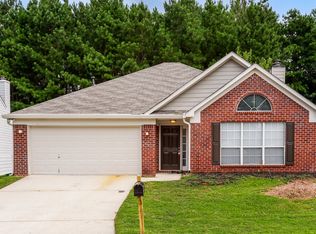
- $273,0003 bd3 ba2k sqft2197 Hidden Creek Dr, Decatur, GA 30035Active
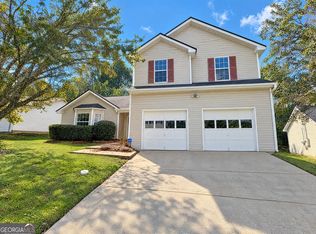
 MLS ID #10875541, Tanya Pickens, Opendoor Brokerage. GAMLS
- $289,9003 bd2 ba1.3k sqft4262 Lindsey Dr, Decatur, GA 30035Active
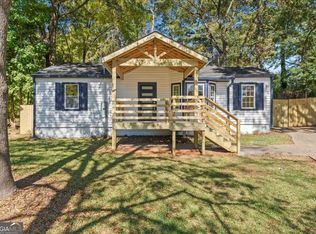 MLS ID #10881126, Isabel Cueto, Virtual Properties Realty.com. GAMLS
- $265,0003 bd3 ba1.8k sqft4903 Windsor Downs Dr, Decatur, GA 30035For Sale By Owner
- $275,9003 bd2 ba1.2k sqft4205 Wingfoot Ct, Decatur, GA 30035Active
 MLS ID #10875613, Jeffrey Stevenson, HomeSmart. GAMLS
- $235,0003 bd2 ba1.8k sqft4402 Highland Rd, Decatur, GA 30035ActiveMLS ID #10879267, Bridget A Johnson, Coldwell Banker Realty. GAMLS
- $259,9005 bd3 ba2k sqft2292 Wilkins Cv, Decatur, GA 30035ActiveMLS ID #10763114, Robert E Salmons Jr., Entera Realty. GAMLS
- $280,0003 bd3 ba1.8k sqft5103 Jack Dr, Decatur, GA 30035ActiveMLS ID #10801018, Wayne D Lomax Jr, Lomax Real Estate Partners. GAMLS
- $299,9004 bd3 ba2.4k sqft2465 Marsh Rabbit Bnd, Decatur, GA 30035ActiveMLS ID #10813620, Julie Nguyen, JQRH Property Management, LLC. GAMLS
- $286,0003 bd2 ba1.5k sqft1868 McLain Ln, Decatur, GA 30035ActiveMLS ID #10832534, Debbie L Faulkner, Watch Realty Co. GAMLS
- $289,9993 bd3 ba2.1k sqft4791 Longview Run, Decatur, GA 30035ActiveMLS ID #10797001, TAMISHA THOMAS, Keller Williams West Atlanta. GAMLS
- $224,6003 bd2 ba1k sqft2306 Ramblewood Cir, Decatur, GA 30035ActiveMLS ID #10870081, Kristin Daniel, Real Broker, LLC. GAMLS
- $289,0004 bd2 ba1.7k sqft2075 Countydown Ln, Stone Mountain, GA 30088ActiveMLS ID #10880608, Raymond Rivera, eXp Realty. GAMLS
- $235,0004 bd2 ba1k sqft4872 Plymouth Trce, Decatur, GA 30035ActiveMLS ID #10799400, Dwayne Morris, LIR GA. GAMLS
- $329,9004 bd3 ba2.4k sqft4821 Galleon Xing, Decatur, GA 30035ActiveMLS ID #10849352, Lana Dang, UC Premier Properties. GAMLS
- $299,0004 bd3 ba2k sqft4202 Wesley Hall Ln, Decatur, GA 30035ActiveMLS ID #10785657, Bridgette Fennell, Platinum Realty Group, Inc.. GAMLS
- $285,0003 bd1 ba1.1k sqft2686 Snapfinger Rd, Decatur, GA 30034ActiveMLS ID #10868218, Mike Schneider, Atlanta Communities. GAMLS
- $189,0003 bd3 ba1.6k sqft2436 Stratford Ct, Decatur, GA 30035ActiveMLS ID #10871909, Donna Wadsworth, Knapp Realty. GAMLS
- $229,9003 bd3 ba1.4k sqft2305 Wingfoot Pl, Decatur, GA 30035For Sale
 MLS ID #7858385, Shahaboddin Bitarafan, Chapman Hall Realtors Alpharetta. FMLS GA
- $275,0005 bd3 ba2.1k sqft5172 Scarbrough Trl W, Stone Mountain, GA 30088ActiveMLS ID #10873694, Dora Garcia, Better Homes & Commercial Realty. GAMLS
