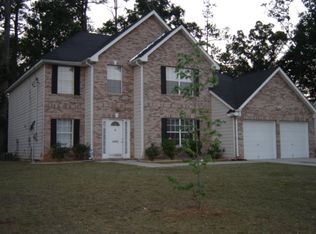
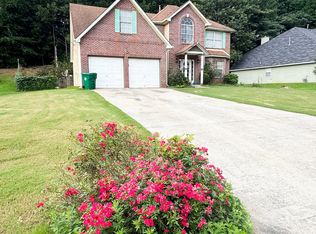
Welcome to 4821 Galleon Crossing! This beautifully refreshed 4-bedroom, 2.5-bath home features an open floor plan, NEW LVP flooring, NEW light fixtures, and a NEW gas stove. The level lot offers great outdoor space for relaxing or entertaining. Conveniently located near I-20, shopping, dining, and everyday amenities. Move-in ready and waiting for you!
Active
$329,900
4821 Galleon Xing, Decatur, GA 30035
4beds
--sqft
Single Family Residence
Built in 2003
0.28 Acres Lot
$327,500 Zestimate®
$--/sqft
$-- HOA
What's special
Open floor planLevel lotNew lvp flooringNew light fixturesNew gas stove
- 6 days
- 177
- 36
Zillow last checked:
Listing updated:
Listed by:
Lana Dang 770-755-8037,
UC Premier Properties
Source: GAMLS,MLS#: 10849352
Facts & features
Interior
Bedrooms & bathrooms
- Bedrooms: 4
- Bathrooms: 3
- Full bathrooms: 2
- 1/2 bathrooms: 1
Rooms
- Room types: Foyer, Other
Dining room
- Features: Separate Room
Kitchen
- Features: Breakfast Room, Kitchen Island, Pantry
Heating
- Central
Cooling
- Central Air, Electric
Appliances
- Included: Dishwasher, Disposal, Refrigerator
- Laundry: Laundry Closet
Features
- Double Vanity, Tray Ceiling(s), Vaulted Ceiling(s), Walk-In Closet(s)
- Flooring: Hardwood, Laminate, Vinyl
- Basement: Boat Door
- Number of fireplaces: 1
- Fireplace features: Factory Built, Family Room
- Common walls with other units/homes: No Common Walls
Interior area
- Total structure area: 0
- Finished area above ground: 0
- Finished area below ground: 0
Property
Parking
- Total spaces: 2
- Parking features: Garage, Kitchen Level
- Has garage: Yes
Features
- Levels: Two
- Stories: 2
- Waterfront features: No Dock Or Boathouse
- Body of water: None
Lot
- Size: 0.28 Acres
- Features: Level
Details
- Parcel number: 15 129 01 137
Construction
Type & style
- Home type: SingleFamily
- Architectural style: Brick Front,Traditional
- Property subtype: Single Family Residence
Materials
- Brick, Concrete
- Foundation: Slab
- Roof: Composition
Condition
- Resale
- New construction: No
- Year built: 2003
Utilities & green energy
- Sewer: Public Sewer
- Water: Public
- Utilities for property: Cable Available, Electricity Available, High Speed Internet, Natural Gas Available, Sewer Available, Water Available
Community & HOA
Community
- Features: Street Lights, Near Shopping
- Security: Smoke Detector(s)
- Subdivision: Hairston Forest
HOA
- Has HOA: No
- Services included: None
Location
- Region: Decatur
Financial & listing details
- Tax assessed value: $300,100
- Annual tax amount: $3,307
- Date on market: 9/17/2026
- Cumulative days on market: 6 days
- Listing agreement: Exclusive Right To Sell
- Electric utility on property: Yes
Estimated market value
$327,500
$311,000 - $344,000
$2,496/mo
Price history
| Date | Event | Price |
|---|---|---|
| 9/18/2026 | Listed for sale | $329,900+106.3% |
Source:  FMLS GA #7839999 Report a problem FMLS GA #7839999 Report a problem | ||
| 12/7/2016 | Sold | $159,900 |
Source:  FMLS GA #5755640 Report a problem FMLS GA #5755640 Report a problem | ||
| 11/9/2016 | Pending sale | $159,900 |
Source: Keller Williams - Atlanta - Peachtree Road #5755640 Report a problem | ||
| 11/3/2016 | Price change | $159,900-3.1% |
Source: Keller Williams - Atlanta - Peachtree Road #5755640 Report a problem | ||
| 9/29/2016 | Listed for sale | $165,000-8.3% |
Source: KELLER WILLIAMS RLTY-PTREE RD #5755640 Report a problem | ||
| 9/10/2007 | Sold | $180,000+8.9% |
Source: Public Record Report a problem | ||
| 7/24/2003 | Sold | $165,300 |
Source: Public Record Report a problem | ||
Public tax history
| Year | Property taxes | Tax assessment |
|---|---|---|
| 2025 | $3,307 -6.2% | $120,040 -5.1% |
| 2024 | $3,525 +29.2% | $126,520 +5.7% |
| 2023 | $2,728 -9.9% | $119,680 +11.1% |
| 2022 | $3,027 +24.6% | $107,720 +31.7% |
| 2021 | $2,429 +5.2% | $81,800 +7.1% |
| 2020 | $2,309 +4.7% | $76,400 +5.1% |
| 2019 | $2,205 +6.2% | $72,680 +15.1% |
| 2018 | $2,076 +4.4% | $63,120 +7.6% |
| 2017 | $1,988 +13.9% | $58,640 +12.6% |
| 2016 | $1,745 | $52,080 +34.8% |
| 2014 | $1,745 | $38,640 |
| 2013 | -- | $38,640 -2.3% |
| 2012 | -- | $39,560 -25.1% |
| 2011 | -- | $52,800 |
| 2010 | $1,665 | $52,800 |
| 2009 | $1,665 -17.3% | $52,800 -22.6% |
| 2008 | $2,014 +6.4% | $68,240 |
| 2007 | $1,893 | $68,240 |
| 2006 | $1,893 +4.1% | $68,240 |
| 2005 | $1,817 +4.3% | $68,240 +2.1% |
| 2004 | $1,743 +274.2% | $66,840 +457% |
| 2003 | $466 | $12,000 |
Find assessor info on the county website
Monthly payment
Est. payment
Payment breakdown
Explore the cost of this home by adjusting the details. Changes won't be saved.Climate risks
Neighborhood: 30035
Nearby schools
Schools provided by the listing agent
- Elementary: Canby Lane
- Middle: Mary Mcleod Bethune
- High: Towers
Source: GAMLS. This data may not be complete. We recommend contacting the local school district to confirm school assignments for this home.
Similar homes
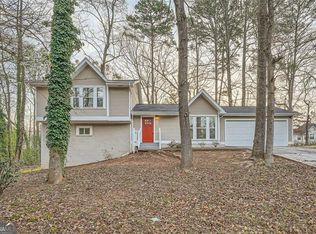
- $--3 bd2 ba1.8k sqft2702 Griffin Ct, Decatur, GA 30035Auction
 ServiceLink Auction
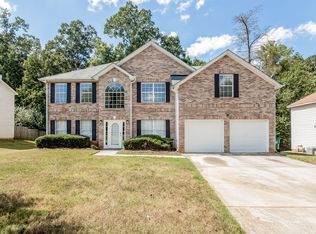
 - $344,9004 bd3 ba2.4k sqft2612 Buccanneers Cv, Decatur, GA 30035Active
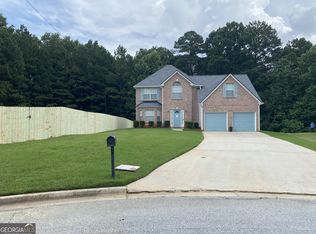
 MLS ID #10782410, Ernest Martin, HomeSmart. GAMLS
 - $315,0004 bd3 ba2.4k sqft2465 Marsh Rabbit Bnd, Decatur, GA 30035Active
 MLS ID #10813620, Julie Nguyen, JQRH Property Management, LLC. GAMLS
 - $320,0005 bd3 ba3.4k sqft2360 S Hairston Rd, Decatur, GA 30035Active
 MLS ID #10836943, Shennise McLaren, The Armani Agency. GAMLS
 - $356,0004 bd3 ba3.1k sqft2124 Hairston Creek Pkwy, Decatur, GA 30035ActiveMLS ID #10844489, Tanya Pickens, Opendoor Brokerage. GAMLS
- $335,0004 bd3 ba2.6k sqft2119 Tudor Castle Way, Decatur, GA 30035Active Under ContractMLS ID #10823009, Brandon Discenza, Keller Williams Realty PeachtreeRoad. GAMLS
- $365,0004 bd4 ba3.1k sqft5000 Galleon Xing, Decatur, GA 30035For Sale
 MLS ID #7829198, DIANNE HARNELL COHEN, Atlanta Fine Homes Sotheby's International. FMLS GA
 - $299,9004 bd3 ba-- sqft2362 Marsh Rabbit Ln, Decatur, GA 30035ActiveMLS ID #10816026, Patrick Bakatukanda, Keller Williams Chattahoochee. GAMLS
- $299,9003 bd2 ba1.5k sqft4483 Yorkdale Dr, Decatur, GA 30035Active Under ContractMLS ID #10819323, Mara Santos, Coldwell Banker Realty. GAMLS
- $399,0004 bd3 ba3.1k sqft4531 Riverwood Cir, Decatur, GA 30035Active Under ContractMLS ID #10827177, Alianny Santos, The Atlanta Home Experts. GAMLS
- $299,0004 bd3 ba2k sqft4202 Wesley Hall Ln, Decatur, GA 30035ActiveMLS ID #10785657, Bridgette Fennell, Platinum Realty Group, Inc.. GAMLS
- $299,9503 bd3 ba1.7k sqft2164 Riverbrook Rd, Decatur, GA 30035ActiveMLS ID #10761903, Kent Tagge, HOMEGA. GAMLS
- $369,0005 bd4 ba-- sqft5119 Miller Woods Dr, Decatur, GA 30035ActiveMLS ID #10810738, Spencer Hayes, AXEN Realty. GAMLS
- $289,9005 bd3 ba2.7k sqft2290 Wilkins Cv, Decatur, GA 30035ActiveMLS ID #10796506, O.Christy Akinropo, Leaders Realty, Inc.. GAMLS
- $291,4003 bd3 ba2k sqft4421 John Wesley Dr, Decatur, GA 30035ActiveMLS ID #10798020, Arthur Chung, EveryState. GAMLS
- $316,0003 bd3 ba2.5k sqft4888 Longview Run, Decatur, GA 30035Active Under ContractMLS ID #10737652, Gerald Evans, Atlanta Fine Homes - Sotheby's Int'l. GAMLS
- $295,5003 bd2 ba1.5k sqft1868 McLain Ln, Decatur, GA 30035ActiveMLS ID #10832534, Debbie L Faulkner, Watch Realty Co. GAMLS
- $225,0003 bd2 ba-- sqft4710 Riverwood Cir, Decatur, GA 30035ActiveMLS ID #10847330, Cashana Bowden, HomeSmart. GAMLS
