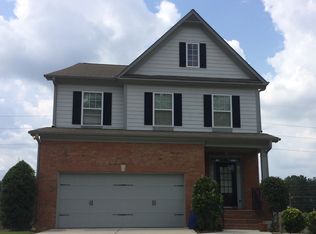
Welcome to this well-kept 3-bedroom, 2-bath home nestled in a quiet, established Southwest Atlanta community. Offering comfortable living spaces, thoughtful updates, and a convenient location near major amenities, this property is an excellent fit for homeowners or investors seeking strong rental potential. Step inside to a bright open living area with plenty of natural light and room for relaxing or entertaining. The kitchen features ample cabinetry, good counter space, and a functional layout ideal for everyday cooking. A dedicated dining area sits just off the kitchen, creating an easy flow for gatherings. The spacious owner's suite includes a private bath, while two additional bedrooms share a well-appointed hall bathroom-perfect for family, guests, or a home office. The home sits on a generous lot, offering a private backyard suitable for outdoor enjoyment, gardening, or future enhancements. Located minutes from Camp Creek Marketplace, Hartsfield-Jackson Airport, major highways, and local schools, this home provides both comfort and convenience in a steadily growing area. Ideal for first-time buyers, downsizers, or investors looking for a reliable rental opportunity in Southwest Atlanta.
Coming soon 09/18
$349,000
3746 Brittany Walk, Atlanta, GA 30331
3beds
2,244sqft
Single Family Residence
Built in 2007
0.27 Acres Lot
$345,800 Zestimate®
$156/sqft
$42/mo HOA
What's special
Generous lotWell-appointed hall bathroomKitchen features ample cabinetryGood counter spaceTwo additional bedrooms
- --
- on Zillow
- 507
- views
- 31
- saves
Zillow last checked:
Listing updated:
Listed by:
Neiketa Johnson 678-799-0982,
The Commission Luxury Group
Source: GAMLS,MLS#: 10839173
Facts & features
Interior
Bedrooms & bathrooms
- Bedrooms: 3
- Bathrooms: 3
- Full bathrooms: 2
- 1/2 bathrooms: 1
Rooms
- Room types: Family Room, Foyer, Loft
Dining room
- Features: Separate Room
Kitchen
- Features: Breakfast Bar, Walk-in Pantry
Heating
- Central
Cooling
- Central Air, Zoned
Appliances
- Included: Dishwasher, Microwave, Oven/Range (Combo), Refrigerator
- Laundry: Upper Level
Features
- Double Vanity
- Flooring: Carpet, Hardwood
- Basement: None
- Number of fireplaces: 1
- Fireplace features: Family Room
- Common walls with other units/homes: No Common Walls
Interior area
- Total structure area: 2,244
- Total interior livable area: 2,244 sqft
- Finished area above ground: 2,244
- Finished area below ground: 0
Property
Parking
- Total spaces: 2
- Parking features: Garage
- Has garage: Yes
Features
- Levels: Three Or More
- Stories: 3
- Patio & porch: Deck
- Body of water: None
Lot
- Size: 0.27 Acres
- Features: Level
- Residential vegetation: Wooded
Details
- Parcel number: 14F0005 LL1199
Construction
Type & style
- Home type: SingleFamily
- Architectural style: Traditional
- Property subtype: Single Family Residence
Materials
- Brick, Vinyl Siding
- Foundation: Slab
- Roof: Composition
Condition
- Resale
- New construction: No
- Year built: 2007
Utilities & green energy
- Sewer: Public Sewer
- Water: Public
- Utilities for property: Electricity Available, Sewer Available, Water Available
Community & HOA
Community
- Features: Street Lights
- Security: Smoke Detector(s)
- Subdivision: Hampshire Park
HOA
- Has HOA: Yes
- Services included: Maintenance Grounds
- HOA fee: $500 annually
Location
- Region: Atlanta
Financial & listing details
- Price per square foot: $156/sqft
- Tax assessed value: $345,300
- Annual tax amount: $5,650
- Date on market: 9/18/2026
- Listing agreement: Exclusive Right To Sell
- Listing terms: Cash,Conventional,FHA,VA Loan
- Electric utility on property: Yes
Estimated market value
$345,800
$329,000 - $363,000
$2,733/mo
Price history
| Date | Event | Price |
|---|---|---|
| 9/11/2026 | Listed for sale | $349,000+16.3%$156/sqft |
Source:  GAMLS #10839173 Report a problem GAMLS #10839173 Report a problem | ||
| 1/3/2022 | Sold | $300,000+35%$134/sqft |
Source: Public Record Report a problem | ||
| 10/23/2020 | Listing removed | $1,795$1/sqft |
Source: RE/MAX Premier #6795675 Report a problem | ||
| 10/14/2020 | Listed for rent | $1,795+2.6%$1/sqft |
Source: Re/Max Premier #6795675 Report a problem | ||
| 9/17/2019 | Listing removed | $1,750$1/sqft |
Source: RE/MAX Premier #8655492 Report a problem | ||
| 9/7/2019 | Listed for rent | $1,750$1/sqft |
Source: Re/Max Premier #6614112 Report a problem | ||
| 9/1/2018 | Listing removed | $1,750$1/sqft |
Source: RE/MAX Premier #8434533 Report a problem | ||
| 8/13/2018 | Price change | $1,750-2.5%$1/sqft |
Source: Re/Max Premier #6052545 Report a problem | ||
| 8/4/2018 | Listed for rent | $1,795$1/sqft |
Source: Re/Max Premier #6052545 Report a problem | ||
| 12/6/2007 | Sold | $222,200$99/sqft |
Source: Public Record Report a problem | ||
Public tax history
| Year | Property taxes | Tax assessment |
|---|---|---|
| 2025 | $5,650 -7.6% | $138,120 -7.5% |
| 2024 | $6,115 +28.3% | $149,360 |
| 2023 | $4,765 -1.2% | $149,360 +25.4% |
| 2022 | $4,821 +133.5% | $119,120 +21.9% |
| 2021 | $2,064 -46.3% | $97,720 +5.2% |
| 2020 | $3,845 +121.2% | $92,880 +55% |
| 2019 | $1,738 | $59,920 +2.5% |
| 2018 | $1,738 | $58,480 |
| 2017 | $1,738 -2.2% | $58,480 -10.4% |
| 2016 | $1,778 -14.3% | $65,280 |
| 2015 | $2,076 +25.8% | $65,280 |
| 2014 | $1,650 | $65,280 |
| 2013 | -- | $65,280 |
| 2012 | $393 | $65,280 -5.2% |
| 2011 | -- | $68,840 |
| 2010 | $1,973 | $68,840 -5.7% |
| 2009 | -- | $73,000 -5.6% |
| 2008 | -- | $77,360 +302.1% |
| 2007 | -- | $19,240 |
Find assessor info on the county website
Monthly payment
Est. payment
Payment breakdown
Explore the cost of this home by adjusting the details. Changes won't be saved.Climate risks
Neighborhood: Ben Hill Pines
Nearby schools
Schools provided by the listing agent
- Elementary: Continental Colony
- Middle: Bunche
- High: Therrell
Source: GAMLS. This data may not be complete. We recommend contacting the local school district to confirm school assignments for this home.
Similar homes
- $--3 bd3 ba2.2k sqft3739 Brittany Walk, Atlanta, GA 30331Auction
 Auction.com 2
 - $--3 bd2 ba1.8k sqft1857 King Charles Rd SW, Atlanta, GA 30331Auction
 Auction.com 2
 - $--5 bd4 ba2.6k sqft3467 Village Park Ln SW, Atlanta, GA 30331Auction
 Auction.com 2
 - $--3 bd2 ba1.4k sqft3521 Ingledale Dr SW, Atlanta, GA 30331Auction
 Auction.com 2
 - $345,0003 bd3 ba1.8k sqft2664 Black Forest Trl SW, Atlanta, GA 30331Active
 MLS ID #10792147, Norm Kennedy, Coldwell Banker Realty. GAMLS
 - $340,0005 bd3 ba2.5k sqft2128 Kimberly Rd SW, Atlanta, GA 30331ActiveMLS ID #10797453, Alexendria McCullough, Indigo Road Realty Georgia. GAMLS
- $337,0004 bd3 ba2.7k sqft3614 Revere Rd SW, Atlanta, GA 30331ActiveMLS ID #10802964, Holly Sturgess, PEND Realty, LLC. GAMLS
- $310,0004 bd3 ba1.8k sqft3289 Wellington Walk SW, Atlanta, GA 30331ActiveMLS ID #10826797, Venis L Sims, Edgewood Realty Group Inc.. GAMLS
- $285,0003 bd2 ba1.6k sqft2535 Susan Ln SW, Atlanta, GA 30331ActiveMLS ID #10803151, Althea A Alvaranga, Anchor Southern Realty. GAMLS
- $352,0004 bd3 ba2.1k sqft3020 Landrum Dr SW, Atlanta, GA 30311ActiveMLS ID #10841291, Tanya Pickens, Opendoor Brokerage. GAMLS
- $300,0004 bd2 ba1.9k sqft1940 Fairburn Rd SW, Atlanta, GA 30331ActiveMLS ID #10807826, George Davis, eXp Realty. GAMLS
- $379,9004 bd3 ba2.3k sqft3251 Telford Ter SW, Atlanta, GA 30331ActiveMLS ID #10705522, Ory Gari, Gari & Gari Realty. GAMLS
- $218,5003 bd2 ba1.2k sqft2629 Rex Ave SW, Atlanta, GA 30331ActiveMLS ID #10842171, Kimberly Hollins, 1 Percent Lists Metro Atlanta. GAMLS
- $265,0004 bd2 ba1.2k sqft3825 Stone Rd SW, Atlanta, GA 30331ActiveMLS ID #10818796, Judith L Cotten, New Vision Realty, LLC. GAMLS
- $225,9003 bd2 ba1.9k sqft3570 Hogan Rd SW, Atlanta, GA 30331Active Under ContractMLS ID #10834216, Loree Nichols, Mainstay Brokerage. GAMLS
- $334,5003 bd3 ba2.6k sqft2339 Country Club Ln SW, Atlanta, GA 30311ActiveMLS ID #10696287, LaShanae Butler, Watch Realty Co. GAMLS
- $259,9004 bd3 ba2k sqft3479 Meadowlane Cir SW, Atlanta, GA 30331For Sale
 MLS ID #7822505, Amber Lynn Smith, Virtual Properties Realty. Biz. FMLS GA
 - $390,0005 bd3 ba2.5k sqft3747 Milford Pl SW, Atlanta, GA 30331ActiveMLS ID #10824743, James Cunningham, Keller Williams West Atlanta. GAMLS
