Skip main navigation
Closed
  • Tax assessed value
    $375,000

    617 Noric Cv, Union City, GA 30291

    5beds
    --sqft
    Single Family Residence
    Built in 2014
    9,626 Square Feet Lot
    $365,400 Zestimate®
    $--/sqft
    $2,882 Estimated rent

    Home value

    $365,400

    $347,000 - $384,000

    $2,882/mo

    Zestimate® history
    Loading
    Loading...

    Owner options

    List your home for rent

    $2,882/mo

    Rent Zestimate®

    Find your next renter with Zillow Rental Manager. Plus, with online applications, you can quickly screen prospective tenants – for free.

    Learn more

    $2,882/mo

    Rent Zestimate®

    Refinance and save

    $2,857/mo

    Est. payment

    Refinancing to a lower rate could help reduce your monthly payments and save thousands over the life of the loan.

    See today's rates

    $2,857/mo

    Est. payment

    Explore your selling options

    Work with a Zillow partner agent

    Leverage their expertise and Zillow's premium Showcase listings to get your home seen by more buyers.

    Get started

    List with your own agent

    Get your home in front of millions of buyers by listing it on Zillow.

    Learn how to do it

    Sell it yourself

    Take full control of how buyers see your home on Zillow by listing For Sale by Owner (FSBO).

    List your home

    What's special

    Corner fireplaceUpgraded cabinetsTennis courtsSamsung top load washerExtensive kitchenTrey ceilingsBreakfast area
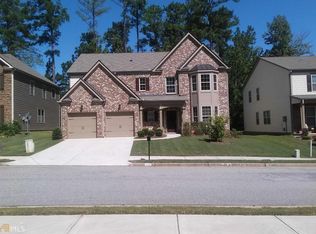
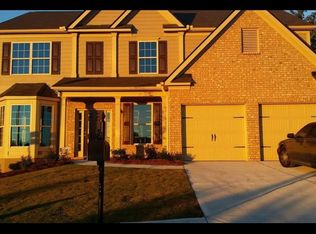
    REMARKABLE 2-STORY, 5 BEDROOM AND 2.5 BATHROOM HOUSE LOCATED IN A QUIET CUL-DE-DAC WITH TONS OF SPACE FOR YOU TO LIVE AND LOVE YOUR BEST LIFE! THIS SPACIOUS GEM WARMLY WELCOMES YOU WITH A LOVINGLY LANDSCAPED FRONT YARD AND PORCH. ENTERING THE HOUSE, YOU ARE GREETED WITH THE SUN-FILLED SITTING AREA NEIGHBORING THE FORMAL DINING ROOM WHICH IS PERFECT FOR FUN INFORMAL, OR FORMAL DINING EXPERIENCES. CONTINUING ON THE FIRST FLOOR, THE EXTENSIVE KITCHEN FEATURES GRANITE COUNTERTOPS, UPGRADED CABINETS, STAINLESS STEEL APPLIANCES, WALK-IN PANTRY, AND BREAKFAST AREA WITH A BREAKFAST BAR THAT CONVENIENTLY CONNECTS TO THE MASSIVE LIVING ROOM WITH A CORNER FIREPLACE PERFECT FOR COZY CONVERSATIONS AND CONNECTIVITY WITH YOUR LOVED ONES. A QUICK TURN OF THE KNOB ON THE BACK DOOR PROVIDES EASY ACCESS TO THE BACKYARD WHERE YOUR IMAGINATION CAN RUN WILD WITH ENTERTAINING IDEAS TO INCLUDE A BUILT-IN (BRICK) GAS GRILL, FIREPIT, AND FOUR OVERSIZED CHAIRS AROUND THE FIREPIT. A HALF-BATHROOM IS PROPERLY LOCATED ON THE MAIN FLOOR FOR NECESSARY REPRIEVE AND RELIEF ALONG WITH A SEPARATE LAUNDRY ROOM TO INCLUDE A SAMSUNG TOP LOAD WASHER AND DRYER. MOVING TO THE UPPER FLOOR, THE 5 BEDROOMS PROVIDE ALL THE SPACE YOU NEED FOR SLEEPING AND RELAXATION, WORKOUT AND WELLNESS ROUTINES, PRIVATE OFFICE, LIBRARY, EXTRA CLOSET SPACE, AND/OR DRESSING ROOM. THE PRIMARY SUITE INSPIRES PEACEFUL REJUVENATION AND PREPARATION WITH TREY CEILINGS, WALK-IN CLOSET, AND BATHROOM WITH SOAKING TUB AND SEPARATE TUB/SHOWER. THE HOA COMMUNITY FEATURES A CLUBHOUSE, TWO POOLS, TENNIS COURTS, PARK, AND PLAYGROUND. NO NEED TO LOOK ANY FURTHER, THIS IS YOUR HOUSE! WE LOOK FORWARD TO RECEIVING YOUR OFFER SO YOU CAN LIVE IN LOVE AND LOVE WHERE YOU LIVE!

    Zillow last checked:

    Listing updated:

    Listed by:

    Yunice Emir 678-332-0817,

    Keller Williams Realty

    Bought with:

    Kathy Lane, 298518

    Century 21 Crowe Realty

    Source: GAMLS,MLS#: 10193514MLS Logo

    Facts & features

    Interior

    Bedrooms & bathrooms
    • Bedrooms: 5
    • Bathrooms: 3
    • Full bathrooms: 2
    • 1/2 bathrooms: 1
    Rooms
    • Room types: Foyer, Family Room
    Dining room
    • Features: Dining Rm/Living Rm Combo
    Kitchen
    • Features: Breakfast Area, Breakfast Bar, Kitchen Island, Pantry, Walk-in Pantry
    Heating
    • Natural Gas, Central, Forced Air
    Cooling
    • Ceiling Fan(s), Central Air
    Appliances
    • Included: Gas Water Heater, Dryer, Washer, Dishwasher, Disposal, Microwave, Refrigerator
    • Laundry: Laundry Closet
    Features
    • Tray Ceiling(s), High Ceilings, Walk-In Closet(s)
    • Flooring: Carpet, Vinyl
    • Windows: Double Pane Windows
    • Basement: None
    • Number of fireplaces: 1
    • Fireplace features: Living Room, Factory Built
    • Common walls with other units/homes: No Common Walls
    Interior area
    • Total structure area: 0
    • Finished area above ground: 0
    • Finished area below ground: 0

    Property

    Parking
    • Total spaces: 2
    • Parking features: Garage Door Opener, Garage
    • Has garage: Yes
    Features
    • Levels: Two
    • Stories: 2
    • Exterior features: Gas Grill
    • Body of water: None
    Lot
    • Size: 9,626 Square Feet
    • Features: Cul-De-Sac, Private
    Details
    • Parcel number: 09F050000365361

    Construction

    Type & style
    • Home type: SingleFamily
    • Architectural style: Traditional
    • Property subtype: Single Family Residence
    Materials
    • Stone
    • Foundation: Slab
    • Roof: Composition
    Condition
    • Resale
    • New construction: No
    • Year built: 2014

    Utilities & green energy

    • Sewer: Public Sewer
    • Water: Public
    • Utilities for property: Cable Available, Electricity Available, Water Available

    Community & HOA

    Community
    • Features: Clubhouse, Playground, Pool, Sidewalks, Street Lights, Tennis Court(s), Walk To Schools
    • Security: Smoke Detector(s)
    • Subdivision: Oakley Township
    HOA
    • Has HOA: Yes
    • Services included: Private Roads, Swimming, Tennis
    • HOA fee: $550 annually
    Location
    • Region: Union City

    Financial & listing details

    • Tax assessed value: $375,000
    • Annual tax amount: $2,353
    • Date on market: 8/18/2023
    • Cumulative days on market: 6 days
    • Listing agreement: Exclusive Right To Sell
    • Electric utility on property: Yes

    Price history

    DateEventPrice
    10/2/2023Sold$375,000-1.3%
    Source: GAMLS #10193514 Report a problem
    8/24/2023Pending sale$379,999
    Source: GAMLS #10193514 Report a problem
    8/18/2023Listed for sale$379,999+98.9%
    Source: FMLS GA #7263198 Report a problem
    2/25/2015Sold$191,026
    Source: FMLS GA #5294948 Report a problem

    Public tax history

    YearProperty taxesTax assessment
    2024$5,778 +234.5%$150,000 +1.3%
    2023$1,727 -26.6%$148,040 +48.2%
    2022$2,353 +1.7%$99,920 +3%
    2021$2,314 +4%$97,040 +23.1%
    2020$2,225 +38.5%$78,840 +11.5%
    2019$1,607 $70,680 +2.4%
    2018$1,607 $69,040 -9.6%
    2017$1,607 -37.4%$76,400
    2016$2,567 -10.4%$76,400 +9%
    2015$2,865 +2114.5%$70,080 +2236%
    2014$129 +3.7%$3,000
    2013$125 -33.6%$3,000 -46%
    2012$188 $5,560 -33.8%
    2011-- $8,400 -5.8%
    2010$332 +0.1%$8,920 -2.6%
    2009$332 $9,160
    2008-- $9,160
    Find assessor info on the county website

    Neighborhood: 30291

    Nearby schools

    GreatSchools rating
    Schools provided by the listing agent
    • Elementary: Oakley
    • Middle: Bear Creek
    • High: Creekside

    Source: GAMLS. This data may not be complete. We recommend contacting the local school district to confirm school assignments for this home.

    Get a cash offer in 3 minutes
    Find out how much your home could sell for in as little as 3 minutes with a no-obligation cash offer.
    Estimated market value
    $365,400
    Get a cash offer in 3 minutes
    Find out how much your home could sell for in as little as 3 minutes with a no-obligation cash offer.
    Estimated market value
    $365,400