Welcome home to this spacious 4-bedroom, 2.5-bath residence offering a wonderful blend of comfort, functionality, and room to grow! The inviting floor plan features a formal living room and dining room, perfect for entertaining and hosting family gatherings. The cozy family room with a fireplace provides the ideal space to relax and unwind, while the eat-in kitchen offers a comfortable setting for everyday meals. Upstairs, retreat to the oversized primary suite featuring a generous walk-in closet and a private ensuite bath complete with dual vanities, a separate shower, and a relaxing garden tub. Three additional bedrooms provide plenty of space for family, guests, or a home office. The unfinished basement offers endless possibilities for future expansion, additional living space, or storage. Step outside to enjoy the fenced backyard, ideal for outdoor entertaining, pets, or simply relaxing. With generous living spaces and incredible potential, this home is ready for its next owner to make it their own.
Active
$295,000
3006 Stream Vw S, Atlanta, GA 30349
4beds
--sqft
Single Family Residence
Built in 2004
9,452 Square Feet Lot
$-- Zestimate®
$--/sqft
$-- HOA
What's special
Fenced backyardInviting floor planGenerous walk-in closetSeparate showerEat-in kitchenRelaxing garden tubOversized primary suite
- 2 days
- 68
- 3
Zillow last checked:
Listing updated:
Listed by:
Cheryl L Taylor-Anderson 770-500-6118,
Cheryl Taylor Real Estate
Source: GAMLS,MLS#: 10893509
Facts & features
Interior
Bedrooms & bathrooms
- Bedrooms: 4
- Bathrooms: 3
- Full bathrooms: 2
- 1/2 bathrooms: 1
Rooms
- Room types: Family Room, Foyer, Laundry
Kitchen
- Features: Breakfast Area, Breakfast Room, Pantry
Heating
- Central, Forced Air
Cooling
- Ceiling Fan(s), Central Air
Appliances
- Included: Dishwasher, Microwave, Refrigerator
- Laundry: Laundry Closet
Features
- Double Vanity, Walk-In Closet(s)
- Flooring: Carpet, Hardwood
- Windows: Double Pane Windows
- Basement: Bath/Stubbed,Daylight,Unfinished
- Number of fireplaces: 1
- Fireplace features: Family Room
- Common walls with other units/homes: No Common Walls
Interior area
- Total structure area: 0
- Finished area above ground: 0
- Finished area below ground: 0
Property
Parking
- Total spaces: 2
- Parking features: Attached, Garage
- Has attached garage: Yes
Features
- Levels: Two
- Stories: 2
- Patio & porch: Deck
- Fencing: Back Yard
- Body of water: None
Lot
- Size: 9,452 Square Feet
- Features: Private
Details
- Parcel number: 14F0158 LL2887
- Special conditions: As Is,No Disclosure
Construction
Type & style
- Home type: SingleFamily
- Architectural style: Traditional
- Property subtype: Single Family Residence
Materials
- Wood Siding
- Roof: Other
Condition
- Resale
- New construction: No
- Year built: 2004
Utilities & green energy
- Sewer: Public Sewer
- Water: Public
- Utilities for property: Electricity Available, Natural Gas Available
Community & HOA
Community
- Features: Park, Playground, Sidewalks, Street Lights, Walk To Schools
- Subdivision: Amhurst
HOA
- Has HOA: Yes
- Services included: Management Fee
Location
- Region: Atlanta
Financial & listing details
- Annual tax amount: $4,930
- Date on market: 11/19/2026
- Cumulative days on market: 2 days
- Listing agreement: Exclusive Right To Sell
- Electric utility on property: Yes
Estimated market value
Not available
Estimated sales range
Not available
Not available
Price history
| Date | Event | Price |
|---|---|---|
| 11/20/2026 | Listed for sale | $295,000 |
Source:  GAMLS #10893509 Report a problem | ||
Public tax history
Tax history is unavailable.
Monthly payment
Est. payment
Payment breakdown
Explore the cost of this home by adjusting the details. Changes won't be saved.Climate risks
Neighborhood: 30349
Nearby schools
Schools provided by the listing agent
- Elementary: Cliftondale
- Middle: Renaissance
- High: Langston Hughes
Source: GAMLS. This data may not be complete. We recommend contacting the local school district to confirm school assignments for this home.
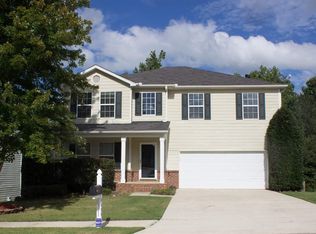

Similar homes
- $--4 bd2 ba3.7k sqft330 Parducci Trl, Atlanta, GA 30349Auction
 ServiceLink Auction
- $--5 bd3 ba3.3k sqft90 Fitzgerald Pl, Atlanta, GA 30349Auction
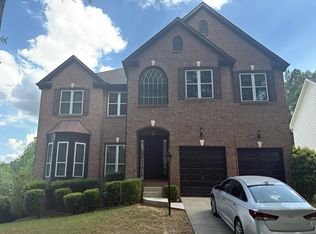 Auction.com 2
- $350,0005 bd3 ba2.5k sqft3256 Blackwood Ln #2A, Atlanta, GA 30349Active
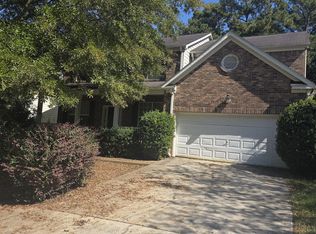
 MLS ID #10875573, Theresa Abak, Chapman Hall Realty Atlanta North. GAMLS
- $350,0005 bd3 ba2.5k sqft3256 Blackwood Ln, Atlanta, GA 30349For Sale
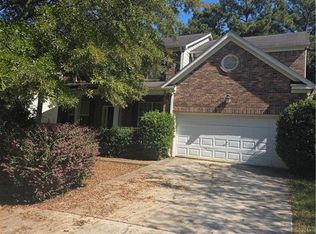
 MLS ID #7856385, Theresa Abak, Chapman Hall Realty Atlanta North. FMLS GA
- $183,5204 bd3 ba2.1k sqft154 Newry Dr, Atlanta, GA 30349For Sale
 MLS ID #186687, Edith Angelo, Angelo Properties, Inc. MGMLS
- $310,0004 bd3 ba2.5k sqft430 Cherry Branch Ln, Fairburn, GA 30213ActiveMLS ID #10894276, Gregory Rayford, eXp Realty. GAMLS
- $283,0003 bd3 ba1.6k sqft1017 Willow Crest Lndg, Austell, GA 30168ActiveMLS ID #10892697, Jacqueline Smith, Maximum One Grt. Atl. REALTORS. GAMLS
- $315,0004 bd3 ba1.9k sqft2200 Surrey Trl, Atlanta, GA 30349ActiveMLS ID #10828295, William Thomas, REMAX Gold. GAMLS
- $369,9004 bd3 ba2.7k sqft4157 Sublime Trl, Atlanta, GA 30349Active Under ContractMLS ID #10875026, Collis S Clovie, Cross Creek Realty. GAMLS
- $341,0004 bd3 ba2.4k sqft120 Oak Park Ter, Atlanta, GA 30349ActiveMLS ID #10876220, Elena A Gist, Keller Williams Realty Buckhead. GAMLS
- $259,9003 bd3 ba1.8k sqft6582 Splitpine Ct, Atlanta, GA 30349Active Under ContractMLS ID #10889027, Mona Carter, Lokation Real Estate LLC. GAMLS
- $275,0003 bd3 ba1.6k sqft851 Rock Shoals Ct, Atlanta, GA 30349ActiveMLS ID #10867957, John C Butler III, RE/MAX Advantage. GAMLS
