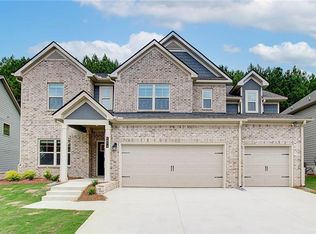
MOVE-IN READY! Interest Rate as low as 4.25%! Builder gives Homebuyer up to 4% of the Purchase Price + $1500 if a HERO, and the Lender gives up to 2% of the Loan Amount when using one of our approved Lenders! Welcome Home to the Rosemary II. Built in the well established Camp Creek Village Community. This gorgeous Brick front home with a full covered porch is perched upon a beautiful hill with serenity views. Crafted with precision, this Craftsman-inspired home had 5 bedrooms and 4.5 bathrooms, anchored by a 3-car garage. The entrance beckons with an expansive foyer, accentuated with detailed picture molding trim, leading to the spacious Great Room and Dining Room. Here, intricate columns and coffered ceilings punctuate the space, exuding an air of refinement. The state-of-the-art Gourmet Kitchen stands out with its expansive island, quartz countertops, generous walk-in pantry, and ample cabinetry. Elegant Luxury Vinyl Plank Flooring on the main level. The formal dining room, with its decorative trim and coffered ceilings, provides an elevated dining experience. This residence also features a spacious guest suite on the main floor with full bath and walk-in closets, ensuring unmatched comfort for visitors. The upper level unfolds into a roomy loft, adaptable to various needs. The Owner's Suite, a testament to tranquility, includes a sitting area, two huge walk-in closets, and a spa-like bathroom with dual vanities, a stand-alone tub with tile surrounding, and a walk-in shower. On the opposite side you have three huge secondary bedrooms with walk-in closets and pre-wired for ceiling fans. GATED COMMUNITY, located just 15 mins from downtown Atlanta, with convenient and quick access to interstate I-285 and I-75/85. Located just 5 mins from Camp Creek Market Place where you can enjoy lots of restaurants, shopping, and more! Westlake School District. *STOCK PHOTO
Closed
$651,849
4843 Elm Leaf Dr SW, Atlanta, GA 30331
5beds
3,679sqft
Single Family Residence
Built in 2024
6,969 Square Feet Lot
$617,700 Zestimate®
$177/sqft
$3,759 Estimated rent
Home value
$617,700
$581,000 - $655,000
$3,759/mo
Zestimate® history
Owner options
List your home for rent
$3,759/mo
Rent Zestimate®
Find your next renter with Zillow Rental Manager. Plus, with online applications, you can quickly screen prospective tenants – for free.
$3,759/mo
Rent Zestimate®
Refinance and save
$4,897/mo
Est. payment
Refinancing to a lower rate could help reduce your monthly payments and save thousands over the life of the loan.
$4,897/mo
Est. payment
Explore your selling options
Work with a Zillow partner agent
Leverage their expertise and Zillow's premium Showcase listings to get your home seen by more buyers.
Get startedList with your own agent
Get your home in front of millions of buyers by listing it on Zillow.
Learn how to do itSell it yourself
Take full control of how buyers see your home on Zillow by listing For Sale by Owner (FSBO).
List your homeWhat's special
Zillow last checked:
Listing updated:
Listed by:
Kristle Breland 678-468-1481,
DRB Group Georgia LLC
Bought with:
Denise A Edwards, 373290
eXp Realty
Source: GAMLS,MLS#: 10243993
Facts & features
Interior
Bedrooms & bathrooms
- Bedrooms: 5
- Bathrooms: 5
- Full bathrooms: 4
- 1/2 bathrooms: 1
- Main level bathrooms: 1
- Main level bedrooms: 1
Rooms
- Room types: Laundry, Family Room, Loft
Kitchen
- Features: Breakfast Bar, Breakfast Room, Kitchen Island, Walk-in Pantry
Heating
- Central
Cooling
- Ceiling Fan(s), Central Air
Appliances
- Included: Gas Water Heater, Dishwasher, Disposal, Microwave, Other, Refrigerator
- Laundry: In Hall
Features
- Tray Ceiling(s), Vaulted Ceiling(s), High Ceilings, Double Vanity, Other, Walk-In Closet(s), Split Bedroom Plan
- Flooring: Carpet, Other
- Windows: Double Pane Windows
- Basement: Bath/Stubbed,Daylight,Interior Entry,Exterior Entry
- Attic: Pull Down Stairs
- Number of fireplaces: 1
- Fireplace features: Family Room
- Common walls with other units/homes: No Common Walls
Interior area
- Total structure area: 3,679
- Total interior livable area: 3,679 sqft
- Finished area above ground: 3,679
- Finished area below ground: 0
Property
Parking
- Total spaces: 6
- Parking features: Attached, Garage Door Opener, Garage, Kitchen Level
- Has attached garage: Yes
Features
- Levels: Two
- Stories: 2
- Patio & porch: Deck
- Waterfront features: No Dock Or Boathouse
- Body of water: None
Lot
- Size: 6,969 Square Feet
- Features: Level, Private
Details
- Parcel number: 14F0072 LL2427
Construction
Type & style
- Home type: SingleFamily
- Architectural style: Brick Front,Contemporary
- Property subtype: Single Family Residence
Materials
- Other, Brick
- Roof: Composition
Condition
- New Construction
- New construction: Yes
- Year built: 2024
Details
- Warranty included: Yes
Utilities & green energy
- Sewer: Public Sewer
- Water: Public
- Utilities for property: Underground Utilities, Cable Available, Electricity Available, Natural Gas Available, Water Available
Community & HOA
Community
- Features: Clubhouse, Gated, Playground, Sidewalks, Street Lights, Near Public Transport, Near Shopping
- Security: Carbon Monoxide Detector(s), Smoke Detector(s), Key Card Entry, Gated Community
- Subdivision: Camp Creek village
HOA
- Has HOA: Yes
- Services included: Maintenance Grounds
- HOA fee: $650 annually
Location
- Region: Atlanta
Financial & listing details
- Price per square foot: $177/sqft
- Annual tax amount: $1,689
- Date on market: 1/22/2024
- Listing agreement: Exclusive Right To Sell
- Listing terms: 1031 Exchange,Cash,Conventional,FHA,VA Loan
- Electric utility on property: Yes
Price history
| Date | Event | Price |
|---|---|---|
| 1/31/2024 | Sold | $651,849$177/sqft |
Source:  GAMLS #10243993 Report a problem GAMLS #10243993 Report a problem | ||
| 1/22/2024 | Pending sale | $651,849$177/sqft |
Source: GAMLS #10243993 Report a problem | ||
| 1/22/2024 | Listed for sale | $651,849$177/sqft |
Source:  FMLS GA #7327484 Report a problem FMLS GA #7327484 Report a problem | ||
Public tax history
Tax history is unavailable.
Neighborhood: 30331
Nearby homes
- $595,0495 bd4 ba3.5k sqft4839 Elm Leaf Dr SW, Atlanta, GA 30331Sold

- $544,7095 bd3 ba-- sqft4849 Elm Leaf Dr SW, Atlanta, GA 30331Sold

- $547,0005 bd3 ba3.1k sqft4835 Elm Leaf Dr SW, Atlanta, GA 30331For Sale

- $534,4495 bd3 ba3.1k sqft4819 Elm Leaf Dr SW, Atlanta, GA 30331Sold
- $665,2295 bd5 ba3.6k sqft4853 Elm Leaf Dr SW, Atlanta, GA 30331Sold
- $424,5004 bd3 ba2.3k sqft3366 Bellbuckle Ln SW, Atlanta, GA 30331Sold
- $--5 bd5 ba3.6k sqft4853 Elm Leaf Southwest Dr, Atlanta, GA 30331Off Market
- $537,2294 bd3 ba2.6k sqft4857 Elm Leaf Dr SW, Atlanta, GA 30331Sold
Nearby schools
GreatSchools rating
- 5/10Stonewall Tell Elementary SchoolGrades: PK-5Distance: 2.6 mi
- 6/10Sandtown Middle SchoolGrades: 6-8Distance: 2.5 mi
- 5/10Westlake High SchoolGrades: 9-12Distance: 2.4 mi
Schools provided by the listing agent
- Elementary: Stonewall Tell
- Middle: Sandtown
- High: Westlake
Source: GAMLS. This data may not be complete. We recommend contacting the local school district to confirm school assignments for this home.
Get a cash offer in 3 minutes
Find out how much your home could sell for in as little as 3 minutes with a no-obligation cash offer.
Estimated market value
$617,700
Get a cash offer in 3 minutes
Find out how much your home could sell for in as little as 3 minutes with a no-obligation cash offer.
Estimated market value
$617,700
- Georgia
- Fulton County
- Atlanta
- 30331
- 4843 Elm Leaf Dr SW
