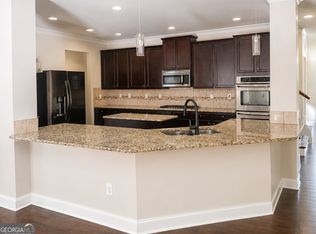
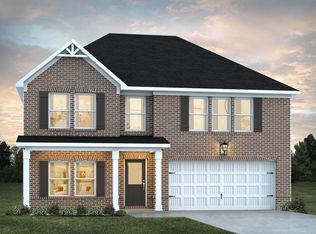
Space, privacy, and flexibility come together in this 2023-built corner-lot home in Creekside at Oxford Park. A brick-front exterior, inviting covered entry, and extra street frontage give it standout curb appeal from the moment you pull up. Inside, 3,180 square feet of newer construction gives you room to live, work, and entertain. Step inside to a welcoming foyer before the main level opens to the heart of the home, where the kitchen, dining, and family room flow together. The kitchen is made for gathering, with island or breakfast bar, countertops, pantry, appliances and a clear view into the family room. A fireplace anchors the living area. A main-level office or library offers a quiet spot to work from home, study, or unwind with a book. Upstairs, the owner's suite is a true retreat with walk-in closets and double vanity, soaking tub, separate shower, sitting area. Four bedrooms and upper-level laundry complete the second floor. Storage is plentiful throughout, from closets and pantry to garage or attic space, so everything has a place. Built in 2023, the home offers modern systems and energy-efficient features without the wait of new construction. Out back, the patio extends your living space outdoors for morning coffee and weekend cookouts. Residents of Creekside at Oxford Park enjoy a community pool, clubhouse, playground, sidewalks, and street lights, with Downtown Fairburn, shopping, dining, and I-85 close by. Newer construction, move-in ready, and waiting for its next owner. Schedule your showing today.
Active
$465,000
6943 Newcastle Ct, Fairburn, GA 30213
4beds
3,180sqft
Single Family Residence
Built in 2023
7,405 Square Feet Lot
$463,400 Zestimate®
$146/sqft
$63/mo HOA
What's special
Brick-front exteriorGarage or attic spaceCorner-lot homeMain-level office or libraryIsland or breakfast barExtra street frontageWalk-in closets
- 19 days
- 27
- 0
Zillow last checked:
Listing updated:
Listed by:
Chrystal Thomas 404-271-0029,
eXp Realty
Source: GAMLS,MLS#: 10867583
Facts & features
Interior
Bedrooms & bathrooms
- Bedrooms: 4
- Bathrooms: 3
- Full bathrooms: 2
- 1/2 bathrooms: 1
Rooms
- Room types: Family Room, Great Room, Laundry, Library, Office
Kitchen
- Features: Breakfast Bar, Breakfast Room, Kitchen Island, Walk-in Pantry
Heating
- Electric
Cooling
- Ceiling Fan(s), Central Air
Appliances
- Included: Dishwasher, Disposal, Dryer, Microwave, Refrigerator, Washer
- Laundry: Upper Level
Features
- Double Vanity
- Flooring: Carpet, Laminate
- Windows: Double Pane Windows
- Basement: None
- Number of fireplaces: 1
- Fireplace features: Factory Built
- Common walls with other units/homes: No Common Walls
Interior area
- Total structure area: 3,180
- Total interior livable area: 3,180 sqft
- Finished area above ground: 3,180
- Finished area below ground: 0
Property
Parking
- Total spaces: 2
- Parking features: Attached, Garage, Garage Door Opener
- Has attached garage: Yes
Features
- Levels: Two
- Stories: 2
- Body of water: None
Lot
- Size: 7,405 Square Feet
- Features: Corner Lot, Private
Details
- Parcel number: 07 180001204218
Construction
Type & style
- Home type: SingleFamily
- Architectural style: Contemporary,Traditional
- Property subtype: Single Family Residence
Materials
- Other
- Foundation: Slab
- Roof: Composition
Condition
- Resale
- New construction: No
- Year built: 2023
Utilities & green energy
- Electric: 220 Volts
- Sewer: Public Sewer
- Water: Public
- Utilities for property: Cable Available, Electricity Available, High Speed Internet, Natural Gas Available, Phone Available, Sewer Available, Water Available
Community & HOA
Community
- Features: Clubhouse, Pool, Walk To Schools
- Security: Carbon Monoxide Detector(s), Security System, Smoke Detector(s)
- Subdivision: OXFORD PARK
HOA
- Has HOA: Yes
- Services included: Swimming, Tennis
- HOA fee: $750 annually
Location
- Region: Fairburn
Financial & listing details
- Price per square foot: $146/sqft
- Annual tax amount: $5,805
- Date on market: 10/3/2026
- Cumulative days on market: 19 days
- Listing agreement: Exclusive Right To Sell
- Listing terms: Cash,Conventional,FHA,VA Loan
- Electric utility on property: Yes
Estimated market value
$463,400
$440,000 - $487,000
$3,036/mo
Price history
| Date | Event | Price |
|---|---|---|
| 10/5/2026 | Listed for sale | $465,000$146/sqft |
Source:  FMLS GA #7849088 Report a problem | ||
Public tax history
Tax history is unavailable.
Monthly payment
Est. payment
Payment breakdown
Explore the cost of this home by adjusting the details. Changes won't be saved.Climate risks
Neighborhood: 30213
Nearby schools
Schools provided by the listing agent
- Elementary: E C West
- Middle: Bear Creek
- High: Creekside
Source: GAMLS. This data may not be complete. We recommend contacting the local school district to confirm school assignments for this home.

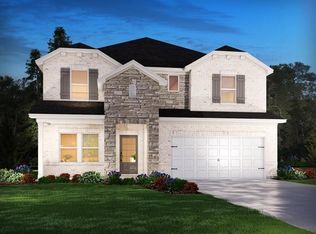
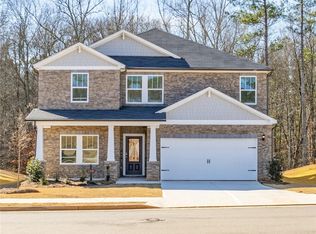

Similar homes
- $425,0005 bd4 ba3.2k sqft7747 Richmond Trl S, Fulton, GA 30213Active
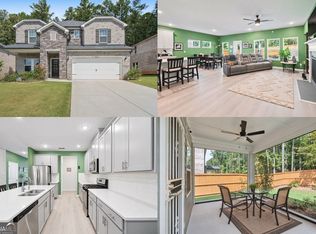
 MLS ID #10845402, EmpowerHome Team Atlanta, Keller Williams Realty First Atlanta. GAMLS
- from $431,9904 bd3 ba2.3k sqftJodeco 2SB Plan, Fern Dale, Fairburn, GA 30213New Construction
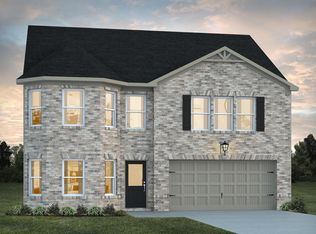 Dream Finders Homes
- $495,0005 bd4 ba4.5k sqft835 Lorrimont Ln, Fairburn, GA 30213Active Under Contract
 MLS ID #10810264, Crystal Cust, Watkins Real Estate Associates. GAMLS
- from $432,4904 bd3 ba2.3k sqftJodeco Front Porch Plan, Fern Dale, Fairburn, GA 30213New Construction
 Dream Finders Homes
- $440,0004 bd4 ba3.1k sqft3325 Worthington Ct, Powder Springs, GA 30127Active Under ContractMLS ID #10874817, Monte V Harrell, Monte V Realty LLC. GAMLS
- $440,0004 bd4 ba2.8k sqft7247 Demeter Dr, Atlanta, GA 30349ActiveMLS ID #10765657, Steve Freeman The Homesource Group, Real Broker, LLC. GAMLS
- $300,0003 bd3 ba2.1k sqft5536 Fairhaven Pl, Fairburn, GA 30213ActiveMLS ID #10874919, Tanya Pickens, Opendoor Brokerage. GAMLS
- $355,0006 bd4 ba2.7k sqft305 Walton Vw, Fairburn, GA 30213ActiveMLS ID #10829212, Rose L Burton, Superior Homes Realty, LLC. GAMLS
- $435,9904 bd3 ba2.8k sqft4685 Mill Water Xing, Douglasville, GA 30135ActiveMLS ID #10845298, Ololade Majolagbe, Maximum One Grt. Atl. REALTORS. GAMLS
- $479,9004 bd3 ba3.4k sqft158 Wexford Dr, Newnan, GA 30265ActiveMLS ID #10778315, Jasleen Allyse, Atlanta REO Brokers Inc.. GAMLS
- $475,0005 bd3 ba2.5k sqft405 Caxton Ct SW, Atlanta, GA 30331ActiveMLS ID #10819385, Kemi Inegbedion, JKOM Realty. GAMLS
- $499,0005 bd4 ba3.6k sqft50 Canyon View Dr, Newnan, GA 30265ActiveMLS ID #10856245, Julie Hunt, BHHS Georgia Properties. GAMLS
- $535,0004 bd3 ba2.9k sqft46 Will Banks Rd, Senoia, GA 30276ActiveMLS ID #10841957, Michael Tally, Tally Real Estate Group LLC. GAMLS
- $409,0004 bd3 ba2k sqft1359 Fischer Rd, Sharpsburg, GA 30277ActiveMLS ID #10836936, Tammy Soulakos, Keller Williams Realty Atl. Partners. GAMLS
- $510,0004 bd3 ba2.5k sqft250 Jordan Pl, Fayetteville, GA 30215ActiveMLS ID #10815372, Sheila Jordan, BHHS Georgia Properties. GAMLS
- $349,0003 bd3 ba2.7k sqft7705 Baron Rd, Fairburn, GA 30213ActiveMLS ID #10847937, Renee Strong, Virtual Properties Realty.com. GAMLS
- $419,0004 bd3 ba2.8k sqft10 New York Ave, Sharpsburg, GA 30277ActiveMLS ID #10822177, Bob M Barfield, Barfield Realty LLC. GAMLS
- $525,0004 bd4 ba3.6k sqft150 Canal Pl, Fayetteville, GA 30215ActiveMLS ID #10832479, Tuoi Nguyen, Giason Realty. GAMLS
- $319,9004 bd3 ba2.5k sqft4939 Wexford Trl, Atlanta, GA 30349ActiveMLS ID #10868649, Stephen Lytle, GPS Property Management LLC. GAMLS
- $499,9005 bd4 ba2.7k sqft7 Briar Grv, Newnan, GA 30265ActiveMLS ID #10843836, Carolyn Schmalenberger, Southern Classic Realtors. GAMLS
