Skip main navigation
Off market
Street View
  • $1,006,600

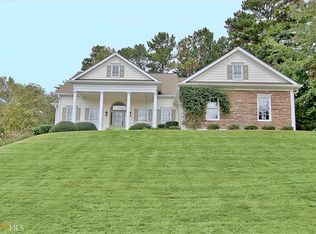
    337 Loring Ln, Peachtree City, GA 30269

    4beds
    3,284sqft
    SingleFamily
    Built in 1999
    0.5 Acres Lot
    $1,006,600 Zestimate®
    $307/sqft
    $4,132 Estimated rent

    Home value

    $1,006,600

    $946,000 - $1.08M

    $4,132/mo

    Zestimate® history
    Loading
    Loading...

    Owner options

    List your home for rent

    $4,132/mo

    Rent Zestimate®

    Find your next renter with Zillow Rental Manager. Plus, with online applications, you can quickly screen prospective tenants – for free.

    Learn more

    $4,132/mo

    Rent Zestimate®

    Refinance and save

    $6,522/mo

    Est. payment

    Refinancing to a lower rate could help reduce your monthly payments and save thousands over the life of the loan.

    See today's rates

    $6,522/mo

    Est. payment

    Explore your selling options

    Work with a Zillow partner agent

    Leverage their expertise and Zillow's premium Showcase listings to get your home seen by more buyers.

    Get started

    List with your own agent

    Get your home in front of millions of buyers by listing it on Zillow.

    Learn how to do it

    Sell it yourself

    Take full control of how buyers see your home on Zillow by listing For Sale by Owner (FSBO).

    List your home

    What's special

    Beautify property adjacent to the city green belt with adjacent to Kedron Creek, lot backs up to woods filled with dogwood trees and other hardwoods. High ceiling foyer open to 2nd floor leads to a intimate formal living room with fireplace. Two story opened family room fits entertainment and a baby grand piano with plenty of daylight facing the woods in the back of the property. Dining room includes butlers pantry. Gourmet kitchen with granite counter tops, walk-in pantry, separate second pantry and a grand piano shaped island. Breakfast area by the kitchen with 4 windows towards the woods. Guest bedroom with full bathroom on main. Mud room on main off the garage service entrance. Oversized master bedroom with sitting area on second floor includes separate his and hers walk-in closets. Master bathroom with jetted tub and oversized shower. Two bedrooms on 2nd floor with Jack-&-Jill bathroom, separate vanity/sink area and walk-in closets. Spacious laundry room with utility sink and storage cabinets. Second floor loft doubles as office space. Large deck from main floor plus a screened-in under deck area with smokeless fireplace. Finished daylight basement has a living area, full bathroom, equipment room and a prep kitchen for outdoors entertaining. The living area features a open concept with a TV/media, gaming area and office surrounded by bay windows is the perfect spot for working from home, homework area, evening and weekend gaming and relaxation. The basement full bathroom also has a spacious linen closet. French doors leads to the screened-in porch featuring a smokeless gas logs fireplace, ceiling fans, designer lighting package, sound system and TV. The storage and equipment room houses on-demand hot water heater and HVAC units for the basement and main floor. Additional finished storage under stair cases for Winter storage of patio furnishing and other accessories. The screened-in porch leads to the beautifully designed hardscape patio with outdoors kitchen/grilling area. Enjoy the sound of the rushing creek sitting by the fire pit and surrounding garden and the woods in the back. A convenient storage for firewood by the fire pit to keep fire wood dry. The fire pit has hooks to the gas line for future change to gas logs if a smokeless fire is desired. The outdoor kitchen features - granite counter top, prep sink, gas grill with rotisserie accessories and a green egg type charcoal grill set up. Step into the prep kitchen in the daylight basement from the patio with stained concrete flooring to break the transition from outdoors hardscape to daylight basement tiled floor hallway. Kitchen cabinets for all your grilling tools and outdoors entertaining needs, featuring Brazilian soapstone countertops on one side, a French style deep double sink with apron, dishwasher and 3rd refrigerator space in the back of the prep kitchen. The serving side features a Boos maple butcher counter top. The prep kitchen has it own sump pump and under sink water filtration system. Patio leads to the basement level of the detached building - AKA ‘The Bunker’. This 3-level building is 30’ x 30’. The main level is a 2 car detached garage with a workshop. The Bunker is 17’ X 30’ storage/ golf cart garage with enough space for lawn equipment, gardening supplies or patio furnishings. The water heater in the bunker supplies hot water to the patio prep sink and the detached building. Pave tracks for golf cart or mower around the building. A separate sump pump services the outdoor kitchen and the basement level of the detached building. Stone steps from the patio leads up to the driveway and main level of the detached building. The workshop has 12’ ceilings, includes an industrial level compressor capable of running all air tools and paint guns. The second floor is unfinished. The building is set up with plumbing, water heater, 240V outlets for power tools.

    This property is not currently displayed as for sale or rent on Zillow. This may be different from what's on other websites or public sources.

    Facts & features

    Interior

    Bedrooms & bathrooms
    • Bedrooms: 4
    • Bathrooms: 4
    • Full bathrooms: 4
    Heating
    • Forced air, Gas
    Cooling
    • Central
    Appliances
    • Included: Dishwasher, Dryer, Freezer, Garbage disposal, Microwave, Range / Oven, Refrigerator, Washer
    Features
    • Flooring: Tile, Carpet, Concrete, Hardwood
    • Basement: Partially finished
    • Has fireplace: Yes
    Interior area
    • Total interior livable area: 3,284 sqft

    Property

    Parking
    • Total spaces: 4
    • Parking features: Garage - Attached, Garage - Detached
    Features
    • Exterior features: Stucco
    • Has view: Yes
    • View description: Water
    • Has water view: Yes
    • Water view: Water
    Lot
    • Size: 0.5 Acres
    Details
    • Parcel number: 072910001

    Construction

    Type & style
    • Home type: SingleFamily
    Materials
    • Frame
    • Foundation: Other
    • Roof: Composition
    Condition
    • Year built: 1999

    Community & HOA

    HOA
    • Has HOA: Yes
    • HOA fee: $400 monthly
    Location
    • Region: Peachtree City

    Financial & listing details

    • Price per square foot: $307/sqft
    • Tax assessed value: $1,048,076
    • Annual tax amount: $10,134

    Price history

    DateEventPrice
    12/28/2022Sold$799,000$243/sqft
    Source: Public Record Report a problem
    11/29/2022Pending sale$799,000$243/sqft
    Source: GAMLS #20066039 Report a problem
    11/12/2022Price change$799,000-5.9%$243/sqft
    Source: GAMLS #20066039 Report a problem
    10/7/2022Price change$848,900-3%$258/sqft
    Source: GAMLS #20066039 Report a problem
    8/13/2022Listed for sale$875,000-2.7%$266/sqft
    Source: GAMLS #20066039 Report a problem
    7/26/2022Listing removed$899,000$274/sqft
    Source: GAMLS #20049692 Report a problem
    7/2/2022Listed for sale$899,000$274/sqft
    Source: GAMLS #20049692 Report a problem
    6/24/2022Pending sale$899,000$274/sqft
    Source: GAMLS #20049692 Report a problem
    6/17/2022Listed for sale$899,000+125.5%$274/sqft
    Source: GAMLS #20049692 Report a problem
    11/8/1999Sold$398,600$121/sqft
    Source: Public Record Report a problem

    Public tax history

    YearProperty taxesTax assessment
    2025$10,134 +1.2%$419,230 +7%
    2024$10,011 +13.3%$391,804 +22.6%
    2023$8,838 +23.3%$319,600 +7.7%
    2022$7,168 +7.2%$296,680 +16.5%
    2021$6,684 -14.3%$254,560 +0.5%
    2020$7,803 +3.8%$253,280 +4.7%
    2019$7,520 -0.3%$241,800 +1.3%
    2018$7,541 $238,640 +26.6%
    2017$7,541 +21.4%$188,558
    2016$6,212 $188,558 -22%
    2015$6,212 -5.7%$241,840 +25.2%
    2014$6,588 $193,240 -11.4%
    2013$6,588 -12.8%$218,160 -0.8%
    2012$7,559 +12.9%$219,960 +12.3%
    2011$6,692 +1.3%$195,800
    2010$6,606 -6.8%$195,800 -5.3%
    2009$7,088 +2%$206,788
    2008$6,948 +5.3%$206,788
    2007$6,600 $206,788 +3.1%
    2006-- $200,624 +9.4%
    2005-- $183,412 +9.3%
    2004$5,488 $167,852 +7.7%
    2003-- $155,872 +2.4%
    2002$4,831 +10%$152,240 +11.8%
    2001$4,394 +0.3%$136,224 +4%
    2000$4,381 $130,996
    Find assessor info on the county website

    Neighborhood: 30269

    Nearby schools

    GreatSchools rating
    Get a cash offer in 3 minutes
    Find out how much your home could sell for in as little as 3 minutes with a no-obligation cash offer.
    Estimated market value
    $1,006,600
    Get a cash offer in 3 minutes
    Find out how much your home could sell for in as little as 3 minutes with a no-obligation cash offer.
    Estimated market value
    $1,006,600