Golf Cart Living at Its Finest in Peachtree City! Come Live TALL in this stunning home in the highly sought after Heritage neighborhood in Peachtree City. This home not only offers spacious and luxurious living, but also direct access to the city’s extensive golf cart paths—making it easy to cruise to shopping, dining, and top-rated schools with ease. This home has had a wonderful makeover of the open concept kitchen, wood flooring, and spa like primary bathroom. Once inside, you’ll love the cozy flex space off the entry staircase perfect for an office or library. The family room overlooks a completely remodeled kitchen with views out to the wooded and serene oasis. Family room features built in bookcases and fireplace with a spacious deck perfect for those wonderful grill outs or evening beverages. The nicely sized bedrooms upstairs offer a great flow throughout the top floor. The owner’s suite is a true retreat, featuring two walk-in closets and a spa-like ensuite. The lower level offers a hibernation pantry and dry goods storage, a bonus space for gym or office, and plenty of unfinished space that can either be converted or remain for storage. Enjoy golf cart community living at its best while savoring the privacy, comfort, and luxury this home provides. Don't miss this opportunity—schedule your tour today!
Closed
$660,000
305 Corrigan Trce, Peachtree City, GA 30269
4beds
2,965sqft
Single Family Residence, Residential
Built in 1996
1,306 Square Feet Lot
$653,700 Zestimate®
$223/sqft
$3,058 Estimated rent
Home value
$653,700
$595,000 - $719,000
$3,058/mo
Zestimate® history
Owner options
List your home for rent
$3,058/mo
Rent Zestimate®
Find your next renter with Zillow Rental Manager. Plus, with online applications, you can quickly screen prospective tenants – for free.
$3,058/mo
Rent Zestimate®
Refinance and save
$4,228/mo
Est. payment
Refinancing to a lower rate could help reduce your monthly payments and save thousands over the life of the loan.
$4,228/mo
Est. payment
Explore your selling options
Work with a Zillow partner agent
Leverage their expertise and Zillow's premium Showcase listings to get your home seen by more buyers.
Get startedList with your own agent
Get your home in front of millions of buyers by listing it on Zillow.
Learn how to do itSell it yourself
Take full control of how buyers see your home on Zillow by listing For Sale by Owner (FSBO).
List your homeWhat's special
Spacious deckCompletely remodeled kitchenWood flooringTwo walk-in closetsSpa-like ensuiteOpen concept kitchenSpa like primary bathroom
Zillow last checked:
Listing updated:
Listed by:
Brian Olivard,
FIV Realty Co GA, LLC
Bought with:
Matthew Dalke, 355439
Ansley Real Estate| Christie's International Real Estate
Source: FMLS GA,MLS#: 7512929
Facts & features
Interior
Bedrooms & bathrooms
- Bedrooms: 4
- Bathrooms: 3
- Full bathrooms: 2
- 1/2 bathrooms: 1
Rooms
- Room types: Basement, Bonus Room, Kitchen, Laundry, Library, Office
Primary bedroom
- Features: Oversized Master, Split Bedroom Plan
- Level: Oversized Master, Split Bedroom Plan
Bedroom
- Features: Oversized Master, Split Bedroom Plan
Primary bathroom
- Features: Double Vanity, Separate His/Hers, Separate Tub/Shower, Soaking Tub
Dining room
- Features: Separate Dining Room
Kitchen
- Features: Breakfast Bar, Cabinets Other, Eat-in Kitchen, Kitchen Island, Solid Surface Counters, View to Family Room
Heating
- Other
Cooling
- Other
Appliances
- Included: Dishwasher, Disposal
- Laundry: Laundry Room, Upper Level
Features
- Bookcases, Entrance Foyer, High Ceilings 9 ft Lower, High Ceilings 9 ft Upper, His and Hers Closets, Walk-In Closet(s)
- Flooring: Carpet, Hardwood
- Windows: None
- Basement: Exterior Entry,Finished,Interior Entry,Walk-Out Access
- Number of fireplaces: 1
- Fireplace features: Living Room
- Common walls with other units/homes: No Common Walls
Interior area
- Total structure area: 2,965
- Total interior livable area: 2,965 sqft
Property
Parking
- Total spaces: 6
- Parking features: Driveway, Garage
- Garage spaces: 2
- Has uncovered spaces: Yes
Accessibility
- Accessibility features: None
Features
- Levels: Three Or More
- Patio & porch: Deck, Rear Porch
- Exterior features: Private Yard, Rain Gutters, No Dock
- Pool features: None
- Spa features: None
- Fencing: None
- Has view: Yes
- View description: City
- Waterfront features: None
- Body of water: None
Lot
- Size: 1,306 Square Feet
- Dimensions: 101x134
- Features: Back Yard, Front Yard
Details
- Additional structures: None
- Parcel number: 073514004
- Other equipment: None
- Horse amenities: None
Construction
Type & style
- Home type: SingleFamily
- Architectural style: Traditional
- Property subtype: Single Family Residence, Residential
Materials
- Brick
- Foundation: Slab
- Roof: Composition
Condition
- Resale
- New construction: No
- Year built: 1996
Utilities & green energy
- Electric: Other
- Sewer: Public Sewer
- Water: Public
- Utilities for property: Cable Available, Electricity Available, Natural Gas Available, Sewer Available, Water Available
Green energy
- Energy efficient items: None
- Energy generation: None
Community & HOA
Community
- Features: Homeowners Assoc
- Security: Carbon Monoxide Detector(s), Smoke Detector(s)
- Subdivision: Heritage
HOA
- Has HOA: Yes
- HOA fee: $175 annually
- HOA phone: 770-331-8051
Location
- Region: Peachtree City
Financial & listing details
- Price per square foot: $223/sqft
- Tax assessed value: $742,666
- Annual tax amount: $6,639
- Date on market: 2/6/2025
- Cumulative days on market: 147 days
- Listing terms: Cash,Conventional
- Electric utility on property: Yes
- Road surface type: Paved
Price history
| Date | Event | Price |
|---|---|---|
| 7/23/2025 | Sold | $660,000-3.6%$223/sqft |
Source:  FMLS GA #7512929 Report a problem FMLS GA #7512929 Report a problem | ||
| 7/17/2025 | Pending sale | $685,000$231/sqft |
Source:  GAMLS #10454246 Report a problem GAMLS #10454246 Report a problem | ||
| 6/11/2025 | Price change | $685,000-2%$231/sqft |
Source: GAMLS #10454246 Report a problem | ||
| 5/18/2025 | Price change | $699,000-3.6%$236/sqft |
Source: GAMLS #10454246 Report a problem | ||
| 4/7/2025 | Price change | $725,000-3.2%$245/sqft |
Source: FMLS GA #7512929 Report a problem | ||
| 3/13/2025 | Price change | $749,000-0.8%$253/sqft |
Source: FMLS GA #7512929 Report a problem | ||
| 2/24/2025 | Price change | $755,000-1.3%$255/sqft |
Source: FMLS GA #7512929 Report a problem | ||
| 2/6/2025 | Listed for sale | $765,000+246%$258/sqft |
Source: FMLS GA #7512929 Report a problem | ||
| 5/13/1996 | Sold | $221,100$75/sqft |
Source: Public Record Report a problem | ||
Public tax history
| Year | Property taxes | Tax assessment |
|---|---|---|
| 2025 | $8,738 +36.3% | $297,066 +7% |
| 2024 | $6,409 +13.5% | $277,632 +13.8% |
| 2023 | $5,649 -1.7% | $243,920 +13.5% |
| 2022 | $5,744 +6.7% | $214,840 +16.5% |
| 2021 | $5,384 +1.9% | $184,440 +7.2% |
| 2020 | $5,282 -7.8% | $172,080 -6.8% |
| 2019 | $5,729 +4.9% | $184,680 +6.5% |
| 2018 | $5,464 | $173,440 +5.8% |
| 2017 | $5,464 +13.7% | $163,960 +12% |
| 2016 | $4,808 | $146,360 +7.4% |
| 2015 | $4,808 +10.1% | $136,320 +5.9% |
| 2014 | $4,365 | $128,720 +3.1% |
| 2013 | $4,365 +1.7% | $124,800 -0.8% |
| 2012 | $4,292 -4% | $125,760 -4.4% |
| 2011 | $4,471 +0.5% | $131,480 -0.8% |
| 2010 | $4,448 -7.3% | $132,480 -5.8% |
| 2009 | $4,797 +3.8% | $140,576 |
| 2008 | $4,623 +5.3% | $140,576 |
| 2007 | $4,391 | $140,576 +2.4% |
| 2006 | -- | $137,252 +3.4% |
| 2005 | -- | $132,760 +9.8% |
| 2004 | $3,864 | $120,904 +3.9% |
| 2003 | -- | $116,408 +5.1% |
| 2002 | $3,431 +3.9% | $110,784 +6.5% |
| 2001 | $3,301 -1.6% | $104,036 +3.1% |
| 2000 | $3,356 | $100,860 |
Find assessor info on the county website
Neighborhood: 30269
Nearby homes
- $656,1004 bd3 ba2.7k sqft303 Corrigan Trce, Peachtree City, GA 30269Off Market

- $848,6005 bd5 ba4.2k sqft307 Corrigan Trce, Peachtree City, GA 30269For Sale
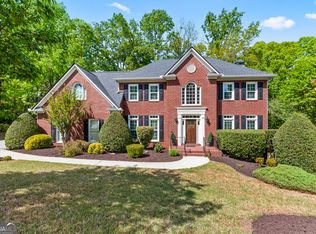
- $715,4004 bd4 ba3.3k sqft421 Baneberry Bnd, Peachtree City, GA 30269Off Market

- $724,4004 bd4 ba4k sqft302 Corrigan Trce, Peachtree City, GA 30269Off Market
- $827,600-- bd-- ba2.8k sqft300 Corrigan Trce, Peachtree City, GA 30269Off Market
- $547,500-- bd-- ba2.3k sqft419 Baneberry Bnd, Peachtree City, GA 30269Off Market
- $624,900-- bd-- ba2.2k sqft301 Corrigan Trce, Peachtree City, GA 30269Off Market
- $814,9005 bd4 ba3.9k sqft309 Corrigan Trce, Peachtree City, GA 30269Off Market
Nearby schools
GreatSchools rating
- 9/10Kedron Elementary SchoolGrades: PK-5Distance: 0.4 mi
- 9/10Booth Middle SchoolGrades: 6-8Distance: 2.9 mi
- 10/10McIntosh High SchoolGrades: 9-12Distance: 2.1 mi
Schools provided by the listing agent
- Elementary: Kedron
- High: Mcintosh
Source: FMLS GA. This data may not be complete. We recommend contacting the local school district to confirm school assignments for this home.
Get a cash offer in 3 minutes
Find out how much your home could sell for in as little as 3 minutes with a no-obligation cash offer.
Estimated market value
$653,700
Get a cash offer in 3 minutes
Find out how much your home could sell for in as little as 3 minutes with a no-obligation cash offer.
Estimated market value
$653,700
- Georgia
- Fayette County
- Peachtree City
- 30269
- 305 Corrigan Trce
Nearby cities
Nearby zip codes
Other Peachtree City Topics
