Incredibly rare opportunity in South Fayetteville with no HOA! This PRIVATE, traditional two-story home sits on a full, unfinished basement and offers TWO primary suites, including one on the main level, along with a separate, fully equipped GUEST COTTAGE, all situated on 5.72 beautiful acres with a custom homeowner-created putting green. Both dwellings offer a wonderful opportunity for their new owners to add personal touches, and some fresh paint and updated flooring would go a long way toward making these unique spaces truly their own! The main dwelling offers over 1,800 square feet of finished living space with 2 bedrooms and 2.5 baths, plus plenty of additional potential in the unfinished, daylight basement, which is stubbed for a bath. The main level features hardwood floors throughout and offers a spacious great room with high ceilings, fireplace, and abundant natural light. The convenient kitchen is accessible from both the great room and separate dining room. A half bath and laundry closet are also located on the main level. Upstairs, you'll find a huge bedroom with a generous walk-in closet and full bath. The unfinished basement provides a great blank canvas for future improvements and offers access to the attached garage, which features a brand-new garage door, as well as the exterior. The main dwelling also offers a generous deck with a beautiful view of the property. HICKORY COTTAGE: This completely separate dwelling is located right next to the main dwelling and offers approximately 600 square feet of finished living space with its own living room, kitchen, full bath, and loft area, along with both interior and exterior access. Beautiful hickory hardwood floors run throughout the cottage, adding warmth and character to this unique additional living space. The property features a convenient circular driveway with a center fountain, providing easy access to both the main dwelling and Hickory Cottage. Additional parking includes a single-car garage and a two-car covered carport. The beautiful acreage is dotted with a variety of mature trees and includes a cozy gazebo, along with a manicured putting green just a short distance from the house. Additional features include a drilled well with an approximate 1,000-foot depth, newer HVAC, and a brand-new garage door. The home was recently appraised, and the property is listed at the appraised value. Located just minutes from Trilith and the Arthur M. Blank U.S. Soccer National Training Center, with convenient access to shopping, dining, and entertainment!
Pending
$464,000
195 Evans Way, Fayetteville, GA 30215
2beds
1,834sqft
Single Family Residence
Built in 2004
5.72 Acres Lot
$452,200 Zestimate®
$253/sqft
$-- HOA
What's special
Private traditional two-story homeBrand-new garage doorAbundant natural lightCustom homeowner-created putting greenHardwood floors throughoutCozy gazeboManicured putting green
- 70 days
- 79
- 1
Likely to sell faster than
Zillow last checked:
Listing updated:
Listed by:
David Bearden 404-933-8482,
Coldwell Banker Bullard Realty,
Amanda Bearden 404-421-6295,
Coldwell Banker Bullard Realty
Source: GAMLS,MLS#: 10826053
Facts & features
Interior
Bedrooms & bathrooms
- Bedrooms: 2
- Bathrooms: 3
- Full bathrooms: 2
- 1/2 bathrooms: 1
- Main level bathrooms: 1
- Main level bedrooms: 1
Rooms
- Room types: Great Room
Dining room
- Features: Separate Room
Heating
- Central
Cooling
- Ceiling Fan(s), Central Air
Appliances
- Included: Dishwasher, Dryer, Electric Water Heater, Microwave, Oven/Range (Combo), Refrigerator, Washer
- Laundry: In Kitchen, Laundry Closet
Features
- Double Vanity, High Ceilings, Master On Main Level, Tile Bath, Vaulted Ceiling(s), Walk-In Closet(s)
- Flooring: Carpet, Hardwood, Other
- Basement: Bath/Stubbed,Daylight,Exterior Entry,Full,Interior Entry,Unfinished
- Number of fireplaces: 1
- Fireplace features: Family Room
Interior area
- Total structure area: 1,834
- Total interior livable area: 1,834 sqft
- Finished area above ground: 1,834
- Finished area below ground: 0
Property
Parking
- Total spaces: 3
- Parking features: Attached, Basement, Garage, Side/Rear Entrance
- Has attached garage: Yes
Features
- Levels: Three Or More
- Stories: 3
- Patio & porch: Deck, Porch
- Has view: Yes
- View description: Seasonal View
Lot
- Size: 5.72 Acres
- Features: Private
- Residential vegetation: Partially Wooded
Details
- Additional structures: Gazebo, Guest House, Shed(s)
- Parcel number: 043601018
Construction
Type & style
- Home type: SingleFamily
- Architectural style: Traditional
- Property subtype: Single Family Residence
Materials
- Vinyl Siding
- Roof: Composition
Condition
- Resale
- New construction: No
- Year built: 2004
Utilities & green energy
- Sewer: Septic Tank
- Water: Private, Well
- Utilities for property: Electricity Available, Natural Gas Available, Water Available
Community & HOA
Community
- Features: None
- Subdivision: Redbud Estates
HOA
- Has HOA: No
- Services included: None
Location
- Region: Fayetteville
Financial & listing details
- Price per square foot: $253/sqft
- Tax assessed value: $496,223
- Annual tax amount: $5,437
- Date on market: 8/14/2026
- Cumulative days on market: 29 days
- Listing agreement: Exclusive Right To Sell
- Electric utility on property: Yes
Estimated market value
$452,200
$430,000 - $475,000
$2,386/mo
Price history
| Date | Event | Price |
|---|---|---|
| 9/8/2026 | Pending sale | $464,000$253/sqft |
Source:  GAMLS #10826053 Report a problem GAMLS #10826053 Report a problem | ||
| 8/14/2026 | Listed for sale | $464,000+145.5%$253/sqft |
Source: GAMLS #10826053 Report a problem | ||
| 11/14/2013 | Sold | $189,000$103/sqft |
Source: Public Record Report a problem | ||
Public tax history
| Year | Property taxes | Tax assessment |
|---|---|---|
| 2025 | $1,953 -4.4% | $198,489 +7% |
| 2024 | $2,042 +21.2% | $185,504 +9.2% |
| 2023 | $1,685 -17.6% | $169,864 +4.8% |
| 2022 | $2,046 +1.3% | $162,064 +10.8% |
| 2021 | $2,020 -15.6% | $146,220 +9.2% |
| 2020 | $2,393 +7.4% | $133,848 +8.5% |
| 2019 | $2,227 +6.2% | $123,328 +7% |
| 2018 | $2,098 | $115,248 +4.2% |
| 2017 | $2,098 +8.6% | $110,608 +7.6% |
| 2016 | $1,931 | $102,808 +5.5% |
| 2015 | $1,931 +7.8% | $97,408 +6.3% |
| 2014 | $1,791 | $91,608 +4.5% |
| 2013 | $1,791 +4.2% | $87,648 -0.5% |
| 2012 | $1,719 -11.3% | $88,048 -12.8% |
| 2011 | $1,938 +1.8% | $101,008 -2.5% |
| 2010 | $1,904 -9.6% | $103,608 -5.2% |
| 2009 | $2,107 +9.9% | $109,260 |
| 2008 | $1,917 +4.6% | $109,260 |
| 2007 | $1,834 | $109,260 +3.6% |
| 2006 | -- | $105,488 +20.9% |
| 2005 | -- | $87,224 |
Find assessor info on the county website
Monthly payment
Est. payment
Payment breakdown
Explore the cost of this home by adjusting the details. Changes won't be saved.Climate risks
Neighborhood: 30215
Nearby schools
Schools provided by the listing agent
- Elementary: Minter
- Middle: Whitewater
- High: Whitewater
Source: GAMLS. This data may not be complete. We recommend contacting the local school district to confirm school assignments for this home.

Similar homes
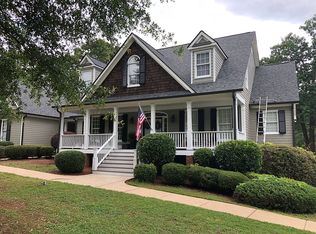
- $469,0003 bd3 ba2.3k sqft305 Surrey Park Dr, Fayetteville, GA 30215Active
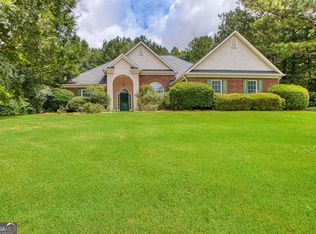
 MLS ID #10806419, Marlene Henderson, Keller Williams Realty Atl. Partners. GAMLS
 - $449,9994 bd2 ba2k sqft205 Wyngate Cir, Fayetteville, GA 30215Active
 MLS ID #10871265, Morgan VanZile, CAVU Realty. GAMLS
 - $510,0004 bd3 ba2.6k sqft180 Canal Pl, Fayetteville, GA 30215Active
 MLS ID #10795045, Becky Crawford, BHHS Georgia Properties. GAMLS
 - $458,0003 bd3 ba2.4k sqft125 Newberry St, Fayetteville, GA 30215Active
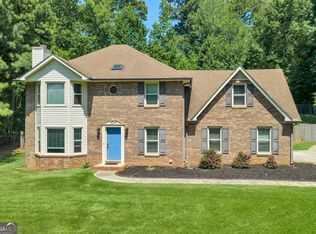 MLS ID #10829169, Melanie Mathews, Georgia Real Estate Team. GAMLS
 - $495,0004 bd3 ba2.4k sqft405 Ridgemont Dr, Fayetteville, GA 30215ActiveMLS ID #10765625, Kathy Bobbs, Virtual Properties Realty.com. GAMLS
- $599,0005 bd3 ba2.6k sqft175 Crabapple Rd, Fayetteville, GA 30215ActiveMLS ID #10868627, Shaun Benton, Keller Williams Realty Atl. Partners. GAMLS
- $469,9005 bd3 ba2.3k sqft188 Meadows Dr, Senoia, GA 30276ActiveMLS ID #10858120, Steven Cooper, eXp Realty. GAMLS
- $435,9003 bd2 ba1.8k sqft134 Hidden Valley Rd, Fayetteville, GA 30214ActiveMLS ID #10777437, Mark Spain, Mark Spain Real Estate. GAMLS
- $398,0004 bd3 ba2.2k sqft110 Rockglen Ct, Fayetteville, GA 30215ActiveMLS ID #10800798, Karim Laljikanji, Chapman Hall Realtors. GAMLS
- $399,9004 bd3 ba2.2k sqft255 Rock Hill Dr, Fayetteville, GA 30215ActiveMLS ID #10784803, Jennifer Means, Keller Williams Realty Atl. Partners. GAMLS
- $419,0002 bd2 ba2.1k sqft555 Grand Teton Cir, Fayetteville, GA 30215ActiveMLS ID #10803375, Tonya Garcia, Ansley Real Estate | Christie's Int. GAMLS
- $375,0004 bd3 ba2k sqft195 Oak St, Fayetteville, GA 30215ActiveMLS ID #10813360, Michelle Humes, Michelle Humes Real Estate. GAMLS
- $389,0003 bd2 ba2.5k sqft145 Stoneridge Way, Fayetteville, GA 30215ActiveMLS ID #10842408, Linda Bell, Bell Realty & Co.. GAMLS
- $319,9003 bd2 ba1.5k sqft110 Drennan Dr, Fayetteville, GA 30215ActiveMLS ID #10813549, Steve Buchholz, SouthSide, REALTORS. GAMLS
- $445,0003 bd3 ba2.3k sqft448 Minter Dr, Hampton, GA 30228ActiveMLS ID #10841086, Meredith A Green, Dwelli. GAMLS
- $450,0003 bd3 ba2.6k sqft15 Oak Ridge Dr, Sharpsburg, GA 30277ActiveMLS ID #10840131, Julie Greenlee, Keller Williams Realty Atl. Partners. GAMLS
- $339,9003 bd2 ba1.5k sqft243 Seay Rd, Fayetteville, GA 30215ActiveMLS ID #10839984, Susan Murdock, The Legacy Real Estate Group. GAMLS
- $449,9004 bd3 ba2.6k sqft85 Woodstream Dr, Newnan, GA 30265ActiveMLS ID #10836967, Erin Looney, BHHS Georgia Properties. GAMLS
- $475,0003 bd3 ba2.1k sqft135 Crimson Rdg, Tyrone, GA 30290ActiveMLS ID #10779281, Melissa Pou, Ansley Real Estate | Christie's Int. GAMLS
- $525,0004 bd3 ba2.3k sqft801 Agate Edge, Peachtree City, GA 30269ActiveMLS ID #10855855, Maricela Laverde, Crye-Leike, Realtors. GAMLS
