Welcome to 165 Keaton Dr! This beautifully maintained 4-bedroom, 3.5-bath home offers over 3,200 square feet of living space in one of Fayetteville's desirable swim community neighborhoods. Step inside to a dramatic two-story foyer and discover a thoughtfully designed floor plan featuring soaring ceilings, abundant natural light, and hardwood flooring throughout the entire house (not bathrooms or kitchen). The spacious family room centers around a cozy fireplace and flows seamlessly into the kitchen, making it perfect for everyday living and entertaining. The kitchen is equipped with stainless steel appliances, solid surface countertops, a large island, breakfast bar, pantry, and sunny breakfast area. A separate formal dining room provides the ideal setting for holiday gatherings and special occasions, while a dedicated office offers a quiet space to work from home. Upstairs, the oversized primary suite is a true retreat featuring tray ceilings, a spa-inspired bath with double vanities, whirlpool tub, separate shower, and two walk-in closets with closet systems. Three additional bedrooms and well-appointed bathrooms provide plenty of space for family and guests. Outside, enjoy the level backyard and covered patio, perfect for grilling, outdoor dining, or simply relaxing. There is also a detached building that is equipped with water and an ac unit that would be a perfect she shed, man cave, bird house; let your imagination take this space to what you need. The side-entry garage offers parking for three vehicles and additional storage space. Located in the sought-after Sheffield Estates community, residents enjoy neighborhood amenities including a swimming pool and playground. Conveniently located near top-rated Fayette County schools, shopping, dining, and commuter routes, this home offers the perfect blend of comfort, convenience, and community. Don't miss your opportunity to make this exceptional Fayetteville home yours!
Active
Price cut: $20.1K (7/27)
$499,900
165 Keaton Dr, Fayetteville, GA 30215
4beds
3,264sqft
:
Get pre-qualified$3,221/mo
Single Family Residence
Built in 2005
0.4 Acres Lot
$495,100 Zestimate®
$153/sqft
$54/mo HOA
What's special
Cozy fireplaceSoaring ceilingsLarge islandLevel backyardDedicated officeAbundant natural lightSpacious family room
- 53 days |
- 607 |
- 31 |
Zillow last checked:
Listing updated:
Listed by:
Lisa Byer 678-588-6791,
BHHS Georgia Properties
Source: GAMLS,MLS#: 10787709
Facts & features
Interior
Bedrooms & bathrooms
- Bedrooms: 4
- Bathrooms: 4
- Full bathrooms: 3
- 1/2 bathrooms: 1
Rooms
- Room types: Family Room, Laundry, Office
Dining room
- Features: Separate Room
Kitchen
- Features: Breakfast Area, Breakfast Bar, Kitchen Island, Pantry, Solid Surface Counters
Heating
- Forced Air, Natural Gas
Cooling
- Ceiling Fan(s), Central Air
Appliances
- Included: Dishwasher, Dryer, Microwave, Oven/Range (Combo), Refrigerator, Stainless Steel Appliance(s), Washer
- Laundry: In Hall
Features
- Double Vanity, High Ceilings, Separate Shower, Tile Bath, Tray Ceiling(s), Entrance Foyer, Vaulted Ceiling(s), Walk-In Closet(s)
- Flooring: Hardwood, Tile, Vinyl
- Windows: Double Pane Windows
- Basement: None
- Number of fireplaces: 1
- Fireplace features: Family Room
- Common walls with other units/homes: No Common Walls
Interior area
- Total structure area: 3,264
- Total interior livable area: 3,264 sqft
- Finished area above ground: 3,264
- Finished area below ground: 0
Video & virtual tour
Property
Parking
- Total spaces: 3
- Parking features: Attached, Garage, Garage Door Opener, Kitchen Level, Side/Rear Entrance
- Has attached garage: Yes
Features
- Levels: Two
- Stories: 2
- Patio & porch: Patio, Porch
- Has spa: Yes
- Spa features: Bath
Lot
- Size: 0.4 Acres
- Features: Level
Details
- Parcel number: 051814008
Construction
Type & style
- Home type: SingleFamily
- Architectural style: Brick Front,Colonial,Traditional
- Property subtype: Single Family Residence
Materials
- Brick, Concrete
- Roof: Composition
Condition
- Resale
- New construction: No
- Year built: 2005
Utilities & green energy
- Sewer: Public Sewer
- Water: Public
- Utilities for property: Cable Available, Electricity Available, High Speed Internet, Natural Gas Available, Sewer Available, Sewer Connected, Water Available
Community & HOA
Community
- Features: Playground, Pool
- Subdivision: Sheffield Estates
HOA
- Has HOA: Yes
- Services included: Facilities Fee, Swimming
- HOA fee: $650 annually
Location
- Region: Fayetteville
Financial & listing details
- Price per square foot: $153/sqft
- Tax assessed value: $481,724
- Annual tax amount: $5,823
- Date on market: 6/17/2026
- Cumulative days on market: 53 days
- Listing agreement: Exclusive Right To Sell
- Listing terms: Cash,Conventional,FHA,VA Loan
- Electric utility on property: Yes
Estimated market value
$495,100
$470,000 - $520,000
$3,297/mo
Price history
| Date | Event | Price |
|---|---|---|
| 7/27/2026 | Price change | $499,900-3.9%$153/sqft |
Source:  GAMLS #10787709 Report a problem GAMLS #10787709 Report a problem | ||
| 7/17/2026 | Price change | $520,000-2.8%$159/sqft |
Source: GAMLS #10787709 Report a problem | ||
| 6/17/2026 | Listed for sale | $535,000-7.6%$164/sqft |
Source: GAMLS #10787709 Report a problem | ||
| 5/6/2026 | Listing removed | $579,000$177/sqft |
Source: GAMLS #10756451 Report a problem | ||
| 5/4/2026 | Price change | $579,000+1.8%$177/sqft |
Source: GAMLS #10756451 Report a problem | ||
| 5/4/2026 | Listed for rent | $3,500$1/sqft |
Source: Zillow Rentals Report a problem | ||
| 3/5/2026 | Listed for sale | $569,000+13.8%$174/sqft |
Source: GAMLS #10704418 Report a problem | ||
| 2/20/2024 | Sold | $500,000$153/sqft |
Source: GAMLS #10240245 Report a problem | ||
| 1/22/2024 | Pending sale | $500,000$153/sqft |
Source:  FMLS GA #7323165 Report a problem FMLS GA #7323165 Report a problem | ||
| 1/12/2024 | Listed for sale | $500,000+72.5%$153/sqft |
Source: GAMLS #10240245 Report a problem | ||
| 11/1/2005 | Sold | $289,900$89/sqft |
Source: Public Record Report a problem | ||
Public tax history
| Year | Property taxes | Tax assessment |
|---|---|---|
| 2025 | $5,823 +812.4% | $192,690 +7% |
| 2024 | $638 +31.9% | $180,084 +3.9% |
| 2023 | $484 -19% | $173,320 +8.8% |
| 2022 | $597 +55.1% | $159,240 +15.3% |
| 2021 | $385 -10.4% | $138,120 +5.5% |
| 2020 | $430 +2% | $130,960 +4.8% |
| 2019 | $421 +10.7% | $125,000 +7.2% |
| 2018 | $381 | $116,640 -5.7% |
| 2017 | $381 +62.1% | $123,640 +25.4% |
| 2016 | $235 | $98,600 +0.1% |
| 2015 | $235 +5.7% | $98,520 +10.4% |
| 2014 | $222 | $89,240 |
| 2013 | $222 -17.3% | $89,240 -0.4% |
| 2012 | $269 -53.7% | $89,640 -17.1% |
| 2011 | $580 +3.7% | $108,080 -1.1% |
| 2010 | $559 -21.4% | $109,280 -14.3% |
| 2009 | $712 +10.8% | $127,480 |
| 2008 | $643 +59.5% | $127,480 |
| 2007 | $403 | $127,480 +3.3% |
| 2006 | -- | $123,456 |
Find assessor info on the county website
Monthly payment
Est. payment
Payment breakdown
Explore the cost of this home by adjusting the details. Changes won't be saved.Climate risks
Neighborhood: 30215
Nearby schools
GreatSchools rating
- 9/10Spring Hill Elementary SchoolGrades: PK-5Distance: 1.8 mi
- 7/10Bennett's Mill Middle SchoolGrades: 6-8Distance: 4.1 mi
- 5/10Fayette County High SchoolGrades: 9-12Distance: 2.2 mi
Schools provided by the listing agent
- Elementary: Spring Hill
- Middle: Bennetts Mill
- High: Fayette
Source: GAMLS. This data may not be complete. We recommend contacting the local school district to confirm school assignments for this home.
- $460,0005 bd4 ba2.4k sqft175 Keaton Dr, Fayetteville, GA 30215Sold
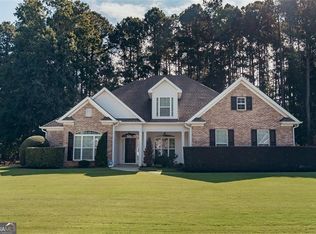
- $441,800-- bd-- ba2.4k sqft155 Keaton Dr, Fayetteville, GA 30215Off Market
- $449,700-- bd-- ba2.8k sqft120 Wyngate Way, Fayetteville, GA 30215Off Market
- $410,300-- bd-- ba2.1k sqft160 Keaton Dr, Fayetteville, GA 30215Off Market
- $489,500-- bd-- ba2.8k sqft185 Keaton Dr, Fayetteville, GA 30215Off Market
- $460,7004 bd3 ba2.7k sqft170 Keaton Dr, Fayetteville, GA 30215Off Market
- $456,0004 bd3 ba2.3k sqft110 Wyngate Way, Fayetteville, GA 30215Sold
- $512,600-- bd-- ba3.4k sqft150 Keaton Dr, Fayetteville, GA 30215Off Market
A local agent can set up tours, give advice and negotiate with sellers.
Similar homes
- $510,0004 bd3 ba2.6k sqft180 Canal Pl, Fayetteville, GA 30215Active

 MLS ID #10795045, Becky Crawford, BHHS Georgia Properties. GAMLS
 - $475,0004 bd3 ba2.4k sqft160 Miracle Ln, Fayetteville, GA 30215Active
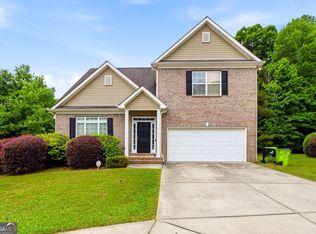 MLS ID #10770854, Ashley Barrett, Keller Williams Realty Atl. Partners. GAMLS
 - $479,0005 bd3 ba3k sqft310 Rock Hill Dr, Fayetteville, GA 30215Active
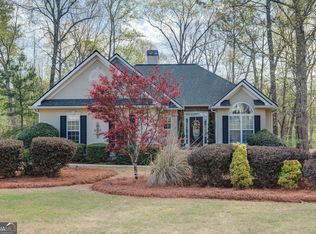 MLS ID #10798305, Kimberly Peacock, Southern Real Estate Properties. GAMLS
 - $485,0003 bd3 ba2.3k sqft305 Surrey Park Dr, Fayetteville, GA 30215Active
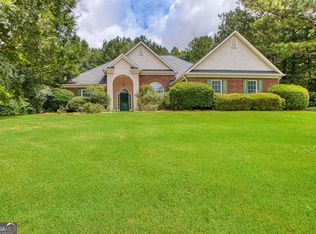 MLS ID #10806419, Marlene Henderson, Keller Williams Realty Atl. Partners. GAMLS
 - $550,0003 bd3 ba3.1k sqft100 Moonview Pl, Fayetteville, GA 30215ActiveMLS ID #10795048, Tonya Jones Group, BHHS Georgia Properties. GAMLS
- $462,0004 bd3 ba2.5k sqft120 Pye Lake Dr, Fayetteville, GA 30214ActiveMLS ID #10816768, Becky Crawford, BHHS Georgia Properties. GAMLS
- $459,0005 bd4 ba2.3k sqft165 Blackjack Ct, Fayetteville, GA 30215ActiveMLS ID #10756053, Sarah S Kim, Fathom Realty GA, LLC. GAMLS
- $420,0004 bd3 ba2.2k sqft255 Rock Hill Dr, Fayetteville, GA 30215ActiveMLS ID #10784803, Jennifer Means, Keller Williams Realty Atl. Partners. GAMLS
- $399,0004 bd3 ba2.2k sqft110 Rockglen Ct, Fayetteville, GA 30215ActiveMLS ID #10800798, Karim Laljikanji, Chapman Hall Realtors. GAMLS
- $495,0004 bd3 ba2.3k sqft406 Long Shore Way, Newnan, GA 30265ActiveMLS ID #10820554, Seth Yarbrough, Keller Williams Realty Atl. Partners. GAMLS
- $420,0004 bd3 ba3.9k sqft155 Biltmore Dr, Fayetteville, GA 30214ActiveMLS ID #10809266, Tonya Jones Group, BHHS Georgia Properties. GAMLS
- $499,9004 bd4 ba3.3k sqft375 Gaelic Way, Tyrone, GA 30290ActiveMLS ID #10775510, Cheyenne Veber, Dwelli. GAMLS
- $525,0004 bd4 ba3k sqft5 Renwick Dr, Senoia, GA 30276ActiveMLS ID #10809449, Laurie Glavosek, Keller Williams Realty Atl. Partners. GAMLS
- $345,0003 bd3 ba1.8k sqft315 Cloverwood Dr, Fayetteville, GA 30215ActiveMLS ID #10794210, Lisa Byer, BHHS Georgia Properties. GAMLS
- $597,4004 bd3 ba3.2k sqft105 Old Plantation Way, Fayetteville, GA 30214ActiveMLS ID #10803671, Richard C Rice, Cranford Homes & Realty Co.. GAMLS
- $499,9004 bd3 ba2.9k sqft210 Gaelic Way, Tyrone, GA 30290ActiveMLS ID #10723293, Michelle Humes Group, eXp Realty. GAMLS
- $550,0004 bd3 ba2.3k sqft19 Rock House Estates Dr, Senoia, GA 30276ActiveMLS ID #10817459, Scott Cosby, BHGRE Metro Brokers. GAMLS
- $419,0002 bd2 ba2.1k sqft555 Grand Teton Cir, Fayetteville, GA 30215ActiveMLS ID #10803375, Tonya Garcia, Ansley Real Estate | Christie's Int. GAMLS
- $549,9004 bd3 ba3k sqft100 Jennings Yard, Peachtree City, GA 30269ActiveMLS ID #10791240, Cheri Scranage, Harry Norman Realtors. GAMLS
- $545,0004 bd4 ba2.2k sqft421 S Mount Carmel Rd, McDonough, GA 30253ActiveMLS ID #10814826, Patricia A Traber, Keller Williams Realty Atl. Partners. GAMLS
