You've got to see this beautiful home offering over 3,000 square feet of living space! The show-stopping feature is the incredible 24' x 25' vaulted great room addition, creating a stunning space that's sure to impress from the moment you walk in. The spacious kitchen is a dream, featuring solid wood cabinetry with select glass-front cabinets perfect for displaying your favorite dishes, collectibles, or decor. You'll be amazed by the abundance of cabinet and storage space throughout. The main level also offers a comfortable living room and dining room, providing plenty of room for entertaining and everyday living. A convenient half bath and laundry/mudroom add functionality and ease to daily life. With generous living spaces, thoughtful design, and a spectacular great room addition, this home offers the perfect combination of comfort, style, and room to grow. Upstairs, you'll find four generously sized bedrooms and two full baths, providing plenty of space for family and guests. The owner's suite is a true retreat, featuring a relaxing soaking tub surrounded by windows that frame the lush landscape beyond, creating the peaceful feeling of a mountain getaway right at home. The spacious suite offers the perfect place to unwind and enjoy the beauty of the natural surroundings. The sellers understand the decor may be dated and are willing to make a decorating allowance with an acceptable offer!
Pending
$549,900
100 Jennings Yard, Peachtree City, GA 30269
4beds
3,086sqft
Single Family Residence
Built in 1986
0.5 Acres Lot
$532,900 Zestimate®
$178/sqft
$-- HOA
What's special
Spacious suiteDining roomSolid wood cabinetrySelect glass-front cabinetsSpacious kitchenConvenient half bathFour generously sized bedrooms
- 64 days |
- 934 |
- 39 |
Likely to sell faster than
Zillow last checked:
Listing updated:
Listed by:
Cheri Scranage 770-823-2049,
Harry Norman Realtors
Source: GAMLS,MLS#: 10791240
Facts & features
Interior
Bedrooms & bathrooms
- Bedrooms: 4
- Bathrooms: 3
- Full bathrooms: 2
- 1/2 bathrooms: 1
Rooms
- Room types: Family Room, Great Room, Laundry
Dining room
- Features: Separate Room
Heating
- Forced Air, Natural Gas
Cooling
- Ceiling Fan(s), Central Air
Appliances
- Included: Dishwasher, Disposal, Gas Water Heater, Ice Maker, Microwave, Oven/Range (Combo), Refrigerator
- Laundry: Mud Room
Features
- High Ceilings, Separate Shower, Soaking Tub, Tray Ceiling(s), Entrance Foyer, Vaulted Ceiling(s), Walk-In Closet(s), Wet Bar
- Flooring: Carpet, Tile
- Basement: None
- Attic: Pull Down Stairs
- Number of fireplaces: 2
- Fireplace features: Factory Built, Gas Starter, Wood Burning Stove
Interior area
- Total structure area: 3,086
- Total interior livable area: 3,086 sqft
- Finished area above ground: 3,086
- Finished area below ground: 0
Property
Parking
- Parking features: Attached, Kitchen Level, Side/Rear Entrance
- Has attached garage: Yes
Features
- Levels: Two
- Stories: 2
Lot
- Size: 0.5 Acres
- Features: Corner Lot, Greenbelt, Level
Details
- Additional structures: Outbuilding
- Parcel number: 060707016
Construction
Type & style
- Home type: SingleFamily
- Architectural style: Traditional
- Property subtype: Single Family Residence
Materials
- Concrete
- Roof: Composition
Condition
- Resale
- New construction: No
- Year built: 1986
Utilities & green energy
- Sewer: Public Sewer
- Water: Public
- Utilities for property: Cable Available, Natural Gas Available, Phone Available, Sewer Connected, Water Available
Community & HOA
Community
- Features: None
- Subdivision: Jennings Yard
HOA
- Has HOA: No
- Services included: None
Location
- Region: Peachtree City
Financial & listing details
- Price per square foot: $178/sqft
- Tax assessed value: $488,295
- Annual tax amount: $5,744
- Date on market: 6/23/2026
- Cumulative days on market: 64 days
- Listing agreement: Exclusive Right To Sell
Estimated market value
$532,900
$506,000 - $560,000
$3,585/mo
Price history
| Date | Event | Price |
|---|---|---|
| 8/12/2026 | Pending sale | $549,900$178/sqft |
Source:  GAMLS #10791240 Report a problem GAMLS #10791240 Report a problem | ||
| 6/23/2026 | Listed for sale | $549,900$178/sqft |
Source: GAMLS #10791240 Report a problem | ||
Public tax history
| Year | Property taxes | Tax assessment |
|---|---|---|
| 2025 | $1,771 -1.5% | $195,318 +7% |
| 2024 | $1,798 +12.3% | $182,540 +4.2% |
| 2023 | $1,600 +5.7% | $175,240 +17.5% |
| 2022 | $1,514 +35.1% | $149,200 +34.5% |
| 2021 | $1,120 -19.5% | $110,960 -15.9% |
| 2020 | $1,391 -12.1% | $131,880 -11% |
| 2019 | $1,583 +4% | $148,240 +5.7% |
| 2018 | $1,521 | $140,280 +8.2% |
| 2017 | $1,521 +13.5% | $129,680 +15.7% |
| 2016 | $1,340 | $112,040 +7.6% |
| 2015 | $1,340 +12% | $104,080 +9.6% |
| 2014 | $1,196 | $95,000 +4.2% |
| 2013 | $1,196 +1.4% | $91,200 -1.7% |
| 2012 | $1,179 -6.4% | $92,760 -9.1% |
| 2011 | $1,261 -45.7% | $102,080 |
| 2010 | $2,322 -2.9% | $102,080 -4.4% |
| 2009 | $2,392 -30.4% | $106,824 |
| 2008 | $3,439 +5.3% | $106,824 |
| 2007 | $3,265 | $106,824 +3.1% |
| 2006 | -- | $103,644 +2.5% |
| 2005 | -- | $101,132 +4.5% |
| 2004 | $3,030 | $96,792 +2.7% |
| 2003 | -- | $94,248 +35.2% |
| 2002 | $2,044 -1.3% | $69,700 +2.8% |
| 2001 | $2,071 -3.8% | $67,780 +3.5% |
| 2000 | $2,152 | $65,488 |
Find assessor info on the county website
Monthly payment
Est. payment
Payment breakdown
Explore the cost of this home by adjusting the details. Changes won't be saved.Climate risks
Neighborhood: 30269
Nearby schools
GreatSchools rating
- 10/10Oak Grove Elementary SchoolGrades: PK-5Distance: 0.4 mi
- 9/10Rising Starr Middle SchoolGrades: 6-8Distance: 3.3 mi
- 10/10Starrs Mill High SchoolGrades: 9-12Distance: 3.3 mi
Schools provided by the listing agent
- Elementary: Oak Grove
- Middle: Rising Starr
- High: Starrs Mill
Source: GAMLS. This data may not be complete. We recommend contacting the local school district to confirm school assignments for this home.
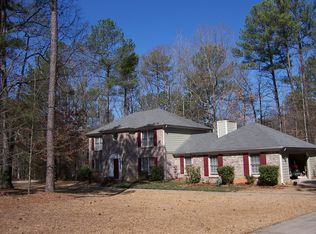
- $499,6004 bd3 ba2.5k sqft200 Charon Way, Peachtree City, GA 30269Off Market
- $539,100-- bd-- ba2.4k sqft101 Jennings Yard, Peachtree City, GA 30269Off Market
- $544,500-- bd-- ba2.4k sqft103 Jennings Yard, Peachtree City, GA 30269Off Market
- $519,700-- bd-- ba2.3k sqft202 Charon Way, Peachtree City, GA 30269Off Market
- $561,4004 bd3 ba2.4k sqft105 Jennings Yard, Peachtree City, GA 30269Off Market
- $529,8004 bd3 ba2.2k sqft104 Jennings Yard, Peachtree City, GA 30269Off Market
- $515,0004 bd2 ba2.2k sqft107 Jennings Yard, Peachtree City, GA 30269Sold
- $589,7004 bd3 ba2.8k sqft106 Jennings Yard, Peachtree City, GA 30269Off Market
A local agent can set up tours, give advice and negotiate with sellers.
Similar homes
- $548,0005 bd3 ba2.6k sqft901 Huntington Pl, Peachtree City, GA 30269Active

 MLS ID #10779063, Kavita McInroe, BHHS Georgia Properties. GAMLS
 - $625,0004 bd3 ba2.6k sqft150 Kenton Pl, Peachtree City, GA 30269Active
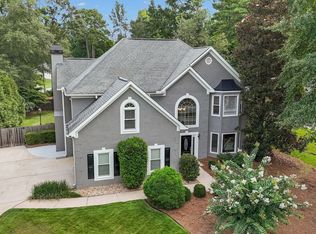 MLS ID #10831578, Joann M Bennett, Southern Classic Realtors. GAMLS
 - $639,0004 bd3 ba3k sqft101 Warmstone Path, Peachtree City, GA 30269Active
 MLS ID #10832225, Joann M Bennett, Southern Classic Realtors. GAMLS
 - $559,0004 bd3 ba3k sqft208 Melrah Hl, Peachtree City, GA 30269Active
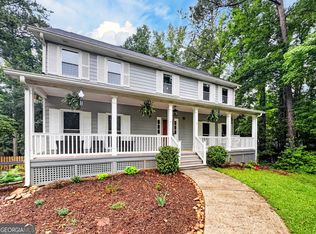 MLS ID #10786836, Julie Hunt, BHHS Georgia Properties. GAMLS
 - $485,0005 bd4 ba2.6k sqft108 Tuliptree Ter, Peachtree City, GA 30269ActiveMLS ID #10783841, Matthew D Tuff, Keller Williams Realty Atl. Partners. GAMLS
- $635,0004 bd3 ba3k sqft164 Cloister Dr, Peachtree City, GA 30269ActiveMLS ID #10822335, Hannah Chambers, Chambers Realty. GAMLS
- $625,0004 bd3 ba2.6k sqft205 Palette Ln, Peachtree City, GA 30269ActiveMLS ID #10716659, Leslie Tadlock, Ansley Real Estate | Christie's Int. GAMLS
- $550,0003 bd3 ba3.1k sqft100 Moonview Pl, Fayetteville, GA 30215ActiveMLS ID #10795048, Tonya Jones Group, BHHS Georgia Properties. GAMLS
- $575,0004 bd4 ba3.1k sqft155 Youngs Cir, Fayetteville, GA 30215ActiveMLS ID #10769834, Michelle Humes Group, eXp Realty. GAMLS
- $597,4004 bd3 ba3.2k sqft105 Old Plantation Way, Fayetteville, GA 30214ActiveMLS ID #10803671, Richard C Rice, Cranford Homes & Realty Co.. GAMLS
- $510,0004 bd3 ba2.6k sqft180 Canal Pl, Fayetteville, GA 30215ActiveMLS ID #10795045, Becky Crawford, BHHS Georgia Properties. GAMLS
- $499,9004 bd3 ba3k sqft210 Scott Blvd, Tyrone, GA 30290ActiveMLS ID #10813634, Bridget Paschal, Dwelli. GAMLS
- $549,9003 bd2 ba2.6k sqft135 Pendleton Trl, Tyrone, GA 30290ActiveMLS ID #10802479, Ginna Masters, Southern Classic Realtors. GAMLS
- $489,0004 bd3 ba2.4k sqft315 Cedar Ln, Fayetteville, GA 30214ActiveMLS ID #10784310, David Bearden, Coldwell Banker Bullard Realty. GAMLS
- $520,5004 bd3 ba3k sqft260 Kensington Dr, Sharpsburg, GA 30277Active Under ContractMLS ID #10796983, Marsha S Cook, BHHS Georgia Properties. GAMLS
- $535,0004 bd4 ba4k sqft115 Majesty Ln, Fayetteville, GA 30215ActiveMLS ID #10780063, Steve Freeman The Homesource Group, Real Broker, LLC. GAMLS
- $690,0005 bd4 ba3.4k sqft118 Kimmer Rd, Peachtree City, GA 30269ActiveMLS ID #10816106, Minjung Chang, Heritage South Realty, LLC. GAMLS
- $499,0004 bd4 ba3.7k sqft121 Broom Blvd, Fayetteville, GA 30215ActiveMLS ID #10822105, Merry S Holley, BHHS Georgia Properties. GAMLS
- $638,5004 bd4 ba3.4k sqft290 Youngs Cir, Fayetteville, GA 30215ActiveMLS ID #10823177, Becky Crawford, BHHS Georgia Properties. GAMLS
- $789,9004 bd3 ba3.2k sqft314 Grovewood Ln, Peachtree City, GA 30269ActiveMLS ID #10819306, Whitney Richardson, Full House Realty. GAMLS
