WELCOME HOME to 1339 Mundys Mill Road, where SPACE, VERSATILITY and OPPORTUNITY come together! Situated on over an acre, this spacious 7-bedroom home offers nearly 4,000 square feet of living space with room for everyone. Whether you're looking for a multigenerational home, additional space for a home office, guest suites, entertainment areas or simply room to grow, this property offers endless possibilities. Inside, you'll find a primary bedroom on the main level, high and vaulted ceilings, a separate dining room, spacious kitchen with island, hardwood flooring, a fireplace and a finished basement with exterior access. Step outside and enjoy a large fenced yard, deck and patio with plenty of room to create your own outdoor retreat. A two-car garage and generous driveway provide additional convenience. This home is the perfect opportunity for a buyer who wants SPACE and the ability to personalize a home over time. Move in and make thoughtful updates at your own pace, or bring your vision and transform it into something truly special. Even better, qualified buyers who finance through our preferred lender may receive 1% toward closing costs AND access to a 5% fixed interest rate, making homeownership even more attainable.* Conveniently located near shopping, dining, schools, parks and major highways, this home delivers space, flexibility and value in one incredible opportunity. 7 BEDROOMS. OVER 1 ACRE. NEARLY 4,000 SQ. FT. AND FINANCING INCENTIVES AVAILABLE. Schedule your private showing today and come see the possibilities for yourself!
Active
$399,000
1339 Mundys Mill Rd, Jonesboro, GA 30238
7beds
--sqft
Single Family Residence
Built in 1984
1.08 Acres Lot
$394,300 Zestimate®
$--/sqft
$-- HOA
What's special
Filled with character
- 29 days
- 680
- 83
Zillow last checked:
Listing updated:
Listed by:
Bria Earley 678-883-4550,
Watch Realty Co,
Britney Lewis 678-507-6297,
Watch Realty Co
Source: GAMLS,MLS#: 10843150
Facts & features
Interior
Bedrooms & bathrooms
- Bedrooms: 7
- Bathrooms: 4
- Full bathrooms: 3
- 1/2 bathrooms: 1
- Main level bathrooms: 1
- Main level bedrooms: 1
Rooms
- Room types: Laundry
Kitchen
- Features: Kitchen Island
Heating
- Central
Cooling
- Ceiling Fan(s), Central Air
Appliances
- Included: Dishwasher, Refrigerator
- Laundry: Upper Level
Features
- Master On Main Level, Vaulted Ceiling(s)
- Flooring: Carpet, Hardwood, Laminate, Tile
- Basement: Exterior Entry,Finished
- Number of fireplaces: 1
- Fireplace features: Family Room
- Common walls with other units/homes: No One Above
Interior area
- Total structure area: 0
- Finished area above ground: 0
- Finished area below ground: 0
Property
Parking
- Total spaces: 2
- Parking features: Garage
- Has garage: Yes
Features
- Levels: Two
- Stories: 2
- Patio & porch: Deck, Patio
- Fencing: Back Yard,Fenced,Front Yard
- Body of water: None
Lot
- Size: 1.08 Acres
- Features: Private
Details
- Parcel number: 06064C A005
Construction
Type & style
- Home type: SingleFamily
- Architectural style: A-Frame
- Property subtype: Single Family Residence
Materials
- Stucco
- Roof: Composition
Condition
- Resale
- New construction: No
- Year built: 1984
Utilities & green energy
- Sewer: Septic Tank
- Water: Public
- Utilities for property: Cable Available, Electricity Available, Phone Available, Water Available
Community & HOA
Community
- Features: None
- Security: Smoke Detector(s)
- Subdivision: None
HOA
- Has HOA: No
- Services included: None
Location
- Region: Jonesboro
Financial & listing details
- Tax assessed value: $381,800
- Annual tax amount: $5,849
- Date on market: 9/10/2026
- Cumulative days on market: 29 days
- Listing agreement: Exclusive Right To Sell
- Listing terms: Cash,Conventional,FHA,VA Loan
- Electric utility on property: Yes
Estimated market value
$394,300
$375,000 - $414,000
$2,962/mo
Price history
| Date | Event | Price |
|---|---|---|
| 9/10/2026 | Listed for sale | $399,000-2.4% |
Source:  GAMLS #10843150 Report a problem GAMLS #10843150 Report a problem | ||
| 9/8/2026 | Listing removed | $409,000 |
Source: GAMLS #10817901 Report a problem | ||
| 7/17/2026 | Listed for sale | $409,000+16.9% |
Source:  FMLS GA #7806836 Report a problem FMLS GA #7806836 Report a problem | ||
| 3/2/2022 | Sold | $350,000-2.8% |
Source: FMLS GA #6970817 Report a problem | ||
| 1/12/2022 | Pending sale | $360,000 |
Source: GAMLS #20001058 Report a problem | ||
| 11/16/2021 | Listed for sale | $360,000+13.4% |
Source: GAMLS #20001058 Report a problem | ||
| 8/17/2021 | Sold | $317,500+94.8% |
Source: Public Record Report a problem | ||
| 9/8/2014 | Sold | $163,000+3.9% |
Source: Public Record Report a problem | ||
| 5/2/2014 | Price change | $156,900-4.9% |
Source: Refund Realty LLC #07188130 Report a problem | ||
| 4/29/2014 | Listed for sale | $164,900 |
Source: Refund Realty LLC #07188130 Report a problem | ||
| 3/20/2014 | Listing removed | $164,900 |
Source: Refund Realty LLC #07188130 Report a problem | ||
| 2/6/2014 | Listed for sale | $164,900 |
Source: Refund Realty LLC #07188130 Report a problem | ||
| 12/25/2013 | Listing removed | $164,900 |
Source: Refund Realty LLC #07188130 Report a problem | ||
| 12/12/2013 | Listed for sale | $164,900+82.2% |
Source: Refund Realty LLC #07188130 Report a problem | ||
| 7/19/2013 | Sold | $90,500+51.1% |
Source: Public Record Report a problem | ||
| 3/13/2009 | Sold | $59,900-61.9% |
Source: Public Record Report a problem | ||
| 2/22/2008 | Sold | $157,410+5.3% |
Source: Public Record Report a problem | ||
| 6/21/1996 | Sold | $149,500 |
Source: Public Record Report a problem | ||
Public tax history
| Year | Property taxes | Tax assessment |
|---|---|---|
| 2025 | $5,849 -1.3% | $152,720 +0.6% |
| 2024 | $5,925 +15% | $151,880 +6.4% |
| 2023 | $5,153 +17.1% | $142,720 +27.3% |
| 2022 | $4,399 +41.2% | $112,080 +26.1% |
| 2021 | $3,115 -0.2% | $88,880 +1% |
| 2020 | $3,121 +4.1% | $88,042 -58% |
| 2019 | $2,999 +8.5% | $209,694 +168.4% |
| 2018 | $2,765 +5.1% | $78,116 +4.6% |
| 2017 | $2,632 +6.5% | $74,677 +5.5% |
| 2016 | $2,472 | $70,756 |
| 2015 | $2,472 +15% | -- |
| 2014 | $2,151 +38% | $36,200 |
| 2013 | $1,558 +5.2% | -- |
| 2012 | $1,481 -39.3% | -- |
| 2011 | $2,441 +6.7% | -- |
| 2010 | $2,287 -8.3% | -- |
| 2009 | $2,495 +8% | -- |
| 2008 | $2,310 +13.8% | -- |
| 2007 | $2,029 -1.2% | -- |
| 2006 | $2,054 +21.9% | -- |
| 2005 | $1,685 +32.7% | -- |
| 2003 | $1,270 -8.4% | -- |
| 2002 | $1,386 -27.2% | -- |
| 2001 | $1,903 +24.4% | -- |
| 2000 | $1,530 | -- |
Find assessor info on the county website
Monthly payment
Est. payment
Payment breakdown
Explore the cost of this home by adjusting the details. Changes won't be saved.Climate risks
Neighborhood: Irondale
Nearby schools
Schools provided by the listing agent
- Elementary: Kemp
- Middle: Mundys Mill
- High: Mundys Mill
Source: GAMLS. This data may not be complete. We recommend contacting the local school district to confirm school assignments for this home.
Similar homes
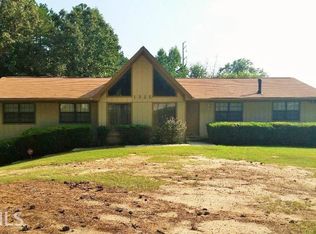
- $405,0005 bd3 ba3.5k sqft125 Ethan Moor, Jonesboro, GA 30238Active
 MLS ID #10841198, Nicholas Newton, BHHS Georgia Properties. GAMLS
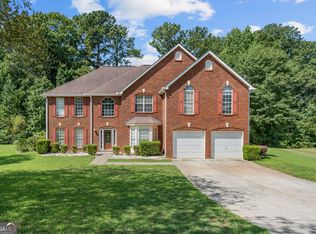
 - $399,9004 bd3 ba2.5k sqft100 Deer Forest Trl, Fayetteville, GA 30214Active
 MLS ID #10845215, Meredith A Green, Dwelli. GAMLS
 - $255,0004 bd2 ba1.4k sqft1096 Greendale Ln, Jonesboro, GA 30238Active
 MLS ID #10866457, Shakira Holloway, Unlock Realty Group. GAMLS
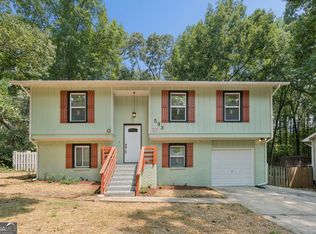
 - $249,0004 bd2 ba1.8k sqft593 Country Lane Dr, Jonesboro, GA 30238Active
 MLS ID #10868664, Phi V Nguyen, Ascend Realty Group. GAMLS
 - $429,0004 bd3 ba2.1k sqft120 Kalispell Dr, Fayetteville, GA 30215ActiveMLS ID #10835173, The Watts Pfister Group, Harry Norman Realtors. GAMLS
- $349,0004 bd3 ba2.3k sqft9200 Brave Ct, Jonesboro, GA 30236ActiveMLS ID #10797782, Myla M Carr, Coldwell Banker Bullard Realty. GAMLS
- $399,9004 bd3 ba3k sqft236 Hunting Ct, Jonesboro, GA 30236ActiveMLS ID #10803722, Jeri-Lee Vermeer, Century 21 Adams-Harvey & Associates. GAMLS
- $215,0004 bd3 ba1.4k sqft738 Dunaire Way, Jonesboro, GA 30238ActiveMLS ID #10856474, David D Wilkes, Keller Williams Realty Atl. Partners. GAMLS
- $250,0005 bd3 ba1.6k sqft10555 Thrasher Rd, Jonesboro, GA 30238ActiveMLS ID #10838334, Sherilyn Bernal Montes, Keller Williams Realty Atl. Partners. GAMLS
- $299,0004 bd3 ba2.1k sqft9360 Carnes Crossing Cir, Jonesboro, GA 30236ActiveMLS ID #10850579, DeeAnna Nugent, Revolve Real Estate. GAMLS
- $264,5004 bd2 ba1.8k sqft206 Evenview Cir, Jonesboro, GA 30236ActiveMLS ID #10848215, Jacob Alfano, Susan Clowdus Real Estate. GAMLS
- $254,9004 bd2 ba1.9k sqft9262 Raven Dr, Jonesboro, GA 30238ActiveMLS ID #10806268, Robert E Salmons Jr., Entera Realty. GAMLS
- $375,0004 bd3 ba2k sqft195 Oak St, Fayetteville, GA 30215ActiveMLS ID #10813360, Michelle Humes, Michelle Humes Real Estate. GAMLS
- $399,9004 bd3 ba3.7k sqft165 Hayes Cir, Rex, GA 30273ActiveMLS ID #10760889, Jeffrey B Daniels, eXp Realty. GAMLS
- $350,0004 bd3 ba2.3k sqft145 Mourning Dove Dr S, Fayetteville, GA 30215ActiveMLS ID #10843899, Clarence Quarterman, Keller Williams West Atlanta. GAMLS
- $395,0004 bd4 ba3.1k sqft1086 Rowanshyre Cir, McDonough, GA 30253ActiveMLS ID #10808396, Mark Spain, Mark Spain Real Estate. GAMLS
- $424,9004 bd3 ba2.8k sqft140 Heritage Cir, McDonough, GA 30253ActiveMLS ID #10801631, Kennedy Brooks, NorthGroup Real Estate Inc. GAMLS
- $394,9004 bd4 ba2.6k sqft1625 Lake Dow Rd, McDonough, GA 30252ActiveMLS ID #10845996, Chance Adamson, Southern Classic Realtors. GAMLS
- $385,0007 bd4 ba3.2k sqft524 McCain Creek Trl, Stockbridge, GA 30281For Sale
 MLS ID #7805929, PATRICK OKOSUN, Atlanta Home Estate Realty, Inc.. FMLS GA
 - $269,0004 bd2 ba1.8k sqft640 Bramble Ct, Jonesboro, GA 30238ActiveMLS ID #10721415, Christopher Osagie, Fathom Realty GA, LLC. GAMLS
