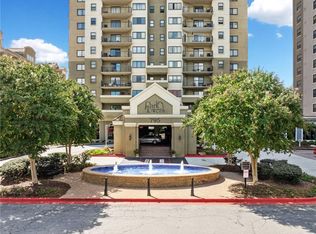
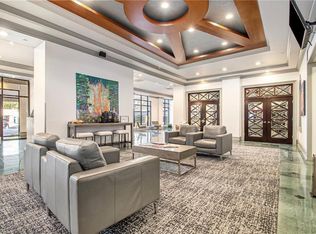
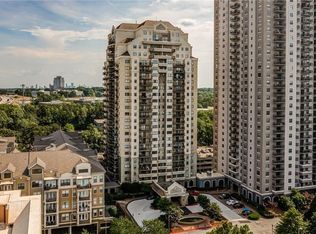
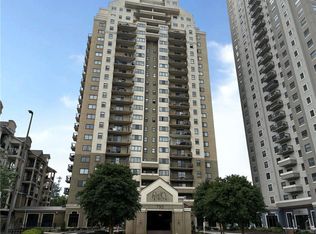
Experience elevated condo living in the heart of Sandy Springs. This stunning 2-bedroom penthouse offers OVER 1,900 square feet of thoughtfully designed living space, featuring an open-concept floor plan ideal for both everyday living and entertaining. High ceilings and expansive windows fill the home with abundant natural light while showcasing beautiful, sweeping views. Recent improvements enhance both style and functionality, including updated stairs, newly installed hardwood flooring on the second level, freshly painted kitchen cabinets, full interior repainting, a newly water heater, and finished concrete balcony floor. Step outside onto the oversized private balcony, perfect for relaxing or hosting guests. The desirable roommate-style layout provides optimal privacy, and additional storage adds everyday convenience. Located just minutes from Perimeter Mall, Hospitals, Top-rated restaurants, and with easy access to GA 400 & I-285, this home offers unmatched accessibility to all that the Atlanta area has to offer. Residents enjoy a full suite of luxury amenities, including a state-of-the-art fitness center, conference room, clubhouse, dry cleaning services, pool, convenience store, and secure elevator access. This penthouse is the perfect blend of space, modern upgrades, and prime location—an exceptional opportunity for refined urban living.
Active
Price cut: $30K (6/10)
$529,000
795 Hammond Dr APT 2408, Sandy Springs, GA 30328
2beds
1,924sqft
Condominium, Residential
Built in 1990
-- sqft lot
$520,200 Zestimate®
$275/sqft
$760/mo HOA
What's special
High ceilingsBeautiful sweeping viewsOversized private balconyOpen-concept floor planExpansive windowsFreshly painted kitchen cabinetsFull interior repainting
- 76 days |
- 256 |
- 13 |
Zillow last checked:
Listing updated:
Listed by:
Jerry Lacy,
Fathom Realty GA, LLC 888-455-6040,
MERCEDES LACY,
Fathom Realty GA, LLC.
Source: FMLS GA,MLS#: 7763867
Loading...
Facts & features
Interior
Bedrooms & bathrooms
- Bedrooms: 2
- Bathrooms: 2
- Full bathrooms: 2
- Main level bathrooms: 1
- Main level bedrooms: 1
Rooms
- Room types: Loft
Primary bedroom
- Features: Oversized Master, Roommate Floor Plan, Other
- Level: Oversized Master, Roommate Floor Plan, Other
Bedroom
- Features: Oversized Master, Roommate Floor Plan, Other
Primary bathroom
- Features: Separate Tub/Shower, Whirlpool Tub
Dining room
- Features: None
Kitchen
- Features: Cabinets Other, Solid Surface Counters, Stone Counters, View to Family Room
Heating
- Electric, Forced Air
Cooling
- Ceiling Fan(s), Central Air
Appliances
- Included: Dishwasher, Disposal, Electric Oven, Microwave, Refrigerator
- Laundry: Laundry Closet, Main Level
Features
- Crown Molding, Entrance Foyer, Walk-In Closet(s)
- Flooring: Hardwood, Tile
- Windows: None
- Basement: None
- Has fireplace: No
- Fireplace features: None
- Common walls with other units/homes: 2+ Common Walls
Interior area
- Total structure area: 1,924
- Total interior livable area: 1,924 sqft
- Finished area above ground: 1,924
- Finished area below ground: 0
Video & virtual tour
Property
Parking
- Total spaces: 2
- Parking features: Assigned, Deeded
Accessibility
- Accessibility features: None
Features
- Levels: Two
- Stories: 2
- Patio & porch: None
- Exterior features: Balcony, No Dock
- Pool features: None
- Has spa: Yes
- Spa features: Bath, None
- Fencing: None
- Has view: Yes
- View description: City
- Waterfront features: None
- Body of water: None
Lot
- Size: 1,925 Square Feet
- Features: Other
Details
- Additional structures: None
- Parcel number: 17 0037 LL3303
- Other equipment: None
- Horse amenities: None
Construction
Type & style
- Home type: Condo
- Property subtype: Condominium, Residential
- Attached to another structure: Yes
Materials
- Stucco
- Foundation: Slab
- Roof: Other
Condition
- Resale
- New construction: No
- Year built: 1990
Utilities & green energy
- Electric: None
- Sewer: Public Sewer
- Water: Public
- Utilities for property: Cable Available
Green energy
- Energy efficient items: None
- Energy generation: None
Community & HOA
Community
- Features: Clubhouse, Concierge, Dog Park, Fitness Center, Homeowners Assoc, Near Shopping, Park, Pool, Restaurant
- Security: Carbon Monoxide Detector(s), Fire Sprinkler System
- Subdivision: Park Towers
HOA
- Has HOA: Yes
- Services included: Maintenance Grounds, Receptionist, Reserve Fund, Swim, Tennis, Trash, Water
- HOA fee: $760 monthly
- HOA phone: 678-904-2400
Location
- Region: Sandy Springs
Financial & listing details
- Price per square foot: $275/sqft
- Tax assessed value: $419,500
- Annual tax amount: $5,177
- Date on market: 5/5/2026
- Cumulative days on market: 76 days
- Listing terms: Cash,Conventional,FHA
- Ownership: Condominium
- Road surface type: None
Estimated market value
$520,200
$494,000 - $546,000
$2,859/mo
Price history
| Date | Event | Price |
|---|---|---|
| 6/10/2026 | Price change | $529,000-5.4%$275/sqft |
Source:  FMLS GA #7763867 Report a problem FMLS GA #7763867 Report a problem | ||
| 5/5/2026 | Listed for sale | $559,000+38%$291/sqft |
Source: FMLS GA #7763867 Report a problem | ||
| 11/4/2022 | Sold | $405,000-4.7%$210/sqft |
Source: FMLS GA #7122635 Report a problem | ||
| 10/22/2022 | Pending sale | $425,000$221/sqft |
Source: FMLS GA #7122635 Report a problem | ||
| 10/18/2022 | Contingent | $425,000$221/sqft |
Source: FMLS GA #7122635 Report a problem | ||
| 10/18/2022 | Pending sale | $425,000$221/sqft |
Source:  GAMLS #10096971 Report a problem GAMLS #10096971 Report a problem | ||
| 9/30/2022 | Listed for sale | $425,000+3.7%$221/sqft |
Source: FMLS GA #7122635 Report a problem | ||
| 12/21/2021 | Listing removed | $410,000$213/sqft |
Source: GAMLS #9073209 Report a problem | ||
| 11/11/2021 | Listed for sale | $410,000$213/sqft |
Source: GAMLS #9073209 Report a problem | ||
| 11/7/2021 | Pending sale | $410,000$213/sqft |
Source: GAMLS #9073209 Report a problem | ||
| 10/27/2021 | Listed for sale | $410,000+8.2%$213/sqft |
Source: GAMLS #9073209 Report a problem | ||
| 11/4/2019 | Sold | $379,000+136.9%$197/sqft |
Source: Public Record Report a problem | ||
| 4/17/2017 | Listing removed | $2,300$1/sqft |
Source: Quicksilver Realty Report a problem | ||
| 4/7/2017 | Listed for rent | $2,300+9.5%$1/sqft |
Source: Zillow Rental Manager Report a problem | ||
| 9/4/2012 | Listing removed | $2,100$1/sqft |
Source: Eden Realty Partners Report a problem | ||
| 8/6/2012 | Listed for rent | $2,100$1/sqft |
Source: Eden Realty Partners Report a problem | ||
| 2/7/2011 | Sold | $160,000+14.3%$83/sqft |
Source: Agent Provided Report a problem | ||
| 1/27/2011 | Pending sale | $140,000$73/sqft |
Source: Top Agents Atlanta Metro, Inc. #4161895 Report a problem | ||
| 12/25/2010 | Listed for sale | $140,000-73.6%$73/sqft |
Source: Top Agents Atlanta Metro, Inc. #4161895 Report a problem | ||
| 3/26/2002 | Sold | $530,000$275/sqft |
Source: Public Record Report a problem | ||
Public tax history
| Year | Property taxes | Tax assessment |
|---|---|---|
| 2024 | $5,177 +5.4% | $167,800 +5.7% |
| 2023 | $4,910 +22.1% | $158,800 +22.6% |
| 2022 | $4,022 +0.3% | $129,560 +3% |
| 2021 | $4,008 +19.1% | $125,800 +5.5% |
| 2020 | $3,366 -3.9% | $119,240 +1.8% |
| 2019 | $3,504 | $117,120 +10.2% |
| 2018 | $3,504 | $106,320 +41.8% |
| 2017 | $3,504 +37.8% | $75,000 |
| 2016 | $2,543 -0.4% | $75,000 |
| 2015 | $2,552 +32% | $75,000 +37.3% |
| 2014 | $1,933 +27.2% | $54,640 +21.7% |
| 2013 | $1,520 -0.4% | $44,880 |
| 2012 | $1,525 -41% | $44,880 -32.7% |
| 2011 | $2,587 -2.3% | $66,680 -15% |
| 2010 | $2,648 +3.1% | $78,440 |
| 2009 | $2,570 | $78,440 -45.9% |
| 2008 | -- | $145,120 -11.3% |
| 2007 | $5,457 | $163,600 |
Find assessor info on the county website
Monthly payment
Est. payment
Payment breakdown
Explore the cost of this home by adjusting the details. Changes won't be saved.Climate risks
Neighborhood: 30328
Nearby schools
GreatSchools rating
- 8/10High Point Elementary SchoolGrades: PK-5Distance: 1.4 mi
- 8/10Ridgeview Charter SchoolGrades: 6-8Distance: 1.3 mi
- 8/10Riverwood International Charter SchoolGrades: 9-12Distance: 3.3 mi
Schools provided by the listing agent
- Elementary: High Point
- Middle: Ridgeview Charter
- High: Riverwood International Charter
Source: FMLS GA. This data may not be complete. We recommend contacting the local school district to confirm school assignments for this home.
- $150,0001 bd1 ba703 sqft795 Hammond Dr UNIT 205, Sandy Springs, GA 30328For Sale
- $162,5002 bd1 ba978 sqft795 Hammond Dr APT 206, Sandy Springs, GA 30328Sold
- $145,7001 bd1 ba541 sqft795 Hammond Dr APT 211, Sandy Springs, GA 30328Sold
- $94,9001 bd1 ba541 sqft795 Hammond Dr APT 311, Sandy Springs, GA 30328Foreclosure
- $1,8001 bd1 ba978 sqft795 Hammond Dr APT 406, Sandy Springs, GA 30328For Rent
- $234,9002 bd2 ba1.1k sqft795 Hammond Dr APT 513, Sandy Springs, GA 30328For Sale
- $194,9001 bd1 ba688 sqft795 Hammond Dr APT 603, Sandy Springs, GA 30328For Sale
- $121,0001 bd1 ba536 sqft795 Hammond Dr APT 609, Sandy Springs, GA 30328For Sale
- $137,5001 bd1 ba447 sqft795 Hammond Dr APT 610, Sandy Springs, GA 30328Sold
A local agent can set up tours, give advice and negotiate with sellers.
Similar homes
- $399,9002 bd2 ba1k sqft901 Abernathy Rd APT 4120, Atlanta, GA 30328For Sale
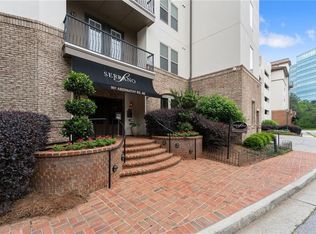
 MLS ID #7782787, Amy Krueger, Keller Williams Lanier Partners. FMLS GA
 - $525,0002 bd2 ba2k sqft3475 Oak Valley Rd NE APT 2150, Atlanta, GA 30326For Sale
 MLS ID #7793393, The Griffith Group, Atlanta Fine Homes Sotheby's International. FMLS GA
 - $422,9002 bd2 ba1.1k sqft244 Le Gran Bnd #63, Atlanta, GA 30328For Sale
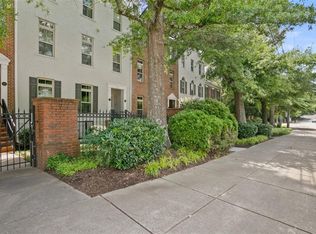 MLS ID #7763841, DOUGLAS MORGAN, RE/MAX Town And Country. FMLS GA
 - $525,0002 bd2 ba1.5k sqft3300 Windy Ridge Pkwy SE Unit 1611, Atlanta, GA 30339For Sale
 MLS ID #7787102, Mark Schandel, Compass. FMLS GA
 - $499,0002 bd3 ba1.5k sqft200 River Vista Dr Unit 120, Sandy Springs, GA 30339For SaleMLS ID #7778621, LaMar Young, Maximum One Greater Atlanta Realtors. FMLS GA
- $324,9002 bd2 ba1k sqft901 Abernathy Rd APT 2130, Sandy Springs, GA 30328For SaleMLS ID #7742781, Sheba Coffey, Indigo Road Realty Georgia. FMLS GA
- $317,0002 bd2 ba1k sqft901 Abernathy Rd APT 1230, Sandy Springs, GA 30328For SaleMLS ID #7722366, Sheba Coffey, Indigo Road Realty Georgia. FMLS GA
- $490,0002 bd2 ba1.4k sqft3338 Peachtree Rd NE APT 501, Atlanta, GA 30326For SaleMLS ID #7780712, Mario Fox, Atlanta Fine Homes Sotheby's International. FMLS GA
- $525,0002 bd3 ba1.9k sqft3280 Stillhouse Ln SE Unit 206, Atlanta, GA 30339For SaleMLS ID #7781571, KIMBERLY FOLEY, Atlanta Fine Homes Sotheby's International. FMLS GA
- $635,0002 bd2 ba1.7k sqft3445 Stratford Rd NE APT 3105, Atlanta, GA 30326For SaleMLS ID #7804108, KAREN N BLASS, HOME Luxury Real Estate. FMLS GA
- $549,9002 bd2 ba1.5k sqft850 Piedmont Ave NE #1307, Atlanta, GA 30308For SaleMLS ID #7799678, Harold H Freeman, Compass. FMLS GA
- $490,0002 bd2 ba1.3k sqft3445 Stratford Rd NE APT 2104, Atlanta, GA 30326For SaleMLS ID #7736572, Tammy Bult, Engel & Volkers Atlanta. FMLS GA
- $469,9002 bd2 ba1.2k sqft3481 Lakeside Dr NE #Penthouse Ts5, Atlanta, GA 30326For SaleMLS ID #7775291, Erika Eyzaguirre, Berkshire Hathaway HomeServices Georgia Properties. FMLS GA
- $490,0002 bd3 ba1.6k sqft211 Colonial Homes Dr NW APT 2508, Atlanta, GA 30309For SaleMLS ID #7791565, Brian Seifried, Dorsey Alston Realtors. FMLS GA
- $480,0002 bd2 ba1.4k sqft325 E Paces Ferry Rd NE APT 1805, Atlanta, GA 30305For SaleMLS ID #7745583, Stacy Tunick, Engel & Volkers Atlanta. FMLS GA
- $485,0002 bd2 ba1k sqft2828 Peachtree Rd NE APT 1204, Atlanta, GA 30305Active
 MLS ID #10797876, Christian Burwell, Keller Williams Realty. GAMLS
 - $484,9002 bd2 ba1.3k sqft325 E Paces Ferry Rd NE APT 1511, Atlanta, GA 30305For SaleMLS ID #7769528, Arthur Parks III, Keller Wms Re Atl Midtown. FMLS GA
- $498,0002 bd2 ba1.3k sqft2795 Peachtree Rd NE #307, Atlanta, GA 30305For SaleMLS ID #7774896, Sharen Dee Raeside, Keller Williams Buckhead. FMLS GA
- $374,9002 bd2 ba1.4k sqft3334 Peachtree Rd NE APT 212, Atlanta, GA 30326For SaleMLS ID #7804474, Jia Liu, Carter Realty Partners, LLC. FMLS GA
- $649,0002 bd3 ba2.2k sqft750 Park Ave NE APT 6S, Atlanta, GA 30326For SaleMLS ID #7729668, David C Hutchins, REMAX Around Atlanta. FMLS GA
