Some homes simply make life easier-and this is one of them. Thoughtfully designed with the primary suite on the main level, this home offers the perfect blend of comfort, convenience, and timeless appeal. Upstairs provides additional bedrooms and flexible living space for family, guests, or a home office. Step outside to discover one of the home's true highlights: a beautifully landscaped, fully fenced backyard that's ideal for relaxing, entertaining, gardening, or giving children and pets room to play. It's a private outdoor retreat you'll enjoy year-round. You'll also appreciate the peace of mind that comes with a roof that's only two years old, one of the home's most valuable recent improvements. Beyond your front door, enjoy all the benefits of an active neighborhood featuring a community swimming pool, tennis courts, and playground-perfect for recreation, meeting neighbors, and enjoying the outdoors without ever leaving the community. Ideally located in one of Roswell's most desirable areas, this home offers easy access to parks, shopping, dining, and top-rated schools while delivering the lifestyle today's buyers are looking for. Come see why this is more than just a house-it's a place you'll love to call home.
Active
$550,000
2360 Ashton Dr, Roswell, GA 30076
3beds
1,866sqft
:
Get pre-qualified$3,912/mo
Single Family Residence
Built in 1993
5,227 Square Feet Lot
$539,100 Zestimate®
$295/sqft
$65/mo HOA
What's special
Private outdoor retreat
- 3 days |
- 725 |
- 67 |
Zillow last checked:
Listing updated:
Listed by:
Stuart Easterly 770-335-8755,
Harry Norman Realtors
Source: GAMLS,MLS#: 10811557
Facts & features
Interior
Bedrooms & bathrooms
- Bedrooms: 3
- Bathrooms: 3
- Full bathrooms: 2
- 1/2 bathrooms: 1
- Main level bathrooms: 1
- Main level bedrooms: 1
Rooms
- Room types: Loft
Kitchen
- Features: Breakfast Room, Solid Surface Counters
Heating
- Forced Air
Cooling
- Central Air
Appliances
- Included: Dishwasher, Disposal, Gas Water Heater, Microwave
- Laundry: Laundry Closet
Features
- Double Vanity
- Flooring: Tile, Hardwood
- Basement: None
- Number of fireplaces: 1
- Fireplace features: Family Room
- Common walls with other units/homes: No Common Walls
Interior area
- Total structure area: 1,866
- Total interior livable area: 1,866 sqft
- Finished area above ground: 1,866
- Finished area below ground: 0
Video & virtual tour
Property
Parking
- Total spaces: 2
- Parking features: Garage
- Has garage: Yes
Accessibility
- Accessibility features: Accessible Kitchen
Features
- Levels: Two
- Stories: 2
- Patio & porch: Deck
- Fencing: Privacy,Back Yard
Lot
- Size: 5,227 Square Feet
- Features: Level
Details
- Parcel number: 22 387312830784
Construction
Type & style
- Home type: SingleFamily
- Architectural style: Colonial
- Property subtype: Single Family Residence
Materials
- Concrete
- Foundation: Slab
- Roof: Composition
Condition
- Resale
- New construction: No
- Year built: 1993
Utilities & green energy
- Sewer: Public Sewer
- Water: Public
- Utilities for property: Cable Available
Community & HOA
Community
- Features: Pool, Tennis Court(s)
- Security: Smoke Detector(s)
- Subdivision: CRABAPPLE WALK
HOA
- Has HOA: Yes
- Services included: Swimming
- HOA fee: $774 annually
Location
- Region: Roswell
Financial & listing details
- Price per square foot: $295/sqft
- Tax assessed value: $461,600
- Annual tax amount: $3,155
- Date on market: 7/23/2026
- Cumulative days on market: 3 days
- Listing agreement: Exclusive Agency
Estimated market value
$539,100
$512,000 - $566,000
$2,684/mo
Price history
| Date | Event | Price |
|---|---|---|
| 7/23/2026 | Listed for sale | $550,000+76%$295/sqft |
Source:  GAMLS #10811557 Report a problem GAMLS #10811557 Report a problem | ||
| 5/10/2019 | Sold | $312,500-3.4%$167/sqft |
Source: Public Record Report a problem | ||
| 2/2/2019 | Price change | $323,500-0.3%$173/sqft |
Source: Realty One Group Edge Report a problem | ||
| 12/22/2018 | Price change | $324,500+3%$174/sqft |
Source: Realty One Group Edge #e3f434c788184a90900d05ca745e9bba Report a problem | ||
| 12/22/2018 | Pending sale | $315,000$169/sqft |
Source: Realty One Group Edge #e3f434c788184a90900d05ca745e9bba Report a problem | ||
| 12/22/2018 | Listed for sale | $315,000$169/sqft |
Source: Realty One Group Edge #e3f434c788184a90900d05ca745e9bba Report a problem | ||
| 12/21/2018 | Sold | $315,000$169/sqft |
Source:  FMLS GA #6086943 Report a problem FMLS GA #6086943 Report a problem | ||
| 11/20/2018 | Pending sale | $315,000$169/sqft |
Source: Atlanta Communities #8469585 Report a problem | ||
| 11/17/2018 | Price change | $315,000-3.1%$169/sqft |
Source: Atlanta Communities #8469585 Report a problem | ||
| 10/30/2018 | Price change | $325,000-6.9%$174/sqft |
Source: Atlanta Communities #8469585 Report a problem | ||
| 10/23/2018 | Price change | $349,000-3.6%$187/sqft |
Source: Atlanta Communities #8469585 Report a problem | ||
| 10/15/2018 | Listed for sale | $362,000+88.5%$194/sqft |
Source: Atlanta Communities #8469585 Report a problem | ||
| 5/28/2013 | Sold | $192,000-0.5%$103/sqft |
Source: FMLS GA #5050843 Report a problem | ||
| 3/26/2013 | Pending sale | $192,900$103/sqft |
Source: Harry Norman, Realtors #5050843 Report a problem | ||
| 3/23/2013 | Price change | $192,900-3.1%$103/sqft |
Source: Harry Norman, Realtors #5050843 Report a problem | ||
| 3/2/2013 | Price change | $199,000-0.5%$107/sqft |
Source: Harry Norman, Realtors #5050843 Report a problem | ||
| 2/21/2013 | Pending sale | $200,000$107/sqft |
Source: Harry Norman, Realtors #5050843 Report a problem | ||
| 12/30/2012 | Price change | $200,000-4.3%$107/sqft |
Source: Harry Norman, Realtors #5050843 Report a problem | ||
| 11/15/2012 | Price change | $209,000-0.5%$112/sqft |
Source: Harry Norman, Realtors #5050843 Report a problem | ||
| 9/6/2012 | Price change | $210,000-2.3%$113/sqft |
Source: Harry Norman, Realtors #5050843 Report a problem | ||
| 8/8/2012 | Listed for sale | $215,000+91.5%$115/sqft |
Source: Harry Norman, Realtors #5050843 Report a problem | ||
| 10/8/1993 | Sold | $112,300$60/sqft |
Source: Public Record Report a problem | ||
Public tax history
| Year | Property taxes | Tax assessment |
|---|---|---|
| 2025 | $3,155 +2.9% | $184,640 -8.7% |
| 2024 | $3,065 +22.5% | $202,200 +10% |
| 2023 | $2,501 -13.1% | $183,880 +20.9% |
| 2022 | $2,879 +0.8% | $152,120 +13.5% |
| 2021 | $2,857 -13.3% | $134,080 +14.9% |
| 2020 | $3,293 -11.3% | $116,680 -4.5% |
| 2019 | $3,712 | $122,240 +9.3% |
| 2018 | $3,712 | $111,880 +25.9% |
| 2017 | $3,712 +20.7% | $88,840 |
| 2016 | $3,077 -0.4% | $88,840 |
| 2015 | $3,088 +31.2% | $88,840 +15.7% |
| 2014 | $2,354 +1.9% | $76,780 -3.2% |
| 2013 | $2,310 -0.4% | $79,280 |
| 2012 | $2,319 | $79,280 -4.2% |
| 2011 | -- | $82,720 |
| 2010 | $2,402 +3.6% | $82,720 |
| 2009 | $2,319 | $82,720 |
| 2008 | -- | $82,720 -0.1% |
| 2007 | $2,371 | $82,840 |
Find assessor info on the county website
Monthly payment
Est. payment
Payment breakdown
Explore the cost of this home by adjusting the details. Changes won't be saved.Climate risks
Neighborhood: 30076
Nearby schools
GreatSchools rating
- 9/10Sweet Apple Elementary SchoolGrades: PK-5Distance: 0.3 mi
- 8/10Elkins Pointe Middle SchoolGrades: 6-8Distance: 1.8 mi
- 10/10Milton High SchoolGrades: 9-12Distance: 2.2 mi
Schools provided by the listing agent
- Elementary: Sweet Apple
- Middle: Elkins Pointe
- High: Milton
Source: GAMLS. This data may not be complete. We recommend contacting the local school district to confirm school assignments for this home.
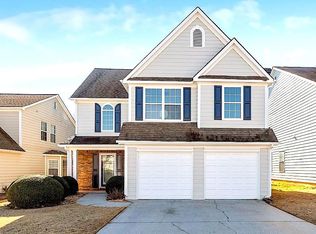
- $515,0003 bd3 ba1.6k sqft2350 Ashton Dr, Roswell, GA 30076Sold
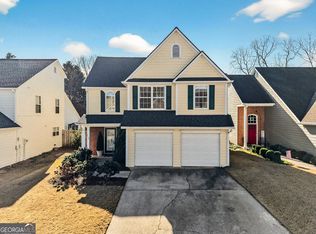
- $505,0003 bd3 ba1.6k sqft2370 Ashton Dr, Roswell, GA 30076Sold
- $480,0003 bd3 ba1.5k sqft2340 Ashton Dr, Roswell, GA 30076Sold

- $522,3003 bd3 ba1.6k sqft2380 Ashton Dr, Roswell, GA 30076Off Market
- $475,6003 bd2 ba1.7k sqft2330 Ashton Dr, Roswell, GA 30076Off Market
- $632,8003 bd3 ba3k sqft2065 Crabapple Parc Way, Roswell, GA 30076Off Market
- $455,6003 bd2 ba1.4k sqft2390 Ashton Dr, Roswell, GA 30076Off Market
- $509,7003 bd3 ba1.6k sqft2465 Ashton Dr, Roswell, GA 30076Off Market
A local agent can set up tours, give advice and negotiate with sellers.
Similar homes
- $499,9003 bd2 ba1.7k sqft2235 Orchard Pl, Roswell, GA 30076Active

 MLS ID #10812678, Roxie Hernandez, Keller Williams Realty Consultants. GAMLS
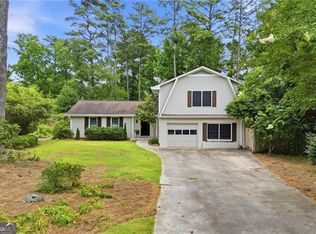
 - $575,0004 bd3 ba2.6k sqft11555 Northgate Way, Roswell, GA 30075Active
 MLS ID #10809140, Curtin Team, Keller Williams Realty Consultants. GAMLS
 - $625,0004 bd3 ba2.7k sqft3035 Baywood Way, Roswell, GA 30076Active
 MLS ID #10806050, Denise Boyd, Keller Williams Realty North Atlanta. GAMLS
 - $595,0004 bd3 ba2.2k sqft10780 Shagbark Trl, Roswell, GA 30075For Sale

 MLS ID #7809453, DANIEL PULIDO, Atlanta Communities. FMLS GA
 - $550,0004 bd3 ba2.3k sqft287 Northgate Trce, Roswell, GA 30075ActiveMLS ID #10790882, Anita Reisinger, Keller Williams Realty Atlanta North. GAMLS
- $750,0004 bd3 ba2.6k sqft2095 Darien Park Dr, Roswell, GA 30076ActiveMLS ID #10804176, Jana Atkins, RE/MAX Town & Country. GAMLS
- $535,0004 bd3 ba2.3k sqft345 Chaffin Ridge Ct, Roswell, GA 30075ActiveMLS ID #10796032, Taylor Thompson, Keller Williams Realty Consultants. GAMLS
- $650,0004 bd3 ba1.8k sqft317 Crestview Cir, Roswell, GA 30075ActiveMLS ID #10811491, Joel Perkins, Harry Norman Realtors. GAMLS
- $525,0003 bd2 ba1.7k sqft4209 Harris Ridge Ct, Roswell, GA 30076For SaleMLS ID #7771219, Liz Sills, HomeSmart. FMLS GA
- $675,0004 bd3 ba2.3k sqft555 Saddle Creek Cir, Roswell, GA 30076For SaleMLS ID #7773170, Robert Clarkson, Century 21 Connect Realty. FMLS GA
- $575,0004 bd3 ba2.3k sqft1075 Hidden Pond Ln, Roswell, GA 30075ActiveMLS ID #10767151, Nicole Miller, Hester Group, REALTORS. GAMLS
- $550,0003 bd2 ba1.7k sqft126 E Lake Dr, Roswell, GA 30075For SaleMLS ID #7762414, Lauren Evans, Keller Williams Rlty Consultants. FMLS GA
- $675,0004 bd3 ba2.7k sqft1180 Arbor Creek Dr, Roswell, GA 30076ActiveMLS ID #10805722, Kim Radford, BHGRE Metro Brokers. GAMLS
- $595,0003 bd3 ba2.4k sqft270 Sweetwater Trce, Roswell, GA 30076For SaleMLS ID #7756170, Shireen Khadra, Virtual Properties Realty. Biz. FMLS GA
- $495,0005 bd3 ba2.4k sqft(Undisclosed Address), Roswell, GA 30076For SaleMLS ID #7799072, ELDER RINCON CALDERON, A Plus Realty, LLC.. FMLS GA
- $750,0003 bd3 ba2.4k sqft555 Kingsport Dr, Roswell, GA 30076ActiveMLS ID #10809799, Holly N Leonard, Haven Real Estate Brokers. GAMLS
- $425,0004 bd3 ba2.6k sqft705 Birch Ridge Dr, Roswell, GA 30076Active Under ContractMLS ID #10803400, Alexis Alfaro, Keller Williams Realty Atl. Partners. GAMLS
- $573,9003 bd3 ba2.5k sqft8420 Parker Pl, Roswell, GA 30076ActiveMLS ID #10760554, Monarch Realty Partners, Real Broker, LLC. GAMLS
- $597,0003 bd2 ba1.8k sqft495 Knoll Woods Dr, Roswell, GA 30075ActiveMLS ID #10782754, Gary Sheats, WM Realty LLC. GAMLS
- $545,0003 bd3 ba2.3k sqft3003 Sterling Ct, Roswell, GA 30075ActiveMLS ID #10788324, Mark Spain, Mark Spain Real Estate. GAMLS
