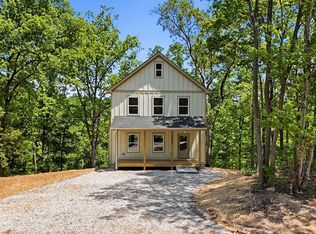
Looking for your private Mountain Home? Nestled on 5.42 acres of secluded tranquility, this 3-bedroom, 2-bath raised ranch offers the ultimate blend of rustic charm, modern comfort, and natural beauty. Elevated high above the world, the dramatic, soaring front yard sets the stage for breathtaking serenity, a natural buffer that ensures absolute privacy, keeping unwanted traffic away while creating a truly secluded mountaintop feel (TRUCK OR SUV RECOMMENDED to conquer the climb!). Step onto the rocking-chair front porch, the perfect vantage point for unwinding with SWEEPING SUNSET VIEWS. The front deck is massive and is perfect for relaxation with a beautiful view of the massive front yard. Inside, a light-filled open floor plan welcomes you with HARDWOOD FLOORS over the main living area. The heart of the home is a CHARMING COUNTRY KITCHEN, thoughtfully designed for easy everyday cooking, with ALL APPLIANCES INCLUDED for seamless move-in convenience. The bedroom layout maximizes personal space with an elegant trey ceiling and generous walk-in closet, alongside spacious secondary bedrooms and a dedicated laundry room with extra storage. Outdoor living has an exceptional rear deck, explore the gently sloping backyard, or utilize the LARGE OUTBUILDING WITH CIRCULAR DRIVEWAY for equipment and extra storage. For effortless day-to-day living, a LEVEL REAR DRIVEWAY brings you right to the back entrance for easy, step-free access straight into the kitchen. With ABUNDANT LOCAL WILDLIFE right outside your door, this property is a paradise for nature enthusiasts and hunters alike, promising a hidden haven where PEACE AND QUIET reign supreme.
Active
Price cut: $5K (9/4)
$325,000
97 Hill Crest Dr, Ranger, GA 30734
3beds
1,056sqft
Single Family Residence
Built in 1994
5.42 Acres Lot
$317,900 Zestimate®
$308/sqft
$-- HOA
What's special
- 47 days
- 881
- 61
Zillow last checked:
Listing updated:
Listed by:
Mark Spain 770-886-9000,
Mark Spain Real Estate,
Kennedee Williams 404-952-9193,
Mark Spain Real Estate
Source: GAMLS,MLS#: 10820673
Facts & features
Interior
Bedrooms & bathrooms
- Bedrooms: 3
- Bathrooms: 2
- Full bathrooms: 2
Rooms
- Room types: Other
Kitchen
- Features: Pantry
Heating
- Electric, Other, Propane
Cooling
- Electric
Appliances
- Included: Dishwasher, Dryer, Washer
- Laundry: In Hall, In Kitchen
Features
- High Ceilings, Master On Main Level, Other
- Flooring: Hardwood, Laminate
- Windows: Double Pane Windows
- Basement: None
- Has fireplace: No
- Common walls with other units/homes: No Common Walls
Interior area
- Total structure area: 1,056
- Total interior livable area: 1,056 sqft
- Finished area above ground: 1,056
- Finished area below ground: 0
Property
Parking
- Total spaces: 4
- Parking features: Off Street
Features
- Levels: One
- Stories: 1
- Patio & porch: Deck
- Exterior features: Other
- Waterfront features: No Dock Or Boathouse
- Body of water: None
Lot
- Size: 5.42 Acres
- Features: Cul-De-Sac, Private, Sloped
- Residential vegetation: Wooded
Details
- Additional structures: Other, Shed(s)
- Parcel number: 035 051
Construction
Type & style
- Home type: SingleFamily
- Architectural style: Other,Ranch
- Property subtype: Single Family Residence
Materials
- Wood Siding
- Roof: Other
Condition
- Resale
- New construction: No
- Year built: 1994
Utilities & green energy
- Sewer: Septic Tank
- Water: Well
- Utilities for property: Cable Available, Electricity Available, Water Available
Community & HOA
Community
- Features: None
- Security: Smoke Detector(s)
- Subdivision: The Pastures
HOA
- Has HOA: No
- Services included: None
Location
- Region: Ranger
Financial & listing details
- Price per square foot: $308/sqft
- Tax assessed value: $269,489
- Annual tax amount: $1,952
- Date on market: 8/6/2026
- Cumulative days on market: 47 days
- Listing agreement: Exclusive Right To Sell
- Listing terms: Cash,Conventional
- Electric utility on property: Yes
Estimated market value
$317,900
$302,000 - $334,000
$1,604/mo
Price history
| Date | Event | Price |
|---|---|---|
| 9/4/2026 | Price change | $325,000-1.5%$308/sqft |
Source:  GAMLS #10820673 Report a problem GAMLS #10820673 Report a problem | ||
| 8/6/2026 | Listed for sale | $330,000+21.8%$313/sqft |
Source:  FMLS GA #7813923 Report a problem FMLS GA #7813923 Report a problem | ||
| 11/8/2024 | Sold | $271,000-1.5%$257/sqft |
Source: FMLS GA #7424823 Report a problem | ||
| 10/8/2024 | Pending sale | $275,000$260/sqft |
Source: FMLS GA #7424823 Report a problem | ||
| 8/15/2024 | Price change | $275,000-4.5%$260/sqft |
Source: FMLS GA #7424823 Report a problem | ||
| 7/22/2024 | Listed for sale | $288,000+22.6%$273/sqft |
Source: FMLS GA #7424823 Report a problem | ||
| 5/17/2023 | Sold | $234,900-2.1%$222/sqft |
Source: NGBOR #324196 Report a problem | ||
| 4/17/2023 | Pending sale | $239,900$227/sqft |
Source: NGBOR #324196 Report a problem | ||
| 4/16/2023 | Contingent | $239,900$227/sqft |
Source: GAMLS #10149350 Report a problem | ||
| 4/14/2023 | Listed for sale | $239,900-7.7%$227/sqft |
Source: FMLS GA #7198691 Report a problem | ||
| 10/21/2021 | Listing removed | -- |
Source: NGBOR #308965 Report a problem | ||
| 9/10/2021 | Listed for sale | $260,000$246/sqft |
Source: GAMLS #9019909 Report a problem | ||
| 8/13/2021 | Listing removed | $260,000$246/sqft |
Source: GAMLS #9019909 Report a problem | ||
| 8/6/2021 | Price change | $260,000-2.8%$246/sqft |
Source: NGBOR #308965 Report a problem | ||
| 7/23/2021 | Listed for sale | $267,500+81.4%$253/sqft |
Source: NGBOR #308965 Report a problem | ||
| 12/11/2015 | Sold | $147,500-1.3%$140/sqft |
Source:  FMLS GA #5606934 Report a problem FMLS GA #5606934 Report a problem | ||
| 11/1/2015 | Pending sale | $149,500$142/sqft |
Source: 515 Life Real Estate Company, LLC #5606934 Report a problem | ||
| 10/15/2015 | Listed for sale | $149,500-3.5%$142/sqft |
Source: 515 Life Real Estate Company, LLC #5606934 Report a problem | ||
| 8/28/2015 | Listing removed | $155,000$147/sqft |
Source: BHHS Georgia Properties-Cherokee #7462205 Report a problem | ||
| 5/29/2015 | Listed for sale | $155,000-8.6%$147/sqft |
Source: BHHS Georgia Properties-Cherokee #7462205 Report a problem | ||
| 9/15/2014 | Listing removed | $169,500$161/sqft |
Source: United Country Report a problem | ||
| 8/6/2014 | Price change | $169,500-3.1%$161/sqft |
Source: United Country Report a problem | ||
| 3/19/2014 | Price change | $174,900-0.1%$166/sqft |
Source: United Country Report a problem | ||
| 8/31/2013 | Listed for sale | $175,000$166/sqft |
Source: Prudential Georgia Realty-Cherokee #232197 Report a problem | ||
Public tax history
| Year | Property taxes | Tax assessment |
|---|---|---|
| 2025 | $1,952 +12.6% | $107,796 +13.9% |
| 2024 | $1,733 -7.5% | $94,667 |
| 2023 | $1,873 +77.2% | $94,667 +66.1% |
| 2022 | $1,057 -6.7% | $56,995 |
| 2021 | $1,133 -5.1% | $56,995 |
| 2020 | $1,194 -0.9% | $56,995 |
| 2019 | $1,205 -1.6% | $56,995 |
| 2018 | $1,225 | $56,995 |
| 2017 | $1,225 | $56,995 |
Find assessor info on the county website
Monthly payment
Est. payment
Payment breakdown
Explore the cost of this home by adjusting the details. Changes won't be saved.Climate risks
Neighborhood: 30734
Nearby schools
Schools provided by the listing agent
- Elementary: Hill City
- Middle: Jasper
- High: Pickens
Source: GAMLS. This data may not be complete. We recommend contacting the local school district to confirm school assignments for this home.
Similar homes
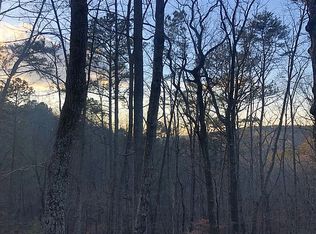
- $315,0003 bd3 ba1.5k sqft2704 Highway 282, Chatsworth, GA 30705For Sale
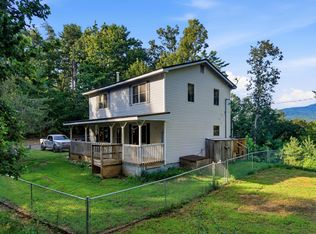 MLS ID #1541072, Drew Carey. Greater Chattanooga Realtors
 - $387,9003 bd2 ba1.4k sqft1390 Foxhound Trl, Ranger, GA 30734Active
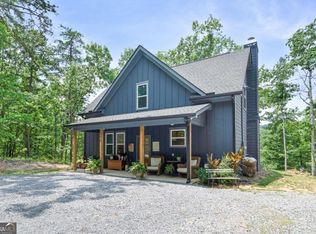
 MLS ID #10799318, Sabrina Poole, Samantha Lusk & Associates Realty. GAMLS
 - $185,0003 bd2 ba1.2k sqft360 Black Knob Church Rd, Ranger, GA 30734Active
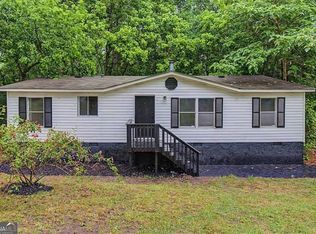 MLS ID #10771054, Kendra R Sanders, Atlanta Communities. GAMLS
 - $349,8993 bd3 ba1.3k sqft1600 Dover Dr, Ranger, GA 30734New Construction
 MLS ID #431332, Toni Turner, Atlanta Communities - Woodstock. NGBOR
 - $305,0002 bd2 ba1.1k sqft30 Chancel Cir #654R, Ellijay, GA 30540ActiveMLS ID #10819358, Danielle Tate, Southern Classic Realtors. GAMLS
- $330,0003 bd2 ba1.4k sqft235 Kirk Rd NW, White, GA 30184ActiveMLS ID #10733294, Doreen Wanco, Atlanta Communities. GAMLS
- $325,0003 bd2 ba1.1k sqft35 Thornwood Ln, Ellijay, GA 30540ActiveMLS ID #10798040, Darren Bondy, Coldwell Banker Realty. GAMLS
- $430,0003 bd2 ba1.5k sqft426 Jay Moss Ln, Talking Rock, GA 30175Active Under ContractMLS ID #10844546, Dana Coleman, Ansley RE|Christie's Int'l RE. GAMLS
- $299,9994 bd2 ba1.3k sqft1015 Erwin Hill Church Rd SE, Calhoun, GA 30701ActiveMLS ID #10822267, Josh Powell, Atlanta Communities. GAMLS
- $305,0003 bd2 ba1.2k sqft126 Arbor Hills Pl, Talking Rock, GA 30175Active Under ContractMLS ID #10840189, Cody Chembars, Anchor Real Estate Advisors. GAMLS
- $329,9003 bd2 ba1.4k sqft85 Winding Way, Jasper, GA 30143ActiveMLS ID #10834492, Reese Hoggard, Harry Norman Realtors. GAMLS
- $290,0002 bd2 ba914 sqft7379 Yukon Rd, Talking Rock, GA 30175Active Under ContractMLS ID #10815346, Josh Reyes, Atlanta Communities. GAMLS
- $329,9003 bd2 ba1.5k sqft304 Sunset Ct, Jasper, GA 30143For Sale
 MLS ID #7703845, The Witmer Hall Group, Craft, Inc.. FMLS GA
 - $369,9003 bd2 ba1.2k sqft402 Deer Run, Jasper, GA 30143ActiveMLS ID #10763592, Zack Bobo, ERA Sunrise Realty. GAMLS
