Skip main navigation
Closed
  • $505,000

    100 Chestnut Hill Dr, Canton, GA 30114

    4beds
    2,849sqft
    Single Family Residence, Residential
    Built in 2001
    0.71 Acres Lot
    $510,800 Zestimate®
    $177/sqft
    $2,756 Estimated rent

    Home value

    $510,800

    $480,000 - $547,000

    $2,756/mo

    Zestimate® history
    Loading
    Loading...

    Owner options

    List your home for rent

    $2,756/mo

    Rent Zestimate®

    Find your next renter with Zillow Rental Manager. Plus, with online applications, you can quickly screen prospective tenants – for free.

    Learn more

    $2,756/mo

    Rent Zestimate®

    Refinance and save

    $3,032/mo

    Est. payment

    Refinancing to a lower rate could help reduce your monthly payments and save thousands over the life of the loan.

    See today's rates

    $3,032/mo

    Est. payment

    Explore your selling options

    Work with a Zillow partner agent

    Leverage their expertise and Zillow's premium Showcase listings to get your home seen by more buyers.

    Get started

    List with your own agent

    Get your home in front of millions of buyers by listing it on Zillow.

    Learn how to do it

    Sell it yourself

    Take full control of how buyers see your home on Zillow by listing For Sale by Owner (FSBO).

    List your home

    What's special

    Stacked stone fireplaceFull bedroomHome officeNewly stained deckFenced backyard retreatOpen-concept dining roomStainless steel appliances
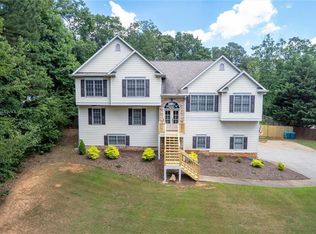
    Welcome to the home you’ve been dreaming of—an exceptional and rare find in the non-HOA community of Chestnut Hill in Canton. This unique split-level property is nestled on a generous 0.71-acre lot and offers unmatched flexibility and functionality, with dedicated parking for your boat or RV complete with hook-up, plus abundant space for all your vehicles and recreational gear. The light-filled vaulted family room welcomes you with a stacked stone fireplace and flows seamlessly into the open-concept dining room, ideal for gatherings. The spacious kitchen features white cabinetry, granite countertops, stainless steel appliances, bar-top seating, and LVP flooring, with a cozy breakfast room that opens into a tranquil sunroom—perfect for morning coffee or evening unwinding. Step outside onto the newly stained deck overlooking a fenced backyard retreat. The oversized primary suite impresses with a tray ceiling, walk-in closet, and an ensuite bath with a soaking tub, separate shower, and dual vanity. Two additional generously sized bedrooms share a hall bath. The lower level adds incredible versatility with a second family room complete with a fireplace, a full bedroom, a home office, and another full bath. There's no shortage of storage, and a bonus exercise room with private exterior entry off the deep 2-car garage makes for an ideal home office or studio setup. A detached 2-car garage offers even more potential—perfect for car enthusiasts, hobbyists, or those needing space for business vehicles. With easy access to Hwy 140 and a wide range of nearby shopping and dining, this one-of-a-kind home offers endless possibilities.

    Zillow last checked:

    Listing updated:

    Listing Provided by:

    The Premier Group,

    Keller Williams Realty Partners,

    Lisa Morton,

    Keller Williams Realty Partners

    Bought with:

    Debbie Dewinne, 205675

    All Atlanta Realty, LLC

    Source: FMLS GA,MLS#: 7591354MLS Logo

    Facts & features

    Interior

    Bedrooms & bathrooms
    • Bedrooms: 4
    • Bathrooms: 3
    • Full bathrooms: 3
    • Main level bathrooms: 2
    • Main level bedrooms: 3
    Primary bedroom
    • Features: Master on Main
    • Level: Master on Main
    Bedroom
    • Features: Master on Main
    Primary bathroom
    • Features: Double Vanity, Separate Tub/Shower, Soaking Tub
    Dining room
    • Features: Separate Dining Room
    Kitchen
    • Features: Breakfast Bar, Breakfast Room, Cabinets White, Eat-in Kitchen, Pantry, Stone Counters
    Heating
    • Central, Electric
    Cooling
    • Ceiling Fan(s), Central Air
    Appliances
    • Included: Dishwasher, Electric Range, Microwave, Refrigerator
    • Laundry: In Kitchen, Laundry Closet
    Features
    • Crown Molding, Double Vanity, Entrance Foyer, Vaulted Ceiling(s), Walk-In Closet(s)
    • Flooring: Carpet, Hardwood, Luxury Vinyl, Vinyl
    • Windows: Double Pane Windows
    • Basement: Finished,Finished Bath,Interior Entry,Partial
    • Number of fireplaces: 2
    • Fireplace features: Basement, Family Room
    • Common walls with other units/homes: No Common Walls
    Interior area
    • Total structure area: 2,849
    • Total interior livable area: 2,849 sqft
    • Finished area above ground: 1,955
    • Finished area below ground: 894

    Property

    Parking
    • Total spaces: 4
    • Parking features: Attached, Detached, Drive Under Main Level, Driveway, Garage, Garage Faces Side, RV Access/Parking
    • Attached garage spaces: 4
    • Has uncovered spaces: Yes
    Accessibility
    • Accessibility features: None
    Features
    • Levels: Multi/Split
    • Patio & porch: Deck, Enclosed, Rear Porch
    • Exterior features: Gas Grill, Private Yard, Rain Gutters, No Dock
    • Pool features: None
    • Spa features: None
    • Fencing: Back Yard,Fenced
    • Has view: Yes
    • View description: Neighborhood
    • Waterfront features: None
    • Body of water: None
    Lot
    • Size: 0.71 Acres
    • Features: Back Yard, Front Yard, Landscaped, Private
    Details
    • Additional structures: Garage(s)
    • Parcel number: 14N15B 007
    • Other equipment: None
    • Horse amenities: None

    Construction

    Type & style
    • Home type: SingleFamily
    • Architectural style: Traditional
    • Property subtype: Single Family Residence, Residential
    Materials
    • Frame
    • Foundation: Concrete Perimeter
    • Roof: Composition,Shingle
    Condition
    • Resale
    • New construction: No
    • Year built: 2001

    Utilities & green energy

    • Electric: 110 Volts, Other
    • Sewer: Septic Tank
    • Water: Public
    • Utilities for property: Cable Available, Electricity Available, Phone Available, Water Available
    Green energy
    • Energy efficient items: None
    • Energy generation: None

    Community & neighborhood

    Security
    • Security features: Smoke Detector(s)
    Community
    • Community features: None
    Location
    • Region: Canton
    • Subdivision: Chestnut Hill

    Other

    Other facts
    • Road surface type: Asphalt, Paved

    Price history

    DateEventPrice
    6/30/2025Sold$505,000+1%$177/sqft
    Source: FMLS GA #7591354 Report a problem
    6/13/2025Pending sale$500,000$176/sqft
    Source: FMLS GA #7591354 Report a problem
    6/4/2025Listed for sale$500,000+53.8%$176/sqft
    Source: FMLS GA #7591354 Report a problem
    6/8/2020Sold$325,000$114/sqft
    Source: GAMLS #8771532 Report a problem
    4/30/2020Pending sale$325,000$114/sqft
    Source: Keller Williams Rlty, First Atlanta #6710681 Report a problem
    4/25/2020Price change$325,000-4.1%$114/sqft
    Source: Keller Williams Rlty, First Atlanta #6710681 Report a problem
    4/17/2020Listed for sale$339,000+14.9%$119/sqft
    Source: Keller Williams Rlty First Atl #8771532 Report a problem
    8/11/2017Sold$295,000+0%$104/sqft
    Source: FMLS GA #5857514 Report a problem
    6/4/2017Pending sale$294,900$104/sqft
    Source: ERA Sunrise Realty #5857514 Report a problem
    6/1/2017Listed for sale$294,900+13.9%$104/sqft
    Source: ERA Sunrise Realty #5857514 Report a problem
    3/9/2009Sold$258,950$91/sqft
    Source: Agent Provided Report a problem

    Public tax history

    YearProperty taxesTax assessment
    2025$4,981 +7.9%$210,336 +10.6%
    2024$4,615 -6.1%$190,164 -6.6%
    2023$4,915 +33.6%$203,552 +39.9%
    2022$3,680 +1.2%$145,544 +13.6%
    2021$3,636 +5.1%$128,080 -3%
    2020$3,458 +7.6%$132,040 +8.7%
    2019$3,214 +14.3%$121,520 -53.1%
    2018$2,812 +254.1%$259,000 +18%
    2017$794 +1.3%$219,400 +4.4%
    2016$784 $210,100 +0.9%
    2015$784 +18.3%$208,200 +19.4%
    2014$663 +7.2%$174,400 +7.3%
    2013$618 -12.9%$162,600 -12%
    2012$710 +12%$184,700 +2.2%
    2011$634 -1.4%$180,800 +125.1%
    2010$643 +1.5%$80,320 -2.6%
    2009$634 +11.7%$82,480 -6.3%
    2008$567 -6%$88,000 -5%
    2007$604 -2.4%$92,640 +2.8%
    2006$619 -71.2%$90,160 +0.1%
    2005$2,148 $90,040 -59.1%
    2004-- $220,100 +4%
    2003-- $211,700 +159.7%
    2002$1,917 $81,520

    Find assessor info on the county website

    Neighborhood: 30114

    Nearby schools

    GreatSchools rating
    Schools provided by the listing agent
    • Elementary: Clayton
    • Middle: Teasley
    • High: Cherokee

    Source: FMLS GA. This data may not be complete. We recommend contacting the local school district to confirm school assignments for this home.

    Get a cash offer in 3 minutes
    Find out how much your home could sell for in as little as 3 minutes with a no-obligation cash offer.
    Estimated market value
    $510,800
    Get a cash offer in 3 minutes
    Find out how much your home could sell for in as little as 3 minutes with a no-obligation cash offer.
    Estimated market value
    $510,800