Welcome to 2069 Harmony Drive in sought-after Governors Preserve! Enjoy resort-style swim, tennis, parks, and trails along with top-rated Creekview, Creekland, and Avery schools. This well-appointed home features hardwoods on the main level and a chef's kitchen with granite, stainless steel appliances, island seating, and prep sink-open to the fireside great room. The spacious owner's suite offers a sitting area and private fireplace, plus a well-appointed bath with dual vanities, soaking tub, and separate shower. Relax on screened porches overlooking a private wooded yard or entertaining on the large deck. The large, unfinished basement provides exceptional space for future expansion or recreation. Brand New HVAC Systems!!
Active
Price cut: $25K (7/20)
$610,000
2069 Harmony Dr, Canton, GA 30115
4beds
2,978sqft
:
Get pre-qualified$3,973/mo
Single Family Residence
Built in 2006
0.49 Acres Lot
$603,000 Zestimate®
$205/sqft
$79/mo HOA
What's special
Large deckIsland seatingStainless steel appliancesSeparate showerSoaking tubPrep sinkFireside great room
- 78 days |
- 591 |
- 26 |
Zillow last checked:
Listing updated:
Listed by:
Greg Kurzner 678-869-9000,
Resideum Real Estate,
John P Dees 678-710-6101,
Resideum Real Estate
Source: GAMLS,MLS#: 10759647
Facts & features
Interior
Bedrooms & bathrooms
- Bedrooms: 4
- Bathrooms: 4
- Full bathrooms: 4
- Main level bathrooms: 1
Rooms
- Room types: Family Room, Foyer, Loft
Dining room
- Features: Seats 12+, Separate Room
Kitchen
- Features: Breakfast Bar, Kitchen Island, Pantry, Solid Surface Counters
Heating
- Forced Air
Cooling
- Ceiling Fan(s), Central Air, Zoned
Appliances
- Included: Dishwasher, Disposal, Double Oven, Gas Water Heater, Refrigerator
- Laundry: Upper Level
Features
- Double Vanity, High Ceilings, Separate Shower, Soaking Tub, Tray Ceiling(s), Walk-In Closet(s)
- Flooring: Carpet, Hardwood
- Basement: Bath/Stubbed,Full,Unfinished
- Attic: Pull Down Stairs
- Number of fireplaces: 2
- Fireplace features: Factory Built, Family Room, Gas Starter, Master Bedroom
- Common walls with other units/homes: No Common Walls
Interior area
- Total structure area: 2,978
- Total interior livable area: 2,978 sqft
- Finished area above ground: 2,978
- Finished area below ground: 0
Property
Parking
- Parking features: Garage, Kitchen Level, Side/Rear Entrance
- Has garage: Yes
Features
- Levels: Three Or More
- Stories: 3
- Patio & porch: Deck, Porch, Screened
- Fencing: Back Yard
- Body of water: None
Lot
- Size: 0.49 Acres
- Features: Private
Details
- Parcel number: 03N04B 012
- Special conditions: As Is,No Disclosure
Construction
Type & style
- Home type: SingleFamily
- Architectural style: Brick Front,Traditional
- Property subtype: Single Family Residence
Materials
- Brick
- Roof: Composition
Condition
- Resale
- New construction: No
- Year built: 2006
Utilities & green energy
- Sewer: Public Sewer
- Water: Public
- Utilities for property: Other
Community & HOA
Community
- Features: Pool, Tennis Court(s)
- Subdivision: Governors Preserve
HOA
- Has HOA: Yes
- Services included: Reserve Fund, Swimming, Tennis
- HOA fee: $950 annually
Location
- Region: Canton
Financial & listing details
- Price per square foot: $205/sqft
- Tax assessed value: $570,406
- Annual tax amount: $5,989
- Date on market: 5/7/2026
- Cumulative days on market: 79 days
- Listing agreement: Exclusive Right To Sell
- Listing terms: Cash,Conventional
Estimated market value
$603,000
$573,000 - $633,000
$3,022/mo
Price history
| Date | Event | Price |
|---|---|---|
| 7/20/2026 | Price change | $610,000-3.9%$205/sqft |
Source:  GAMLS #10759647 Report a problem GAMLS #10759647 Report a problem | ||
| 7/6/2026 | Price change | $635,000-1.5%$213/sqft |
Source: GAMLS #10759647 Report a problem | ||
| 6/23/2026 | Price change | $644,900-3.7%$217/sqft |
Source: GAMLS #10759647 Report a problem | ||
| 6/5/2026 | Price change | $669,900-2.7%$225/sqft |
Source: GAMLS #10759647 Report a problem | ||
| 5/7/2026 | Listed for sale | $688,500+74.3%$231/sqft |
Source: GAMLS #10759647 Report a problem | ||
| 9/4/2024 | Listing removed | $3,235$1/sqft |
Source: Zillow Rentals Report a problem | ||
| 8/19/2024 | Listed for rent | $3,235-4.7%$1/sqft |
Source: Zillow Rentals Report a problem | ||
| 3/26/2022 | Listing removed | -- |
Source: Zillow Rental Network Premium Report a problem | ||
| 3/12/2022 | Listed for rent | $3,395+7.9%$1/sqft |
Source: Zillow Rental Network Premium Report a problem | ||
| 3/23/2021 | Listing removed | -- |
Source: Zillow Rental Network Premium Report a problem | ||
| 3/12/2021 | Listed for rent | $3,145$1/sqft |
Source: Zillow Rental Network Premium Report a problem | ||
| 4/22/2019 | Sold | $395,000-1.2%$133/sqft |
Source:  FMLS GA #6521756 Report a problem FMLS GA #6521756 Report a problem | ||
| 3/26/2019 | Pending sale | $399,900$134/sqft |
Source: Drake Realty of GA, Inc. #6521756 Report a problem | ||
| 3/20/2019 | Listed for sale | $399,900+10%$134/sqft |
Source: Drake Realty of GA, Inc. #6521756 Report a problem | ||
| 4/4/2012 | Sold | $363,700+45.5%$122/sqft |
Source: Public Record Report a problem | ||
| 2/4/2012 | Price change | $249,900-28.7%$84/sqft |
Source: Homepath #4321037 Report a problem | ||
| 1/6/2012 | Listed for sale | -- |
Source: Homepath Report a problem | ||
| 12/6/2011 | Sold | $350,275+46%$118/sqft |
Source: Public Record Report a problem | ||
| 3/24/2011 | Listed for sale | $239,900$81/sqft |
Source: Property Ad Site Report a problem | ||
Public tax history
| Year | Property taxes | Tax assessment |
|---|---|---|
| 2025 | $5,989 0% | $228,162 |
| 2024 | $5,992 -0.1% | $228,162 0% |
| 2023 | $5,997 +15.8% | $228,163 +15.8% |
| 2022 | $5,179 +11% | $197,040 +19.9% |
| 2021 | $4,667 +4% | $164,400 +0.6% |
| 2020 | $4,490 +8.9% | $163,480 +8.9% |
| 2019 | $4,123 +2.2% | $150,080 -58.7% |
| 2018 | $4,035 +0.9% | $363,400 +2% |
| 2017 | $4,000 +2.9% | $356,300 +4.8% |
| 2016 | $3,886 | $339,900 +0.7% |
| 2015 | $3,886 +12.1% | $337,600 +14.7% |
| 2014 | $3,468 +11.8% | $294,300 +13.7% |
| 2013 | $3,101 +3.3% | $258,900 +3.7% |
| 2012 | $3,001 -1.2% | $249,700 -3.9% |
| 2011 | $3,039 -4.1% | $259,900 +132.8% |
| 2010 | $3,170 -11.3% | $111,640 -16.3% |
| 2009 | $3,573 -5.6% | $133,320 -7.6% |
| 2008 | $3,783 -5.4% | $144,280 -5.3% |
| 2007 | $3,998 +654.5% | $152,320 +661.6% |
| 2006 | $530 -1.3% | $20,000 |
| 2005 | $537 | $20,000 -60% |
| 2004 | -- | $50,000 |
Find assessor info on the county website
Monthly payment
Est. payment
Payment breakdown
Explore the cost of this home by adjusting the details. Changes won't be saved.Climate risks
Neighborhood: 30115
Getting around
0 / 100
Car-DependentNearby schools
GreatSchools rating
- 9/10Avery Elementary SchoolGrades: PK-5Distance: 4.3 mi
- 7/10Creekland Middle SchoolGrades: 6-8Distance: 5.5 mi
- 9/10Creekview High SchoolGrades: 9-12Distance: 5.3 mi
Schools provided by the listing agent
- Elementary: Avery
- Middle: Creekland
- High: Creekview
Source: GAMLS. This data may not be complete. We recommend contacting the local school district to confirm school assignments for this home.
- $785,0006 bd5 ba4.9k sqft2067 Harmony Dr, Canton, GA 30115Sold

- $718,2005 bd4 ba4.6k sqft2070 Harmony Dr, Canton, GA 30115Off Market

- $758,0005 bd3 ba4.4k sqft302 Gilmer Ct, Canton, GA 30115Sold
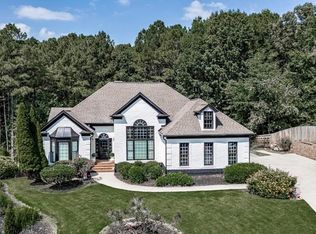
- $679,5004 bd5 ba2.7k sqft400 Candler Trl, Canton, GA 30115Off Market
- $674,3004 bd3 ba2.7k sqft2073 Harmony Dr, Canton, GA 30115Off Market
- $970,0006 bd5 ba4.8k sqft103 Forsyth Trl, Canton, GA 30115Sold
- $775,0004 bd3 ba3.4k sqft2068 Harmony Dr, Canton, GA 30115Sold
- $815,2005 bd5 ba4.9k sqft304 Gilmer Ct, Canton, GA 30115Sold
A local agent can set up tours, give advice and negotiate with sellers.
Similar homes
- $539,9004 bd4 ba2k sqft177 Weaver Cir, Canton, GA 30115For SaleMLS ID #7804224, Maria Sims Group, Keller Williams Realty Partners. FMLS GA
- $629,0004 bd3 ba4.1k sqft127 Stargaze Rdg, Canton, GA 30114Active
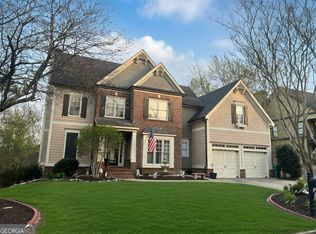
 MLS ID #10717642, Daniel J Demers, Sell Your Home Services LLC. GAMLS
 - $675,0005 bd4 ba3.3k sqft232 Wild Rose Cir, Holly Springs, GA 30115For Sale

 MLS ID #7781883, Nina Labonte, Li Realty, LLC.. FMLS GA
 - $519,9004 bd3 ba2.8k sqft121 Rolling Hills Pl, Canton, GA 30114Active
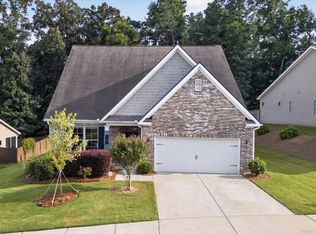 MLS ID #10800716, Wendy Hilton, RE/MAX Town & Country. GAMLS
 - $685,0005 bd4 ba3.7k sqft542 Flyingbolt Run, Canton, GA 30115ActiveMLS ID #10800386, Zack Bobo, ERA Sunrise Realty. GAMLS
- $582,2004 bd4 ba3.3k sqft233 Legacy Downs Dr, Canton, GA 30115New ConstructionFMLS GA
- $582,5654 bd4 ba3.1k sqft436 Edgewater Chase, Canton, GA 30115New ConstructionFMLS GA
- $717,7773 bd3 ba2.8k sqft1045 Cagle Creek Overlook Dr, Canton, GA 30115ActiveMLS ID #10763308, Molly M McGrory, RE/MAX Town & Country. GAMLS
- $699,0005 bd4 ba3.7k sqft437 Aristides Way, Canton, GA 30115For SaleMLS ID #7608105, Daniel Namgoong, King Star Realty. FMLS GA
- $725,0005 bd5 ba4k sqft321 River Green Ave, Canton, GA 30114ActiveMLS ID #10807748, Courtney Newton, The Rezerve. GAMLS
- $649,0003 bd2 ba2.2k sqft511 Laurel Grv, Canton, GA 30114ActiveMLS ID #10799988, Brenda Laird, BHHS Georgia Properties. GAMLS
- $799,0004 bd4 ba3k sqft115 Old Avery Dr, Canton, GA 30115ActiveMLS ID #10764386, Ben Kantor, Engel & V?lkers Atlanta. GAMLS
- $660,0004 bd3 ba2.6k sqft4420 Indian Trace Dr, Alpharetta, GA 30004ActiveMLS ID #10795127, Carlie Anne Bifaro, Method Real Estate Advisors. GAMLS
- $644,0004 bd4 ba2.6k sqft5020 McIntosh Dr, Cumming, GA 30040ActiveMLS ID #10770845, Sekhar Putta, Maximum One Executive Realtors. GAMLS
- $600,0004 bd3 ba3.1k sqft2125 Melrose Trce, Cumming, GA 30041ActiveMLS ID #10782939, Gina Sharma Team, Keller Williams Realty North Atlanta. GAMLS
- $729,0005 bd4 ba3.4k sqft633 Butterworth Rd, Canton, GA 30114For SaleMLS ID #7779461, Kenya Lanier, ERA Sunrise Realty. FMLS GA
- $595,0003 bd3 ba3.1k sqft628 Cherokee Trl, Jasper, GA 30143For SaleMLS ID #7738188, SANDRA LIPKOWITZ, Linda Travis & Associates Realtors, Inc.. FMLS GA
- $674,9004 bd3 ba3.3k sqft310 Saddle Creek Cir, Roswell, GA 30076For SaleMLS ID #7778509, DAVID STONER, HomeSmart. FMLS GA
- $599,9995 bd3 ba3.1k sqft2855 Stonehenge Ct, Cumming, GA 30041ActiveMLS ID #10759035, Gina DiResta, PEND Realty, LLC. GAMLS
- $550,0004 bd3 ba2.4k sqft1795 Ivey Trce, Cumming, GA 30041ActiveMLS ID #10734760, Zachary Dobleman, Real Broker, LLC. GAMLS
