Skip main navigation
Closed
  • $785,000

    2067 Harmony Dr, Canton, GA 30115

    6beds
    4,950sqft
    Single Family Residence, Residential
    Built in 2004
    0.47 Acres Lot
    $849,200 Zestimate®
    $159/sqft
    $4,612 Estimated rent

    Home value

    $849,200

    $807,000 - $900,000

    $4,612/mo

    Zestimate® history
    Loading
    Loading...

    Owner options

    List your home for rent

    $4,612/mo

    Rent Zestimate®

    Find your next renter with Zillow Rental Manager. Plus, with online applications, you can quickly screen prospective tenants – for free.

    Learn more

    $4,612/mo

    Rent Zestimate®

    Refinance and save

    $5,546/mo

    Est. payment

    Refinancing to a lower rate could help reduce your monthly payments and save thousands over the life of the loan.

    See today's rates

    $5,546/mo

    Est. payment

    Explore your selling options

    Work with a Zillow partner agent

    Leverage their expertise and Zillow's premium Showcase listings to get your home seen by more buyers.

    Get started

    List with your own agent

    Get your home in front of millions of buyers by listing it on Zillow.

    Learn how to do it

    Sell it yourself

    Take full control of how buyers see your home on Zillow by listing For Sale by Owner (FSBO).

    List your home

    What's special

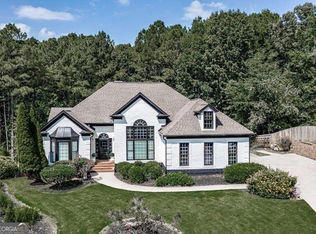
    BACK ON MARKET DUE TO BUYER'S NOT SELLING THEIR HOME :-( $5,000 IN SELLER PAID CLOSING COSTS! WE ARE READY TO GO! PRE-INSPECTED AND CAN CLOSE QUICKLY! EXTREMELY CARED FOR RANCH ON FULL FINISHED BASEMENT! NEW ROOF ('15), NEW HOT WATER TANK ('19 &'20), NEW AC ON MAIN LEVEL ('20). NEW Interior paint, REFINISHED HARDWOOD FLOORS on main! This home is a smoke free, METICULOUSLY MAINTAINED... inside and out! The wood trim package in this home is exceptional! Dental crown molding in the 20' grand foyer, painted beam at great room, trim in all vaulted ceilings (which is in nearly every room!) The master suite on main features a separate sitting room, vaulted ceiling, his / hers closets & vanities, NEW/UPDATED master bathroom with tiled shower (ADA ready), tiled floors and a soaking tub! Main floor is all hardwood flooring and is in PERFECT condition. Opposite side of main floor are TWO secondary bedrooms with a shared full bath, a powder room, the laundry room with custom shelving and access to finished terrace level. Dramatic, exceptionally large dining room with coffer 20' ceilings. The wood burning fireplace is located in the great room and is open to eat-in kitchen/food prep area. There is a newer deck constructed of composite material-spacious and easy to maintain! The kitchen is roomy enough for several cooks and is complete with: granite counters, island with vegetable sink, new stainless steel appliances, updated back splash. Finished basement with 2nd master suite with huge tiled shower, double vanities and laundry, 2 additional bedrooms, 1 bonus rm, 1 family room, 2 full bath, partial kitchen, workshop & storage room. Walk out from basement into the extra-large patio with dry/composite decking and PRIVACY FENCE and NEW INGROUND POOL. The backyard is perfect for outdoor entertainment. Swim/tennis community. Award winning schools: Avery Elementary, Creekland Middle and Creekview High School. Be sure to click on the 3D Virtual Tour which allows you to "walk" through the home before viewing in person!

    Zillow last checked:

    Listing updated:

    Listed by:

    JACKIE ARCHER,

    Atlanta Communities,

    Tedford Archer,

    Atlanta Communities

    Bought with:

    Phillip Karp, 316017

    Wynd Realty, LLC

    Source: FMLS GA,MLS#: 7257150MLS Logo

    Facts & features

    Interior

    Bedrooms & bathrooms
    • Bedrooms: 6
    • Bathrooms: 5
    • Full bathrooms: 4
    • 1/2 bathrooms: 1
    • Main level bathrooms: 2
    • Main level bedrooms: 3
    Rooms
    • Room types: Bonus Room, Exercise Room, Family Room, Game Room, Great Room, Office, Workshop, Other
    Primary bedroom
    • Features: In-Law Floorplan, Master on Main, Oversized Master
    • Level: In-Law Floorplan, Master on Main, Oversized Master
    Bedroom
    • Features: In-Law Floorplan, Master on Main, Oversized Master
    Primary bathroom
    • Features: Double Shower, Double Vanity, Separate His/Hers, Vaulted Ceiling(s)
    Dining room
    • Features: Seats 12+, Separate Dining Room
    Kitchen
    • Features: Breakfast Room, Cabinets Stain, Kitchen Island, Pantry, Second Kitchen, Stone Counters, View to Family Room, Other
    Heating
    • Central, Forced Air, Natural Gas
    Cooling
    • Ceiling Fan(s), Central Air
    Appliances
    • Included: Dishwasher, Disposal, Double Oven, Electric Oven, Gas Cooktop, Gas Water Heater, Microwave, Self Cleaning Oven
    • Laundry: In Basement, Laundry Room, Main Level
    Features
    • Cathedral Ceiling(s), Coffered Ceiling(s), Double Vanity, Entrance Foyer, Entrance Foyer 2 Story, High Ceilings 10 ft Main, High Speed Internet, His and Hers Closets, Walk-In Closet(s)
    • Flooring: Carpet, Ceramic Tile, Hardwood
    • Windows: Insulated Windows
    • Basement: Daylight,Exterior Entry,Finished,Finished Bath,Full,Interior Entry
    • Number of fireplaces: 1
    • Fireplace features: Family Room
    • Common walls with other units/homes: No Common Walls
    Interior area
    • Total structure area: 4,950
    • Total interior livable area: 4,950 sqft
    • Finished area above ground: 2,525
    • Finished area below ground: 2,425

    Property

    Parking
    • Total spaces: 2
    • Parking features: Attached, Garage, Garage Door Opener, Garage Faces Side, Kitchen Level, Level Driveway, Storage
    • Attached garage spaces: 2
    • Has uncovered spaces: Yes
    Accessibility
    • Accessibility features: None
    Features
    • Levels: One
    • Stories: 1
    • Patio & porch: Covered, Deck, Patio
    • Exterior features: Courtyard
    • Has private pool: Yes
    • Pool features: In Ground, Private
    • Spa features: None
    • Fencing: Back Yard,Fenced,Privacy,Wood
    • Has view: Yes
    • View description: Other
    • Waterfront features: None
    • Body of water: None
    Lot
    • Size: 0.47 Acres
    • Features: Back Yard, Corner Lot, Front Yard, Landscaped
    Details
    • Additional structures: None
    • Parcel number: 03N04B 011
    • Other equipment: Irrigation Equipment
    • Horse amenities: None

    Construction

    Type & style
    • Home type: SingleFamily
    • Architectural style: Ranch,Traditional
    • Property subtype: Single Family Residence, Residential
    Materials
    • Brick Front, Cement Siding, Frame
    • Foundation: Concrete Perimeter
    • Roof: Shingle
    Condition
    • Updated/Remodeled
    • New construction: No
    • Year built: 2004

    Utilities & green energy

    • Electric: 110 Volts, 220 Volts in Laundry
    • Sewer: Public Sewer
    • Water: Public
    • Utilities for property: Cable Available, Electricity Available, Natural Gas Available, Phone Available, Sewer Available, Underground Utilities, Water Available
    Green energy
    • Energy efficient items: Appliances, Thermostat
    • Energy generation: None

    Community & HOA

    Community
    • Features: Clubhouse, Homeowners Assoc, Near Trails/Greenway, Playground, Pool, Sidewalks, Street Lights, Tennis Court(s)
    • Security: Security System Owned, Smoke Detector(s)
    • Subdivision: Governors Preserve
    HOA
    • Has HOA: Yes
    • Services included: Swim, Tennis
    • HOA fee: $875 annually
    • HOA phone: 404-835-9331
    Location
    • Region: Canton

    Financial & listing details

    • Price per square foot: $159/sqft
    • Tax assessed value: $780,700
    • Annual tax amount: $1,924
    • Date on market: 8/4/2023
    • Cumulative days on market: 201 days
    • Electric utility on property: Yes
    • Road surface type: Paved

    Price history

    DateEventPrice
    9/20/2023Sold$785,000-1.9%$159/sqft
    Source: FMLS GA #7257150 Report a problem
    8/25/2023Pending sale$799,900$162/sqft
    Source: GAMLS #10189368 Report a problem
    8/21/2023Contingent$799,900$162/sqft
    Source: GAMLS #10189368 Report a problem
    8/7/2023Listed for sale$799,900$162/sqft
    Source: GAMLS #10175738 Report a problem
    7/25/2023Pending sale$799,900$162/sqft
    Source: GAMLS #10175738 Report a problem
    7/6/2023Price change$799,900-3.6%$162/sqft
    Source: FMLS GA #7238879 Report a problem
    7/3/2023Price change$829,900-1.8%$168/sqft
    Source: FMLS GA #7238879 Report a problem
    6/29/2023Price change$845,000-1.7%$171/sqft
    Source: GAMLS #10175738 Report a problem
    6/23/2023Price change$860,000-1.1%$174/sqft
    Source: GAMLS #10165336 Report a problem
    6/18/2023Price change$870,000-1.1%$176/sqft
    Source: GAMLS #10165336 Report a problem
    6/11/2023Price change$879,900-1.1%$178/sqft
    Source: GAMLS #10165336 Report a problem
    5/31/2023Price change$889,900+0.1%$180/sqft
    Source: GAMLS #10165336 Report a problem
    4/29/2023Listed for sale$889,000$180/sqft
    Source: FMLS GA #7208574 Report a problem
    4/24/2023Pending sale$889,000$180/sqft
    Source: FMLS GA #7195422 Report a problem
    4/20/2023Listed for sale$889,000$180/sqft
    Source: FMLS GA #7195422 Report a problem
    4/13/2023Contingent$889,000$180/sqft
    Source: GAMLS #10144162 Report a problem
    3/30/2023Price change$889,000-1.2%$180/sqft
    Source: GAMLS #10144162 Report a problem
    12/23/2022Listed for sale$899,900+88.7%$182/sqft
    Source: FMLS GA #7155888 Report a problem
    6/30/2020Sold$477,000-2.6%$96/sqft
    Source: GAMLS #8788309 Report a problem
    6/9/2020Pending sale$489,900$99/sqft
    Source: Atlanta Communities #8788309 Report a problem
    5/18/2020Listed for sale$489,900$99/sqft
    Source: Atlanta Communities #6724741 Report a problem
    4/9/2020Listing removed$489,900$99/sqft
    Source: Atlanta Communities #8747424 Report a problem
    3/10/2020Price change$489,900-2%$99/sqft
    Source: Atlanta Communities #8747424 Report a problem
    3/5/2020Listed for sale$499,900+56.9%$101/sqft
    Source: Atlanta Communities #8747424 Report a problem
    12/13/2004Sold$318,700$64/sqft
    Source: Public Record Report a problem

    Public tax history

    YearProperty taxesTax assessment
    2025$8,198 +5%$312,280 +5%
    2024$7,809 +166.3%$297,360 +12.8%
    2023$2,932 +26.2%$263,560 +18.8%
    2022$2,323 +20.7%$221,840 +17.8%
    2021$1,924 +41.9%$188,240 +13%
    2020$1,356 +2.9%$166,640 +6.3%
    2019$1,317 -0.4%$156,760 -58.7%
    2018$1,322 -1.5%$379,300 +2.2%
    2017$1,342 -0.2%$371,000 +4.4%
    2016$1,345 $355,300 +0.7%
    2015$1,345 +12%$352,900 +14.9%
    2014$1,201 +13.5%$307,200 +14.1%
    2013$1,058 +2.8%$269,200 +3.8%
    2012$1,029 +4.3%$259,400 -4%
    2011$987 +1.8%$270,100 +132.5%
    2010$969 -11%$116,160 -16.8%
    2009$1,088 +7.4%$139,680 -3.5%
    2008$1,013 -8.5%$144,800 -0.9%
    2007$1,108 -9.9%$146,080 +0%
    2006$1,230 +47.5%$146,040 +19.4%
    2005$834 $122,280 +144.6%
    2004-- $50,000
    Find assessor info on the county website

    Neighborhood: 30115

    Nearby schools

    GreatSchools rating
    Schools provided by the listing agent
    • Elementary: Avery
    • Middle: Creekland - Cherokee
    • High: Creekview

    Source: FMLS GA. This data may not be complete. We recommend contacting the local school district to confirm school assignments for this home.

    Get a cash offer in 3 minutes
    Find out how much your home could sell for in as little as 3 minutes with a no-obligation cash offer.
    Estimated market value
    $849,200
    Get a cash offer in 3 minutes
    Find out how much your home could sell for in as little as 3 minutes with a no-obligation cash offer.
    Estimated market value
    $849,200