5 bedrooms * 4 full bathrooms * Finished terrace level * 0.54-acre Fenced backyard backing to green space! 108 Lumpkin Way is a beautifully updated and well-maintained Canton home offering flexible living spaces, extensive outdoor improvements, and convenient access to shopping, dining, parks, trails, and recreation. New exterior paint and a two-story foyer with a chandelier create an inviting entry, while hardwood floors, neutral paint, and updated lighting fixtures add a cohesive feel throughout. The formal living room features a vaulted ceiling, and the separate dining room is accented by chair molding and ceiling trim. The family room offers a gas fireplace, built-in bookshelves, a coffered ceiling, and large windows overlooking the backyard. The adjoining eat-in kitchen features white cabinetry, stainless steel appliances, double ovens, a gas cooktop, granite countertops, a tile backsplash, an island, a pantry, recessed lighting, and a breakfast area with a bay window. The open connection between the kitchen and family room provides an easy layout for everyday living and entertaining. A main-level bedroom with a vaulted ceiling offers flexibility for guests, an office, or a hobby space, and a full bathroom is also located on the main level. Upstairs, the oversized primary suite features a tray ceiling, a large two-sided walk-in closet, and an updated bath with a double granite vanity, a jetted tub, and a separate shower. Two additional bedrooms share a Jack-and-Jill bathroom with a double vanity. The finished terrace level expands the home's versatility with a spacious activity room, an additional bedroom, a full bathroom, and a bonus room suitable for a gym, media room, office, playroom, or recreation space. Outdoor living is a standout feature! A newer composite deck with a gas grill hookup overlooks the expansive backyard, while a covered paver patio, a newer retaining wall, quarried limestone steps, landscaped grounds, and a storage hutch add functionality and usability. The level, half-acre-plus backyard is fully fenced and backs to neighborhood green space, perfect for possible inclusion of a swimming pool. Community amenities include a clubhouse, swimming pool, tennis courts, playground, park areas, and trails. Canton offers additional recreation at Heritage Park and Etowah River Park, with paved trails and access to the Etowah River. The Riverstone corridor provides grocery shopping, restaurants, and everyday conveniences. Historic Downtown Canton adds local dining, coffee shops, shops, and community destinations. With multiple living areas, a finished terrace level, a main-level bedroom and full bath, substantial outdoor space, and access to both neighborhood and Canton amenities, 108 Lumpkin Way offers room to live, work, gather, and enjoy the outdoors. Schedule your private showing and experience everything this Canton home has to offer!
Active under contract
$700,000
108 Lumpkin Way, Canton, GA 30115
5beds
3,992sqft
Single Family Residence
Built in 2004
0.54 Acres Lot
$685,400 Zestimate®
$175/sqft
$92/mo HOA
What's special
Landscaped groundsHardwood floorsNew exterior paintNewer retaining wallCovered paver patioUpdated lighting fixturesQuarried limestone steps
- 5 days
- 1,030
- 99
Zillow last checked:
Listing updated:
Listed by:
LME Realty 678-388-1400,
Keller Williams Realty,
Tara Dees 404-388-8362,
Keller Williams Realty
Source: GAMLS,MLS#: 10851448
Facts & features
Interior
Bedrooms & bathrooms
- Bedrooms: 5
- Bathrooms: 4
- Full bathrooms: 4
- Main level bathrooms: 1
- Main level bedrooms: 1
Rooms
- Room types: Bonus Room, Exercise Room, Family Room, Laundry, Office
Dining room
- Features: Seats 12+
Kitchen
- Features: Breakfast Area, Kitchen Island, Pantry
Heating
- Central, Forced Air, Natural Gas
Cooling
- Ceiling Fan(s), Central Air, Electric
Appliances
- Included: Dishwasher, Disposal, Double Oven, Microwave
- Laundry: Upper Level
Features
- Bookcases, High Ceilings, Rear Stairs, Tray Ceiling(s), Vaulted Ceiling(s), Walk-In Closet(s)
- Flooring: Carpet, Hardwood
- Windows: Double Pane Windows
- Basement: Bath Finished,Daylight,Finished,Full,Interior Entry
- Number of fireplaces: 1
- Fireplace features: Family Room, Gas Log, Gas Starter
- Common walls with other units/homes: No Common Walls
Interior area
- Total structure area: 3,992
- Total interior livable area: 3,992 sqft
- Finished area above ground: 2,457
- Finished area below ground: 1,535
Video & virtual tour
Property
Parking
- Total spaces: 2
- Parking features: Attached, Garage, Garage Door Opener, Kitchen Level, Parking Pad, Side/Rear Entrance
- Has attached garage: Yes
- Has uncovered spaces: Yes
Features
- Levels: Two
- Stories: 2
- Patio & porch: Deck, Patio
- Exterior features: Gas Grill
- Fencing: Back Yard,Fenced,Wood
- Waterfront features: No Dock Or Boathouse
- Body of water: None
Lot
- Size: 0.54 Acres
- Features: Private
Details
- Additional structures: Shed(s)
- Parcel number: 03N04B 052
Construction
Type & style
- Home type: SingleFamily
- Architectural style: Bungalow/Cottage,Craftsman,Traditional
- Property subtype: Single Family Residence
Materials
- Stone
- Foundation: Slab
- Roof: Composition
Condition
- Resale
- New construction: No
- Year built: 2004
Utilities & green energy
- Sewer: Public Sewer
- Water: Public
- Utilities for property: Cable Available, Electricity Available, High Speed Internet, Natural Gas Available, Sewer Available, Water Available
Community & HOA
Community
- Features: Playground, Pool, Sidewalks, Tennis Court(s)
- Security: Carbon Monoxide Detector(s), Smoke Detector(s)
- Subdivision: Governors Preserve
HOA
- Has HOA: Yes
- Services included: Swimming, Tennis
- HOA fee: $1,100 annually
Location
- Region: Canton
Financial & listing details
- Price per square foot: $175/sqft
- Tax assessed value: $634,400
- Annual tax amount: $1,430
- Date on market: 9/23/2026
- Cumulative days on market: 5 days
- Listing agreement: Exclusive Right To Sell
- Listing terms: Cash,Conventional,FHA,VA Loan
- Electric utility on property: Yes
Estimated market value
$685,400
$651,000 - $720,000
$4,215/mo
Price history
| Date | Event | Price |
|---|---|---|
| 9/23/2026 | Listed for sale | $700,000+57.3%$175/sqft |
Source:  FMLS GA #7829818 Report a problem FMLS GA #7829818 Report a problem | ||
| 5/31/2019 | Sold | $445,000-2.2%$111/sqft |
Source:  FMLS GA #6518675 Report a problem FMLS GA #6518675 Report a problem | ||
| 5/1/2019 | Pending sale | $455,000$114/sqft |
Source: Keller Williams Realty First Atlanta #6518675 Report a problem | ||
| 4/15/2019 | Price change | $455,000-2.2%$114/sqft |
Source: Keller Williams Realty First Atlanta #6518675 Report a problem | ||
| 3/14/2019 | Listed for sale | $465,000+63.2%$116/sqft |
Source: KELLER WILLIAMS RLTY, FIRST ATLANTA #6518675 Report a problem | ||
| 12/4/2018 | Sold | $285,000-13.6%$71/sqft |
Source: Public Record Report a problem | ||
| 7/2/2018 | Pending sale | $329,900$83/sqft |
Source: DRAKE REALTY OF GA INC #6006769 Report a problem | ||
| 6/26/2018 | Price change | $329,900-5.2%$83/sqft |
Source: DRAKE REALTY OF GA INC #6006769 Report a problem | ||
| 6/21/2018 | Price change | $348,000-0.3%$87/sqft |
Source: DRAKE REALTY OF GA INC #6006769 Report a problem | ||
| 6/19/2018 | Price change | $349,000-0.3%$87/sqft |
Source: DRAKE REALTY OF GA INC #6006769 Report a problem | ||
| 6/7/2018 | Price change | $350,000-4.1%$88/sqft |
Source: DRAKE REALTY OF GA INC #6006769 Report a problem | ||
| 6/2/2018 | Pending sale | $365,000$91/sqft |
Source: DRAKE REALTY OF GA INC #6006769 Report a problem | ||
| 6/2/2018 | Price change | $365,000-1.1%$91/sqft |
Source: DRAKE REALTY OF GA INC #6006769 Report a problem | ||
| 5/31/2018 | Price change | $369,000-0.2%$92/sqft |
Source: DRAKE REALTY OF GA INC #6006769 Report a problem | ||
| 5/18/2018 | Price change | $369,900-0.7%$93/sqft |
Source: DRAKE REALTY OF GA INC #6006769 Report a problem | ||
| 5/17/2018 | Price change | $372,500-0.7%$93/sqft |
Source: DRAKE REALTY OF GA INC #6006769 Report a problem | ||
| 5/10/2018 | Price change | $375,000-1.3%$94/sqft |
Source: DRAKE REALTY OF GA INC #5992926 Report a problem | ||
| 5/4/2018 | Price change | $379,900-2%$95/sqft |
Source: DRAKE REALTY OF GA INC #5992926 Report a problem | ||
| 4/30/2018 | Price change | $387,500-0.4%$97/sqft |
Source: DRAKE REALTY OF GA INC #5992926 Report a problem | ||
| 4/28/2018 | Price change | $389,000-0.1%$97/sqft |
Source: DRAKE REALTY OF GA INC #5992926 Report a problem | ||
| 4/26/2018 | Price change | $389,500+0.1%$98/sqft |
Source: DRAKE REALTY OF GA INC #5992926 Report a problem | ||
| 4/24/2018 | Price change | $389,000-0.1%$97/sqft |
Source: DRAKE REALTY OF GA INC #5992926 Report a problem | ||
| 4/19/2018 | Price change | $389,500-0.1%$98/sqft |
Source: DRAKE REALTY OF GA INC #5992926 Report a problem | ||
| 4/9/2018 | Price change | $389,900-0.7%$98/sqft |
Source: DRAKE REALTY OF GA INC #5992926 Report a problem | ||
| 4/2/2018 | Listed for sale | $392,500+30.1%$98/sqft |
Source: DRAKE REALTY OF GA INC #5992926 Report a problem | ||
| 6/9/2005 | Sold | $301,600$76/sqft |
Source: Public Record Report a problem | ||
Public tax history
| Year | Property taxes | Tax assessment |
|---|---|---|
| 2025 | $1,430 -33.2% | $253,760 +5.7% |
| 2024 | $2,141 -1.3% | $240,120 +2.1% |
| 2023 | $2,170 +38.1% | $235,160 +21.2% |
| 2022 | $1,571 +22.4% | $193,960 +19.3% |
| 2021 | $1,283 +4.5% | $162,560 +10.8% |
| 2020 | $1,228 -68% | $146,680 +8.6% |
| 2019 | $3,837 +2.4% | $135,040 -58.8% |
| 2018 | $3,748 +1.9% | $327,800 +2.7% |
| 2017 | $3,680 +3.4% | $319,300 +4.4% |
| 2016 | $3,560 | $305,700 +0.7% |
| 2015 | $3,560 +14.5% | $303,700 +15.1% |
| 2014 | $3,108 +25.4% | $263,800 +27.5% |
| 2013 | $2,478 +3.2% | $206,900 +3.6% |
| 2012 | $2,402 -1.2% | $199,800 -3.9% |
| 2011 | $2,431 -4.4% | $207,900 +132.1% |
| 2010 | $2,543 -11.2% | $89,560 -16.2% |
| 2009 | $2,865 -1.3% | $106,880 -3.5% |
| 2008 | $2,903 -0.9% | $110,720 -0.8% |
| 2007 | $2,931 -0.9% | $111,640 |
| 2006 | $2,958 +28.7% | $111,640 +30.4% |
| 2005 | $2,299 | $85,640 +71.3% |
| 2004 | -- | $50,000 |
Find assessor info on the county website
Monthly payment
Est. payment
Payment breakdown
Explore the cost of this home by adjusting the details. Changes won't be saved.Climate risks
Neighborhood: 30115
Nearby schools
Schools provided by the listing agent
- Elementary: Avery
- Middle: Creekland
- High: Creekview
Source: GAMLS. This data may not be complete. We recommend contacting the local school district to confirm school assignments for this home.

Similar homes
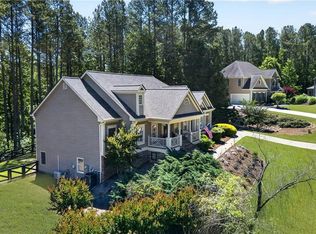
- $695,0005 bd4 ba3.9k sqft106 Lumpkin Way, Canton, GA 30115Active
 MLS ID #10832321, Tanya Pickens, Opendoor Brokerage. GAMLS
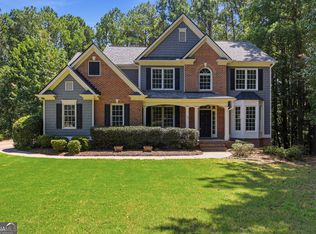
 - $715,0005 bd5 ba4k sqft2054 Harmony Dr, Canton, GA 30115For Sale

 MLS ID #7798097, ADAM CHANCE, Atlanta Community Real Estate In. FMLS GA
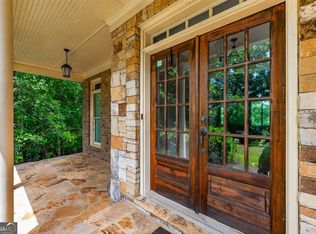
 - $699,9005 bd4 ba4.9k sqft505 Rabun Ct, Canton, GA 30115Active
 MLS ID #10803274, Lauren Blass, Harry Norman Realtors. GAMLS
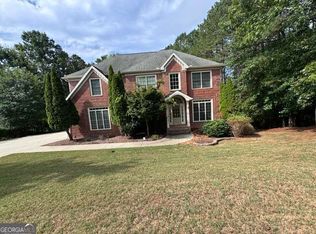
 - $560,0004 bd4 ba2.9k sqft2069 Harmony Dr, Canton, GA 30115Active
 MLS ID #10853443, Noelle Foster, Stewart Brokers. GAMLS
 - $687,0004 bd2 ba2.4k sqft2139 Harmony Dr, Canton, GA 30115ActiveMLS ID #10840691, Jackie Archer, Atlanta Communities. GAMLS
- $565,0004 bd5 ba2.9k sqft400 Forest Creek Ct, Canton, GA 30115ActiveMLS ID #10853119, Eric E Robb, Real Broker, LLC. GAMLS
- $689,0004 bd3 ba3.8k sqft6086 Governors Walk Dr, Canton, GA 30115For SaleMLS ID #7825781, BRYAN ROACH, ERA Sunrise Realty. FMLS GA
- $750,0005 bd4 ba4.3k sqft302 Waterfall Ct, Canton, GA 30115ActiveMLS ID #10793566, Marcie Evans, Maximum One Community Realtors. GAMLS
- $789,0005 bd4 ba3.7k sqft114 Hardwood Ln, Canton, GA 30115ActiveMLS ID #10789678, Hummel Group, Keller Williams Realty. GAMLS
- $775,0004 bd4 ba3.3k sqft325 N Brooke Dr, Canton, GA 30115ActiveMLS ID #10826422, Maria Sims, Keller Williams Rlty. Partners. GAMLS
- $688,9905 bd5 ba3.5k sqft716 Conley Dr, Canton, GA 30115New ConstructionFMLS GA
- $749,0004 bd4 ba2.8k sqft612 Walker Ct, Canton, GA 30115ActiveMLS ID #10784650, Kathleen Angell, Bolst. GAMLS
- $885,0005 bd4 ba3.3k sqft415 Telfair Way, Canton, GA 30115For SaleMLS ID #7803562, Scott Lathem, The Lathem Group, LLC. FMLS GA
- $850,0007 bd4 ba4.2k sqft2098 Harmony Dr, Canton, GA 30115ActiveMLS ID #10785031, Jonesy Realty Group, HomeSmart. GAMLS
- $977,9006 bd5 ba5.5k sqft103 Lumpkin Way, Canton, GA 30115ActiveMLS ID #10801888, Jackie Archer, Atlanta Communities. GAMLS
- $629,0004 bd4 ba2.9k sqft406 Mountain Point, Canton, GA 30115ActiveMLS ID #10759507, LME Realty, Keller Williams Realty. GAMLS
- $675,0003 bd3 ba2.4k sqft363 Burns Ln, Canton, GA 30115Active Under ContractMLS ID #10784783, Dru Ferris, Keller Williams Realty PeachtreeRoad. GAMLS
- $635,0004 bd3 ba3.4k sqft200 Heard Rd, Canton, GA 30114ActiveMLS ID #10782108, Cathy Moody, ERA Sunrise Realty. GAMLS
- $949,9005 bd5 ba5.5k sqft2114 Harmony Dr, Canton, GA 30115ActiveMLS ID #10843030, Angel Kennedy, Keller Williams Realty Partners. GAMLS
