Welcome to 400 Forest Creek Court, a spacious and inviting home situated on a professionally landscaped corner cul-de-sac lot. The impressive two-story great room creates a bright, open atmosphere, while the expansive kitchen serves as the heart of the home with abundant workspace, a walk-in pantry, casual dining area, sitting area, keeping room, and fireplace-perfect for everyday living and entertaining. The main-level primary suite offers a relaxing retreat with a generous bath and walk-in closets. Upstairs, you'll find spacious secondary bedrooms with room for everyone. The large daylight basement includes a full bath and provides tremendous flexibility for recreation, guests, a home gym or future finished living space. Two driveways add exceptional convenience, including separate access to an additional garage and oversized storage area-ideal for a boat, jet ski, extra vehicle, workshop or hobby space. A large deck, covered patio and expansive backyard complete this exceptional home.
Active
$565,000
400 Forest Creek Ct, Canton, GA 30115
4beds
2,940sqft
Single Family Residence
Built in 2003
0.42 Acres Lot
$552,600 Zestimate®
$192/sqft
$-- HOA
What's special
Large deckMain-level primary suiteAbundant workspaceCasual dining areaBright open atmosphereSitting areaKeeping room
- 20 days
- 1,407
- 117
Zillow last checked:
Listing updated:
Listed by:
Eric E Robb 770-331-1590,
Real Broker, LLC
Source: GAMLS,MLS#: 10853119
Facts & features
Interior
Bedrooms & bathrooms
- Bedrooms: 4
- Bathrooms: 5
- Full bathrooms: 4
- 1/2 bathrooms: 1
- Main level bathrooms: 1
- Main level bedrooms: 1
Rooms
- Room types: Laundry
Dining room
- Features: Seats 12+
Kitchen
- Features: Breakfast Bar, Kitchen Island
Heating
- Forced Air, Natural Gas
Cooling
- Central Air, Ceiling Fan(s)
Appliances
- Included: Dishwasher, Disposal, Gas Water Heater, Microwave, Refrigerator
- Laundry: In Hall
Features
- Double Vanity, Tray Ceiling(s), Walk-In Closet(s), Soaking Tub
- Flooring: Hardwood, Carpet
- Windows: Double Pane Windows
- Basement: Unfinished,Boat Door
- Number of fireplaces: 1
- Fireplace features: Factory Built, Family Room
- Common walls with other units/homes: No Common Walls
Interior area
- Total structure area: 2,940
- Total interior livable area: 2,940 sqft
- Finished area above ground: 2,940
- Finished area below ground: 0
Video & virtual tour
Property
Parking
- Parking features: Garage, Attached, Kitchen Level
- Has attached garage: Yes
Features
- Levels: Three Or More
- Stories: 3
- Patio & porch: Patio, Deck
- Exterior features: Other, Garden
- Fencing: Back Yard,Fenced,Wood,Privacy
Lot
- Size: 0.42 Acres
- Features: Corner Lot, Cul-De-Sac, Private
Details
- Parcel number: 14N29C 028
Construction
Type & style
- Home type: SingleFamily
- Architectural style: Traditional,Craftsman
- Property subtype: Single Family Residence
Materials
- Brick
- Roof: Composition
Condition
- Resale
- New construction: No
- Year built: 2003
Utilities & green energy
- Electric: 220 Volts
- Sewer: Public Sewer
- Water: Public
- Utilities for property: Cable Available, Electricity Available, Natural Gas Available, Sewer Available, Underground Utilities, Water Available
Community & HOA
Community
- Features: Clubhouse, Fitness Center, Pool, Tennis Court(s), Street Lights
- Security: Carbon Monoxide Detector(s), Smoke Detector(s)
- Subdivision: FOREST CREEK U I
HOA
- Has HOA: Yes
- Services included: Tennis, Swimming
Location
- Region: Canton
Financial & listing details
- Price per square foot: $192/sqft
- Tax assessed value: $532,160
- Annual tax amount: $4,885
- Date on market: 9/28/2026
- Cumulative days on market: 20 days
- Listing agreement: Exclusive Agency
- Electric utility on property: Yes
Estimated market value
$552,600
$525,000 - $580,000
$3,337/mo
Price history
| Date | Event | Price |
|---|---|---|
| 9/28/2026 | Listed for sale | $565,000+113.2%$192/sqft |
Source:  GAMLS #10853119 Report a problem GAMLS #10853119 Report a problem | ||
| 10/14/2014 | Sold | $265,000+0%$90/sqft |
Source:  FMLS GA #5340980 Report a problem FMLS GA #5340980 Report a problem | ||
| 9/18/2014 | Pending sale | $264,900$90/sqft |
Source: RE/MAX Town and Country #5340980 Report a problem | ||
| 9/7/2014 | Listed for sale | $264,900-0.8%$90/sqft |
Source: RE/MAX Town and Country #5340980 Report a problem | ||
| 11/12/2003 | Sold | $267,000$91/sqft |
Source: Public Record Report a problem | ||
Public tax history
| Year | Property taxes | Tax assessment |
|---|---|---|
| 2025 | $4,883 +1.8% | $212,864 +2.3% |
| 2024 | $4,797 +2.5% | $208,048 +3.3% |
| 2023 | $4,679 +15.5% | $201,352 +17.2% |
| 2022 | $4,050 +11.7% | $171,816 +23.7% |
| 2021 | $3,627 +3.3% | $138,916 +3.8% |
| 2020 | $3,511 +5.6% | $133,800 +6.5% |
| 2019 | $3,325 +5% | $125,640 -57.5% |
| 2018 | $3,166 +4.4% | $295,400 +6% |
| 2017 | $3,033 +3.4% | $278,700 +5.1% |
| 2016 | $2,933 | $265,100 +2.2% |
| 2015 | $2,933 +15.6% | $259,500 +17.4% |
| 2014 | $2,538 +19.7% | $221,100 +21.1% |
| 2013 | $2,119 -5.5% | $182,600 -5% |
| 2012 | $2,242 -6.4% | $192,200 -8.7% |
| 2011 | $2,395 -7.9% | $210,500 +124.5% |
| 2010 | $2,600 +3.4% | $93,760 -2.3% |
| 2009 | $2,514 -1.3% | $96,000 -10.5% |
| 2008 | $2,547 -1% | $107,280 -0.8% |
| 2007 | $2,573 -2.6% | $108,160 -0.8% |
| 2006 | $2,642 +5.6% | $109,000 +5.6% |
| 2005 | $2,501 | $103,200 -58.7% |
| 2004 | -- | $249,600 +425.5% |
| 2003 | -- | $47,500 |
Find assessor info on the county website
Monthly payment
Est. payment
Payment breakdown
Explore the cost of this home by adjusting the details. Changes won't be saved.Climate risks
Neighborhood: 30115
Nearby schools
Schools provided by the listing agent
- Elementary: Avery
- Middle: Creekland
- High: Creekview
Source: GAMLS. This data may not be complete. We recommend contacting the local school district to confirm school assignments for this home.

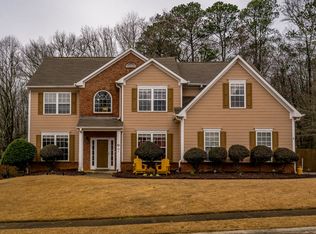
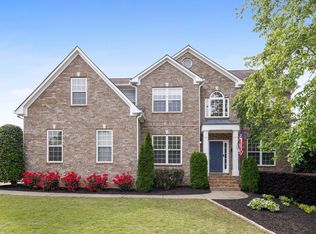
Similar homes
- $610,0004 bd4 ba3.2k sqft1102 Forest Creek Dr, Canton, GA 30115Active

 MLS ID #10869985, Victoria Farbridge-Currie, Redfin Corporation. GAMLS
 - $529,0004 bd3 ba2.7k sqft1091 Forest Creek Dr, Canton, GA 30115Active
 MLS ID #10867510, Kierstin K Rainey, Homeriver Group. GAMLS
 - $719,9005 bd3 ba3k sqft337 Meadowcrest Cir, Canton, GA 30115Active
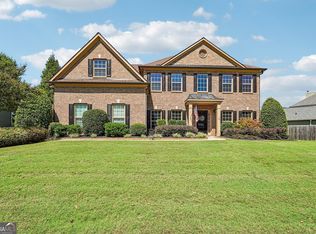 MLS ID #10855930, The Hutson Group, Century 21 Results. GAMLS
 - $515,0004 bd4 ba2.9k sqft2069 Harmony Dr, Canton, GA 30115Active
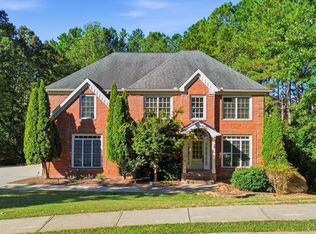 MLS ID #10853443, Noelle Foster, Stewart Brokers. GAMLS
 - $585,0004 bd3 ba1.7k sqft285 Hidden Branches Trl, Canton, GA 30115ActiveMLS ID #10833185, Karen M Lance, Atlanta Communities. GAMLS
- $615,0004 bd4 ba2.9k sqft406 Mountain Point, Canton, GA 30115ActiveMLS ID #10759507, LME Realty, Keller Williams Realty. GAMLS
- $525,0005 bd4 ba3k sqft211 Sweetbriar Ln, Canton, GA 30115ActiveMLS ID #10848807, Level Up Real Estate Team, BHHS Georgia Properties. GAMLS
- $545,0004 bd4 ba3.9k sqft1996 Thomas Rd, Canton, GA 30115ActiveMLS ID #10844588, Mike Francis, Keller Williams Realty Partners. GAMLS
- $559,9005 bd3 ba3.1k sqft117 Avery Landing Way, Canton, GA 30115ActiveMLS ID #10820740, Amina Knutson, Chapman Hall Realtors Alpharetta. GAMLS
- $459,9004 bd3 ba2.2k sqft215 Mountain Vista Blvd, Canton, GA 30115ActiveMLS ID #10852080, Woodtke Group, Atlanta Communities. GAMLS
- $725,0004 bd4 ba3.6k sqft208 Marvin Land Ln, Canton, GA 30115ActiveMLS ID #10847335, Kaytlin Savage, Atlanta Communities. GAMLS
- $489,0004 bd3 ba3.2k sqft171 Mill Creek Dr, Canton, GA 30115ActiveMLS ID #10820824, Christina Bach, REMAX Around Atlanta. GAMLS
- $472,0004 bd3 ba2.4k sqft926 Mill Creek Ave, Canton, GA 30115ActiveMLS ID #10845955, Mikel D Muffley, Weichert Realtors - The Collective. GAMLS
- $775,0004 bd4 ba3.3k sqft325 N Brooke Dr, Canton, GA 30115Active Under ContractMLS ID #10826422, Maria Sims, Keller Williams Rlty. Partners. GAMLS
- $695,0005 bd4 ba3.9k sqft106 Lumpkin Way, Canton, GA 30115ActiveMLS ID #10832321, Tanya Pickens, Opendoor Brokerage. GAMLS
- $715,0005 bd5 ba3.4k sqft659 Hidden Branches Trl, Canton, GA 30115For Sale
 MLS ID #7818478, KEITH BOWMAN, Maximum One Realty Greater ATL.. FMLS GA
 - $669,0004 bd3 ba3.8k sqft6086 Governors Walk Dr, Canton, GA 30115For SaleMLS ID #7825781, BRYAN ROACH, ERA Sunrise Realty. FMLS GA
- $515,0003 bd2 ba2.8k sqft216 William Creek Dr, Canton, GA 30115ActiveMLS ID #10831297, Jeannette Carter, BHHS Georgia Properties. GAMLS
- $715,0005 bd5 ba4k sqft2054 Harmony Dr, Canton, GA 30115For SaleMLS ID #7798097, ADAM CHANCE, Atlanta Community Real Estate In. FMLS GA
- $548,5584 bd4 ba3.1k sqft433 Edgewater Chase, Canton, GA 30115New ConstructionFMLS GA
