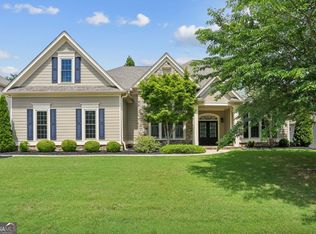
Welcome to this beautifully maintained ranch home in the desirable Eagles Ridge community! Situated on nearly half an acre, this 5-bedroom, 4-bath home offers a spacious, functional layout with the convenience of main-level living and a finished basement providing endless possibilities for additional living, entertaining, a home office, or guest space. The inviting floor plan features generous living areas, a cozy fireplace, and abundant natural light throughout. Enjoy a private backyard with plenty of room to relax or entertain, all while being just minutes from I-85, the Mall of Georgia, top-rated schools, shopping, dining, and parks. Combining space, comfort, and an unbeatable location, this home is one you won't want to miss!
Active
$625,000
2195 Misty Oaks Dr, Buford, GA 30519
5beds
5,569sqft
:
Get pre-qualified$3,970/mo
Single Family Residence
Built in 2000
0.47 Acres Lot
$608,400 Zestimate®
$112/sqft
$83/mo HOA
What's special
Finished basementCozy fireplaceAbundant natural light throughoutInviting floor planSpacious functional layoutMain-level living
- 9 days |
- 553 |
- 12 |
Zillow last checked:
Listing updated:
Listed by:
Mark Spain 770-886-9000,
Mark Spain Real Estate,
Tiffany Wilbourn 770-598-8188,
Mark Spain Real Estate
Source: GAMLS,MLS#: 10805907
Facts & features
Interior
Bedrooms & bathrooms
- Bedrooms: 5
- Bathrooms: 4
- Full bathrooms: 4
- Main level bathrooms: 4
- Main level bedrooms: 5
Rooms
- Room types: Office
Kitchen
- Features: Pantry
Heating
- Central
Cooling
- Central Air
Appliances
- Included: Dishwasher
- Laundry: Other
Features
- Walk-In Closet(s)
- Flooring: Carpet
- Windows: Double Pane Windows
- Basement: Bath Finished,Exterior Entry,Finished,Full,Interior Entry
- Number of fireplaces: 1
- Fireplace features: Living Room
- Common walls with other units/homes: No Common Walls
Interior area
- Total structure area: 5,569
- Total interior livable area: 5,569 sqft
- Finished area above ground: 2,791
- Finished area below ground: 2,778
Property
Parking
- Total spaces: 2
- Parking features: Garage
- Has garage: Yes
Features
- Levels: Three Or More
- Stories: 3
- Waterfront features: No Dock Or Boathouse
- Body of water: None
Lot
- Size: 0.47 Acres
- Features: Private
Details
- Parcel number: R7220 220
- Special conditions: As Is
Construction
Type & style
- Home type: SingleFamily
- Architectural style: Traditional
- Property subtype: Single Family Residence
Materials
- Vinyl Siding
- Foundation: Slab
- Roof: Composition
Condition
- Resale
- New construction: No
- Year built: 2000
Utilities & green energy
- Sewer: Public Sewer
- Water: Public
- Utilities for property: Electricity Available, Water Available
Community & HOA
Community
- Features: Sidewalks
- Security: Smoke Detector(s)
- Subdivision: Eagle Ridge
HOA
- Has HOA: Yes
- Services included: Swimming
- HOA fee: $1,000 annually
Location
- Region: Buford
Financial & listing details
- Price per square foot: $112/sqft
- Tax assessed value: $601,700
- Annual tax amount: $6,681
- Date on market: 7/27/2026
- Cumulative days on market: 9 days
- Listing agreement: Exclusive Right To Sell
- Electric utility on property: Yes
Estimated market value
$608,400
$578,000 - $639,000
$4,287/mo
Price history
| Date | Event | Price |
|---|---|---|
| 7/27/2026 | Listed for sale | $625,000+96.5%$112/sqft |
Source:  GAMLS #10805907 Report a problem GAMLS #10805907 Report a problem | ||
| 10/8/2003 | Sold | $318,000+1.3%$57/sqft |
Source: Public Record Report a problem | ||
| 4/3/2001 | Sold | $314,000$56/sqft |
Source: Public Record Report a problem | ||
Public tax history
| Year | Property taxes | Tax assessment |
|---|---|---|
| 2025 | $6,681 +7.7% | $240,680 +14.9% |
| 2024 | $6,201 +19.5% | $209,440 +13.9% |
| 2023 | $5,188 -8.1% | $183,880 |
| 2022 | $5,644 +12% | $183,880 +21.8% |
| 2021 | $5,038 -0.7% | $150,920 |
| 2020 | $5,073 +3% | $150,920 |
| 2019 | $4,925 | $150,920 +17% |
| 2018 | $4,925 +16.2% | $128,960 +9.4% |
| 2016 | $4,238 +11.6% | $117,920 +16.7% |
| 2015 | $3,797 | $101,040 +7% |
| 2014 | $3,797 +10.8% | $94,400 +4.9% |
| 2013 | $3,428 | $89,960 |
| 2012 | -- | $89,960 |
| 2011 | -- | $89,960 -17.4% |
| 2010 | -- | $108,880 |
| 2009 | -- | $108,880 |
| 2007 | -- | $108,880 |
| 2006 | -- | $108,880 |
| 2005 | -- | $108,880 |
| 2004 | $1,581 | $108,880 |
| 2003 | -- | $108,880 |
| 2002 | $3,537 -0.9% | $108,880 |
| 2001 | $3,569 | $108,880 |
Find assessor info on the county website
Monthly payment
Est. payment
Payment breakdown
Explore the cost of this home by adjusting the details. Changes won't be saved.Climate risks
Neighborhood: 30519
Nearby schools
GreatSchools rating
- 7/10Harmony Elementary SchoolGrades: PK-5Distance: 0.3 mi
- 9/10Glenn C. Jones Middle SchoolGrades: 6-8Distance: 2.7 mi
- 9/10Seckinger High SchoolGrades: 9-12Distance: 4.2 mi
- $689,8005 bd5 ba5.9k sqft3883 Morning Meadow Ln, Buford, GA 30519Off Market

- $507,6003 bd3 ba2.6k sqft2205 Misty Oaks Dr, Buford, GA 30519Off Market

- $759,3005 bd5 ba4.4k sqft2165 Misty Oaks Dr, Buford, GA 30519Off Market
- $608,6002 bd1 ba2.3k sqft2180 Misty Oaks Dr, Buford, GA 30519Off Market

- $692,4004 bd4 ba4.8k sqft2190 Misty Oaks Dr, Buford, GA 30519Off Market
- $605,8005 bd4 ba3k sqft3873 Morning Meadow Ln, Buford, GA 30519Off Market
- $602,4004 bd4 ba3.3k sqft3870 Moon Shadow Way, Buford, GA 30519Off Market
- $630,0005 bd4 ba5.4k sqft3880 Moon Shadow Way, Buford, GA 30519Sold
A local agent can set up tours, give advice and negotiate with sellers.
Similar homes
- $565,0005 bd4 ba3.2k sqft4061 Copper Creek Way, Buford, GA 30519Active
 MLS ID #10773292, Justin Landis, Bolst, Inc.. GAMLS
 - $639,9004 bd5 ba3.3k sqft2315 Council Ln, Buford, GA 30519Active
 MLS ID #10795630, Cashen Whitlock, Chris McCall Realty. GAMLS
 - $615,0004 bd4 ba3.2k sqft2453 Democracy Dr, Buford, GA 30519Active
 MLS ID #10784777, Eric Urmanski, Heartland Real Estate. GAMLS
 - $725,0006 bd5 ba4.8k sqft3856 Creekview Ridge Dr NE, Buford, GA 30518Active
 MLS ID #10814711, Thomas J Whitehead, BHHS Georgia Properties. GAMLS
 - $574,9004 bd4 ba2.9k sqft5813 Coles Ct, Buford, GA 30518ActiveMLS ID #10781924, Don L Lewis, Virtual Properties Realty.Net. GAMLS
- $625,0005 bd4 ba3.3k sqft1190 Lamont Cir, Dacula, GA 30019ActiveMLS ID #10808036, Ashley Rowlett, Heartland Real Estate. GAMLS
- $795,0005 bd5 ba3.6k sqft2905 Ivy Hill Dr, Buford, GA 30519ActiveMLS ID #10783014, Seok Hong, Keller Williams Realty Atl. Partners. GAMLS
- $640,0004 bd4 ba3.3k sqft9600 Lakeside Way, Gainesville, GA 30506ActiveMLS ID #10810398, William Sessa, Real Broker, LLC. GAMLS
- $665,0005 bd4 ba4.6k sqft4413 Austin Hills Dr, Suwanee, GA 30024ActiveMLS ID #10741014, Holly Sturgess, PEND Realty, LLC. GAMLS
- $624,9005 bd5 ba4k sqft1595 Archmont Cir, Dacula, GA 30019ActiveMLS ID #10776283, Gretchen Stone, Chapman Hall Realtors Professionals. GAMLS
- $675,0004 bd4 ba2.9k sqft2930 Heatherstone Dr, Cumming, GA 30041ActiveMLS ID #10816265, Justin Landis, Bolst, Inc.. GAMLS
- $650,0006 bd4 ba4k sqft7780 Leeward Cove Ct, Cumming, GA 30041ActiveMLS ID #10814629, Joe Huggins, Orchard Brokerage, LLC. GAMLS
- $584,9005 bd4 ba3.8k sqft2390 Cain Cir, Dacula, GA 30019ActiveMLS ID #10785735, DeeDee Rousseau, Virtual Properties Realty.com. GAMLS
- $625,0005 bd4 ba4k sqft262 Sandhurst Ct, Suwanee, GA 30024ActiveMLS ID #10717981, Melissa Biornstad, Keller Williams Realty Atl. Partners. GAMLS
- $630,0004 bd4 ba3k sqft1434 Highland Wood Ct, Auburn, GA 30011ActiveMLS ID #10807835, Mina Little, Real Broker, LLC. GAMLS
- $639,9004 bd4 ba3.7k sqft3492 Mulberry Lane Way, Dacula, GA 30019ActiveMLS ID #10781537, Brenda B Knight, BHHS Georgia Properties. GAMLS
- $649,0004 bd3 ba3.8k sqft1403 Lull Water Ct, Hoschton, GA 30548ActiveMLS ID #10814871, Amber Wright, Virtual Properties Realty.com. GAMLS
- $615,0004 bd3 ba2.8k sqft7314 Rocking Chair Ln, Hoschton, GA 30548ActiveMLS ID #10757676, GA Homes On My Mind, Keller Williams Realty Atl. Partners. GAMLS
- $585,0004 bd4 ba4.4k sqft1405 Lamont Cir, Dacula, GA 30019ActiveMLS ID #10757391, Next Move ATL, Keller Williams Realty Atl. Partners. GAMLS
- $625,0006 bd5 ba3.9k sqft7630 Tenspeed Ct, Flowery Branch, GA 30542ActiveMLS ID #10709991, Sarah Morra, Real Broker, LLC. GAMLS
