Skip main navigation
Closed
  • $875,500

    406 Greyfield Dr, Canton, GA 30115

    6beds
    4,527sqft
    Single Family Residence, Residential
    Built in 2006
    0.71 Acres Lot
    $885,900 Zestimate®
    $193/sqft
    $3,876 Estimated rent

    Home value

    $885,900

    $833,000 - $948,000

    $3,876/mo

    Zestimate® history
    Loading
    Loading...

    Owner options

    List your home for rent

    $3,876/mo

    Rent Zestimate®

    Find your next renter with Zillow Rental Manager. Plus, with online applications, you can quickly screen prospective tenants – for free.

    Learn more

    $3,876/mo

    Rent Zestimate®

    Refinance and save

    $6,256/mo

    Est. payment

    Refinancing to a lower rate could help reduce your monthly payments and save thousands over the life of the loan.

    See today's rates

    $6,256/mo

    Est. payment

    Explore your selling options

    Work with a Zillow partner agent

    Leverage their expertise and Zillow's premium Showcase listings to get your home seen by more buyers.

    Get started

    List with your own agent

    Get your home in front of millions of buyers by listing it on Zillow.

    Learn how to do it

    Sell it yourself

    Take full control of how buyers see your home on Zillow by listing For Sale by Owner (FSBO).

    List your home

    What's special

    Covered deckLarge deckHardwood floorsOversized islandPrivate backyardRocking chair front porchStainless steel appliances
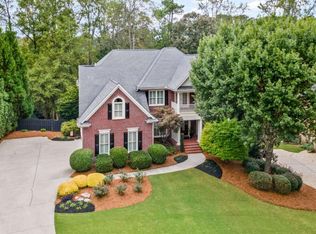
    Gracious home in Woodmont Golf and Country Club with a spacious rocking chair Front Porch! Step into the grand two-story Foyer with upscale tile details leading to formal Living and Dining Rooms. The impressive two-story Great Room with hardwood floors, fireplace and built-in media cabinetry features a curved wall of windows overlooking the private backyard. A Guest Bedroom and Full Bath are conveniently located on the main level. REAL HARDWOOD FLOORS GALORE! The expansive Keeping Room Kitchen boasts an oversized island, granite countertops, stainless steel appliances such as a double oven, and a stylish designer tile backsplash. The cozy Keeping Room showcases a Must-See floor-to-ceiling Stacked Stone Fireplace. The luxurious Owners' Suite includes a sitting area, his-and-hers closets with custom organizers, and a spa-like bath with double granite vanities. A huge vaulted Flex room is included in the Owners' Suite and perfect for a Private Office, Exercise Studio or Nursery! The Finished Basement offers a Media Room, Bedroom, Full Bath, and TONS of unfinished storage space or future finished rooms! Enjoy Outdoor Living at it's BEST on the large Deck, Covered Deck and expansive Paver Patio all overlooking the beautiful, potential "pool friendly" backyard. 3-Car Garage. **Upgraded Features Galore!** This home features a whole-house central vacuum system, a 4-sides outdoor irrigation system, and custom owners' closet with built-in organizers with shoe storage and laundry basket. Pocket doors provide privacy between the master bedroom and bath. A whole-home sound system includes speakers on each floor. Resort-Style Amenities await you at the Club! Award Winning Robert Trent Jones, jr. Golf Course, 2 Private Restaurants, Work-out Room, Pro Shop, 2 Pools, 10 Tennis Courts, Tennis Pro Shop, Pickleball and so much more! Memberships available for sale at the Club - some amenities only available to members. Experience the lifestyle you’ve always dreamed of! Don't miss this incredible opportunity! CREEKVIEW HS DISTRICT!

    Zillow last checked:

    Listing updated:

    Listing Provided by:

    JEANINE BLUMER,

    Berkshire Hathaway HomeServices Georgia Properties

    Bought with:

    DAVID DELPIANO

    Ansley Real Estate | Christie's International Real Estate

    Source: FMLS GA,MLS#: 7534305MLS Logo

    Facts & features

    Interior

    Bedrooms & bathrooms
    • Bedrooms: 6
    • Bathrooms: 5
    • Full bathrooms: 5
    • Main level bathrooms: 1
    • Main level bedrooms: 1
    Primary bedroom
    • Features: Oversized Master
    • Level: Oversized Master
    Bedroom
    • Features: Oversized Master
    Primary bathroom
    • Features: Double Vanity, Separate Tub/Shower, Whirlpool Tub
    Dining room
    • Features: Seats 12+, Separate Dining Room
    Kitchen
    • Features: Cabinets Stain, Eat-in Kitchen, Keeping Room, Kitchen Island, Pantry, Stone Counters
    Heating
    • Forced Air, Natural Gas
    Cooling
    • Ceiling Fan(s), Central Air
    Appliances
    • Included: Dishwasher, Disposal, Gas Cooktop, Microwave, Self Cleaning Oven
    • Laundry: Laundry Room, Main Level
    Features
    • Bookcases, Central Vacuum, Crown Molding, Entrance Foyer 2 Story, High Ceilings 10 ft Main
    • Flooring: Carpet, Hardwood
    • Windows: Wood Frames
    • Basement: Bath/Stubbed,Daylight,Exterior Entry,Finished,Finished Bath,Full
    • Number of fireplaces: 2
    • Fireplace features: Family Room, Gas Starter, Keeping Room
    • Common walls with other units/homes: No Common Walls
    Interior area
    • Total structure area: 4,527
    • Total interior livable area: 4,527 sqft
    • Finished area above ground: 3,716
    • Finished area below ground: 811

    Property

    Parking
    • Total spaces: 3
    • Parking features: Driveway, Garage
    • Garage spaces: 3
    • Has uncovered spaces: Yes
    Accessibility
    • Accessibility features: None
    Features
    • Levels: Three Or More
    • Patio & porch: Covered, Deck, Front Porch, Patio, Rear Porch
    • Exterior features: Private Yard, No Dock
    • Pool features: None
    • Has spa: Yes
    • Spa features: Bath, None
    • Fencing: Back Yard,Fenced
    • Has view: Yes
    • View description: Trees/Woods
    • Waterfront features: None
    • Body of water: None
    Lot
    • Size: 0.71 Acres
    • Features: Back Yard, Front Yard, Landscaped, Private, Wooded
    Details
    • Additional structures: None
    • Parcel number: 03N12B 046
    • Other equipment: Irrigation Equipment
    • Horse amenities: None

    Construction

    Type & style
    • Home type: SingleFamily
    • Architectural style: Traditional
    • Property subtype: Single Family Residence, Residential
    Materials
    • Brick 3 Sides, Cement Siding
    • Foundation: See Remarks
    • Roof: Composition,Shingle
    Condition
    • Resale
    • New construction: No
    • Year built: 2006

    Utilities & green energy

    • Electric: 110 Volts, 220 Volts
    • Sewer: Public Sewer
    • Water: Public
    • Utilities for property: Cable Available, Electricity Available, Natural Gas Available, Phone Available, Sewer Available, Underground Utilities, Water Available
    Green energy
    • Energy efficient items: None
    • Energy generation: None

    Community & neighborhood

    Security
    • Security features: Carbon Monoxide Detector(s), Smoke Detector(s)
    Community
    • Community features: Clubhouse, Country Club, Homeowners Assoc, Near Schools, Near Shopping, Pickleball, Pool, Street Lights, Tennis Court(s)
    Location
    • Region: Canton
    • Subdivision: Woodmont

    HOA & financial

    HOA
    • Has HOA: Yes
    • HOA fee: $1,000 annually

    Other

    Other facts
    • Road surface type: Asphalt

    Price history

    DateEventPrice
    5/28/2025Sold$875,500-0.6%$193/sqft
    Source: FMLS GA #7534305 Report a problem
    5/8/2025Pending sale$881,000$195/sqft
    Source: GAMLS #10477505 Report a problem
    4/26/2025Price change$881,000-2%$195/sqft
    Source: GAMLS #10477505 Report a problem
    3/20/2025Listed for sale$899,000+76.4%$199/sqft
    Source: GAMLS #10477505 Report a problem
    4/23/2015Sold$509,500-7.3%$113/sqft
    Source: FMLS GA #5502892 Report a problem
    4/23/2015Pending sale$549,900$121/sqft
    Source: Keller Williams - Atlanta - Cherokee #5265216 Report a problem
    4/23/2015Price change$549,900+4.7%$121/sqft
    Source: Keller Williams - Atlanta - Cherokee #5265216 Report a problem
    4/8/2015Pending sale$525,000$116/sqft
    Source: KELLER WILLIAMS REALTY PARTNERS #5502892 Report a problem
    4/8/2015Price change$525,000-4.5%$116/sqft
    Source: KELLER WILLIAMS REALTY PARTNERS #5502892 Report a problem
    4/3/2015Pending sale$549,900$121/sqft
    Source: Keller Williams - Atlanta - Cherokee #5265216 Report a problem
    3/4/2015Price change$549,900-3.5%$121/sqft
    Source: Keller Williams - Atlanta - Woodstock #5265216 Report a problem
    6/14/2014Price change$569,900-1.7%$126/sqft
    Source: Atlanta Fine Homes Sotheby's International Realty #5265216 Report a problem
    5/18/2014Listed for sale$579,900+3.4%$128/sqft
    Source: Atlanta Fine Homes Sotheby's International Realty #5265216 Report a problem
    9/19/2006Sold$560,800$124/sqft
    Source: Public Record Report a problem

    Public tax history

    YearProperty taxesTax assessment
    2025$1,725 -43%$306,960 +12.3%
    2024$3,027 +6.9%$273,240 +6%
    2023$2,832 +16.8%$257,800 +14.3%
    2022$2,425 +7.3%$225,600 +11.8%
    2021$2,260 +4.6%$201,720 +3.3%
    2020$2,159 -0.3%$195,360 +1%
    2019$2,166 +5.4%$193,440 -57.9%
    2018$2,055 +1.1%$459,200 +2.9%
    2017$2,033 -60.7%$446,200 -1.9%
    2016$5,168 $454,800 +6.3%
    2015$5,168 +11.6%$428,000 +8.9%
    2014$4,630 -1.8%$392,900 -0.2%
    2013$4,714 +0.5%$393,500 +0.8%
    2012$4,691 +3.2%$390,300 +0.4%
    2011$4,545 -6.7%$388,700 +126.6%
    2010$4,871 -2.7%$171,520 -8.2%
    2009$5,007 -4.6%$186,800 -6.7%
    2008$5,249 -4.7%$200,160 -4.6%
    2007$5,508 +939.4%$209,840 +949.2%
    2006$530 $20,000

    Find assessor info on the county website

    Neighborhood: 30115

    Nearby schools

    GreatSchools rating
    Schools provided by the listing agent
    • Elementary: Macedonia
    • Middle: Creekland - Cherokee
    • High: Creekview

    Source: FMLS GA. This data may not be complete. We recommend contacting the local school district to confirm school assignments for this home.

    Get a cash offer in 3 minutes
    Find out how much your home could sell for in as little as 3 minutes with a no-obligation cash offer.
    Estimated market value
    $885,900
    Get a cash offer in 3 minutes
    Find out how much your home could sell for in as little as 3 minutes with a no-obligation cash offer.
    Estimated market value
    $885,900