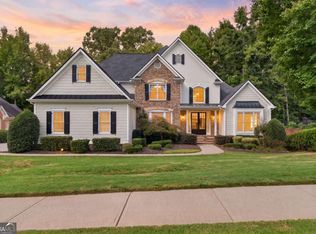
Welcome to an exceptional five-bedroom, five-and-a-half-bath residence overlooking the Iron Horse Golf Club in the prestigious gated community of Crooked Creek in Milton. Thoughtfully designed for refined living and effortless entertaining, this remarkable home blends timeless elegance with modern updates and resort-style outdoor living. The main level flows effortlessly to a private saltwater pool and beautifully appointed outdoor living area, complete with a fireplace overlooking the golf course—creating an ideal setting for relaxing, entertaining, and enjoying spectacular views. The home's elegant hardcoat stucco exterior, fresh interior and exterior paint, and impressive curb appeal make a striking first impression. The main-level primary suite offers a private retreat, featuring custom-designed closets and a beautifully renovated spa-inspired bath with a freestanding soaking tub, frameless glass shower and heated bathroom floors. A private office with French doors provides a quiet and sophisticated workspace, while refinished hardwood floors extend throughout the main level. At the heart of the home, the gourmet kitchen is designed for both everyday living and entertaining, featuring Sub-Zero refrigeration, Wolf appliances, an oversized island, and a spacious breakfast bar. The adjoining keeping room, accented by a stacked-stone gas fireplace, provides a warm and inviting gathering space. Upstairs, three generously sized bedrooms each feature en-suite baths, along with a versatile bonus area ideal for movie nights, television viewing, or additional lounge space. The finished terrace level expands the home's living and entertaining possibilities with a stylish bar area, private bedroom and full bath, plus flexible space ideal for a home gym, media room, recreation room, or guest retreat. Additional highlights include a three-car garage with granite flooring, newer roof, new carpet upstairs, refinished hardwoods, fresh paint inside and out, and upgraded electrical infrastructure ready for a whole-house generator. Residents of Crooked Creek enjoy an impressive collection of resort-style amenities, including a 24-hour gated entrance, direct access to the golf course, 10 tennis courts, four pickleball courts, basketball court, junior Olympic pool, splash pad, waterslide, and playground. Ideally positioned near Avalon and Halcyon, this exceptional residence offers convenient access to premier shopping, dining, entertainment, and highly regarded schools. With its commanding golf course setting, sophisticated interiors, expansive finished living space, and outstanding community amenities, this Crooked Creek residence represents an extraordinary opportunity to experience an elevated lifestyle in one of Milton/Alpharetta's most sought-after communities.
Active
Price cut: $75K (9/16)
$1,325,000
370 Majestic Cv, Milton, GA 30004
5beds
7,617sqft
Single Family Residence, Residential
Built in 2000
0.44 Acres Lot
$1,293,500 Zestimate®
$174/sqft
$1,043/mo HOA
What's special
Commanding golf course settingSophisticated interiorsOversized islandNewer roofElegant hardcoat stucco exteriorPrivate saltwater poolWolf appliances
- 50 days
- 970
- 79
Likely to sell faster than
Zillow last checked:
Listing updated:
Listed by:
CHARLCIE FOREHAND,
Atlanta Fine Homes Sotheby's International 678-613-4422,
Morgan Forehand,
Atlanta Fine Homes Sotheby's International
Source: FMLS GA,MLS#: 7821744
Facts & features
Interior
Bedrooms & bathrooms
- Bedrooms: 5
- Bathrooms: 6
- Full bathrooms: 5
- 1/2 bathrooms: 1
- Main level bathrooms: 1
- Main level bedrooms: 1
Rooms
- Room types: Basement, Exercise Room, Game Room, Media Room, Office
Primary bedroom
- Features: Master on Main
- Level: Master on Main
Bedroom
- Features: Master on Main
Primary bathroom
- Features: Double Vanity, Separate Tub/Shower
Dining room
- Features: Butlers Pantry, Seats 12+
Kitchen
- Features: Breakfast Bar, Breakfast Room, Cabinets Stain, Eat-in Kitchen, Keeping Room, Kitchen Island, Pantry Walk-In, Stone Counters, View to Family Room
Heating
- Central, Forced Air
Cooling
- Ceiling Fan(s), Central Air
Appliances
- Included: Dishwasher, Double Oven, Gas Cooktop, Gas Water Heater, Microwave, Refrigerator
- Laundry: Laundry Room, Main Level, Sink
Features
- Bookcases, Crown Molding, Double Vanity, Entrance Foyer 2 Story
- Flooring: Carpet, Ceramic Tile, Hardwood
- Windows: Double Pane Windows, Insulated Windows
- Basement: Daylight,Exterior Entry,Finished,Finished Bath,Interior Entry,Walk-Out Access
- Number of fireplaces: 3
- Fireplace features: Gas Log, Gas Starter, Great Room, Keeping Room, Outside, Stone
- Common walls with other units/homes: No Common Walls
Interior area
- Total structure area: 7,617
- Total interior livable area: 7,617 sqft
- Finished area above ground: 4,617
- Finished area below ground: 2,070
Video & virtual tour
Property
Parking
- Total spaces: 3
- Parking features: Attached, Driveway, Garage, Garage Door Opener, Garage Faces Side, Kitchen Level
- Attached garage spaces: 3
- Has uncovered spaces: Yes
Accessibility
- Accessibility features: None
Features
- Levels: Three Or More
- Patio & porch: Front Porch, Patio, Side Porch
- Exterior features: Gas Grill, Lighting, Private Yard, No Dock
- Pool features: Fenced, Gunite, Heated, In Ground, Salt Water
- Spa features: None
- Fencing: Back Yard,Fenced
- Has view: Yes
- View description: Golf Course, Pool, Trees/Woods
- Waterfront features: None
- Body of water: None
Lot
- Size: 0.44 Acres
- Features: Back Yard, Front Yard, Landscaped, Sprinklers In Front, Sprinklers In Rear
Details
- Additional structures: Other
- Parcel number: 22 537006132000
- Other equipment: Home Theater, Irrigation Equipment
- Horse amenities: None
Construction
Type & style
- Home type: SingleFamily
- Architectural style: Traditional
- Property subtype: Single Family Residence, Residential
Materials
- Stucco
- Roof: Composition
Condition
- Resale
- New construction: No
- Year built: 2000
Utilities & green energy
- Electric: None
- Sewer: Public Sewer
- Water: Public
- Utilities for property: Cable Available, Electricity Available, Natural Gas Available, Phone Available, Sewer Available, Underground Utilities, Water Available
Green energy
- Energy efficient items: Appliances, HVAC
- Energy generation: None
Community & HOA
Community
- Features: Clubhouse, Fitness Center, Gated, Homeowners Assoc, Near Schools, Near Shopping, Pickleball, Playground, Pool, Street Lights, Swim Team, Tennis Court(s)
- Security: Fire Alarm, Security Gate, Security Guard, Security System Owned, Smoke Detector(s)
- Subdivision: Crooked Creek
HOA
- Has HOA: Yes
- Services included: Maintenance Grounds, Reserve Fund, Security, Swim, Tennis
- HOA fee: $3,130 quarterly
Location
- Region: Milton
Financial & listing details
- Price per square foot: $174/sqft
- Tax assessed value: $1,339,100
- Annual tax amount: $7,045
- Date on market: 8/20/2026
- Cumulative days on market: 50 days
- Listing terms: Cash,Conventional,FHA,VA Loan
- Electric utility on property: Yes
- Road surface type: Asphalt
Estimated market value
$1,293,500
$1.23M - $1.36M
$6,186/mo
Price history
| Date | Event | Price |
|---|---|---|
| 9/16/2026 | Price change | $1,325,000-5.4%$174/sqft |
Source:  FMLS GA #7821744 Report a problem FMLS GA #7821744 Report a problem | ||
| 8/20/2026 | Listed for sale | $1,400,000+79.5%$184/sqft |
Source: FMLS GA #7821744 Report a problem | ||
| 8/8/2013 | Sold | $780,000-0.6%$102/sqft |
Source:  FMLS GA #5153414 Report a problem FMLS GA #5153414 Report a problem | ||
| 6/26/2013 | Price change | $785,000-3.1%$103/sqft |
Source: Prudential Georgia Realty-400 North #5153414 Report a problem | ||
| 5/31/2013 | Listed for sale | $809,900+49.3%$106/sqft |
Source: Prudential Georgia Realty-400 North #5153414 Report a problem | ||
| 6/11/2001 | Sold | $542,500$71/sqft |
Source: Public Record Report a problem | ||
Public tax history
| Year | Property taxes | Tax assessment |
|---|---|---|
| 2025 | $7,045 +3.1% | $535,640 +8.2% |
| 2024 | $6,834 +10.9% | $495,080 +23.1% |
| 2023 | $6,164 -4.4% | $402,280 +23.4% |
| 2022 | $6,450 +0.2% | $326,000 +22.2% |
| 2021 | $6,435 -16.8% | $266,800 -2.7% |
| 2020 | $7,736 -4.6% | $274,080 +1.8% |
| 2019 | $8,109 | $269,240 +2.4% |
| 2018 | $8,109 | $262,920 +14.9% |
| 2017 | $8,109 +9.4% | $228,920 |
| 2016 | $7,411 +0.6% | $228,920 |
| 2015 | $7,368 +11.2% | $228,920 |
| 2014 | $6,626 | $228,920 |
| 2013 | -- | $228,920 |
| 2012 | $6,351 | $228,920 -5% |
| 2011 | -- | $241,080 |
| 2010 | $6,650 +1.7% | $241,080 -1.5% |
| 2009 | $6,537 | $244,760 -7.1% |
| 2008 | -- | $263,560 -0.1% |
| 2007 | $6,729 | $263,800 +16% |
| 2005 | -- | $227,320 +3.8% |
| 2004 | $6,945 +2.1% | $218,960 +3.9% |
| 2003 | $6,805 -0.9% | $210,720 +2.7% |
| 2002 | $6,867 | $205,120 |
Find assessor info on the county website
Monthly payment
Est. payment
Payment breakdown
Explore the cost of this home by adjusting the details. Changes won't be saved.Climate risks
Neighborhood: 30004
Nearby schools
Schools provided by the listing agent
- Elementary: Cogburn Woods
- Middle: Hopewell
- High: Cambridge
Source: FMLS GA. This data may not be complete. We recommend contacting the local school district to confirm school assignments for this home.


Similar homes
- $1,325,0005 bd6 ba6.9k sqft345 Majestic Cv, Milton, GA 30004Active
 MLS ID #10867902, Bradley Poole, Compass. GAMLS
 - $1,295,0005 bd6 ba6.4k sqft555 Treyburn Vw, Milton, GA 30004For Sale

 MLS ID #7850993, Becky Suid, Armont Real Estate. FMLS GA
 - $--5 bd6 ba4.3k sqft1153 Bream Dr, Milton, GA 30004Auction
 Auction.com 2
 - $1,800,0006 bd8 ba7.4k sqft15345 Little Stone Way, Milton, GA 30004ActiveMLS ID #10870238, Atlanta Property Professionals, Keller Williams Realty Consultants. GAMLS
- $1,459,0006 bd6 ba8.4k sqft16054 Inverness Trl, Milton, GA 30004ActiveMLS ID #10850871, Gina Sharma Team, Keller Williams Realty North Atlanta. GAMLS
- $1,300,0005 bd6 ba5k sqft720 Barberry Dr, Milton, GA 30004ActiveMLS ID #10841272, Tanya Pickens, Opendoor Brokerage. GAMLS
- $1,195,0006 bd5 ba4.4k sqft565 Greenview Ter, Milton, GA 30004Active Under ContractMLS ID #10838183, Carl Childers, Keller Williams Realty Atl. Partners. GAMLS
- $1,150,0006 bd5 ba5k sqft14530 Creek Club Dr, Milton, GA 30004ActiveMLS ID #10837797, Nancy Gilfillan, Keller Williams Realty First Atlanta. GAMLS
- $1,499,9005 bd6 ba5.3k sqft14627 Timber Pt, Milton, GA 30004ActiveMLS ID #10857319, Susan Jasper, The Rezerve. GAMLS
- $1,195,0005 bd5 ba5.3k sqft3375 Wolf Willow Close, Milton, GA 30004For SaleMLS ID #7822837, Nancy Anderson, Atlanta Fine Homes Sotheby's International. FMLS GA
- $1,200,0006 bd6 ba5.3k sqft755 Bethany Green Ct, Milton, GA 30004ActiveMLS ID #10858057, Steven Parker, Keller Williams Realty First Atlanta. GAMLS
- $1,349,9005 bd6 ba5.2k sqft1695 Windsor Cv, Milton, GA 30004ActiveMLS ID #10834666, Kateryna Sopizhenko, K23 Realty. GAMLS
- $1,475,0004 bd5 ba4.7k sqft15885 Thompson Rd, Milton, GA 30004ActiveMLS ID #10823759, Sara Sloan, Keller Williams Realty Consultants. GAMLS
- $1,545,0005 bd6 ba6.3k sqft103 Dover Rd, Milton, GA 30004For SaleMLS ID #7843951, Meg Frank, Atlanta Fine Homes Sotheby's International. FMLS GA
- $1,615,0005 bd5 ba6.4k sqft775 Champions Club Dr, Milton, GA 30004ActiveMLS ID #10816462, Bradley Poole, Compass. GAMLS
- $1,275,0006 bd5 ba5.2k sqft1856 Heritage Pass, Milton, GA 30004ActiveMLS ID #10842266, Brooke Elias, Keller Williams Realty PeachtreeRoad. GAMLS
- $1,560,0006 bd6 ba7k sqft7559 Bates Dr, Alpharetta, GA 30004For SaleMLS ID #7837434, Melissa Hartley, Peachtree Town & Country. FMLS GA
- $1,550,0005 bd5 ba7.2k sqft190 Oakhurst Leaf Dr, Milton, GA 30004ActiveMLS ID #10855470, Nicholas LaMonte, Ansley RE | Christie's Int'l RE. GAMLS
- $1,599,0006 bd7 ba5.5k sqft14695 Timber Point, Milton, GA 30004ActiveMLS ID #10828343, Robin S Oakley, Century 21 Results. GAMLS
- $899,9004 bd4 ba4.1k sqft360 Coach House Ln, Milton, GA 30004ActiveMLS ID #10867044, Michelle L Healy, Atlanta Communities. GAMLS
