Fully Updated Milton Luxury Home with Two Primary Suites & Dream Backyard! Space, style, and exceptional attention to detail come together in this beautifully updated Milton home, featuring two primary suites and over $250,000 in improvements within the last three years. The owners have thoughtfully updated and cared for every inch of this property. The main and upper levels feature new flooring, fresh light-filled interior paint, and custom shutters throughout. The main level showcases 11+ foot ceilings, extensive trim and molding, coffered ceilings, and three fireplaces-in the family room, the kitchen keeping room, and the upstairs primary suite. The heart of the home is the true gourmet kitchen, featuring a Viking 48-inch range, an oversized island with a prep sink, farmhouse sink, pot filler, and abundant cabinetry, including a dedicated bar/coffee station with an ice maker. The main level also offers a private office and a second primary suite with a walk-in closet and a beautifully updated bath. Upstairs, the luxurious primary suite includes a spacious sitting room and an expansive walk-in closet with custom built-ins. Every additional upstairs bedroom features its own en-suite bath, walk-in closet, and custom built-ins. A generous bonus room with closets provides the perfect space for a children's playroom, homework area, or additional flex space. The finished terrace level extends the living space with a bar, family room, movie room, workout room, and full bath-ideal for entertaining, guests, or multigenerational living. Outside, this is the Milton backyard buyers dream about. The exterior has been freshly painted, and the property offers both a three-car attached garage, and a two-car detached garage. The enormous, fenced backyard features a covered patio, deck, and expansive grassy area. More than 50 trees were recently removed to create this exceptional outdoor space. Additional improvements and features include a whole-house water filtration system, HVAC systems with service agreements, and a recently inspected and cleaned septic system. Exceptional updates, incredible space, luxury finishes, and a backyard that is truly hard to find-this Milton home is ready to impress.
Active
$1,800,000
15345 Little Stone Way, Milton, GA 30004
6beds
7,485sqft
Single Family Residence
Built in 2003
1 Acres Lot
$1,719,500 Zestimate®
$240/sqft
$142/mo HOA
What's special
Two-car detached garageThree-car attached garagePrivate officeCustom shutters throughoutFresh light-filled interior paintCovered patioExtensive trim and molding
- 9 days
- 1,329
- 60
Likely to sell faster than
Zillow last checked:
Listing updated:
Listed by:
Atlanta Property Professionals 404-348-0900,
Keller Williams Realty Consultants,
Debra Bloomfield 772-631-3124,
Keller Williams Realty Consultants
Source: GAMLS,MLS#: 10870238
Facts & features
Interior
Bedrooms & bathrooms
- Bedrooms: 6
- Bathrooms: 8
- Full bathrooms: 7
- 1/2 bathrooms: 1
- Main level bathrooms: 1
- Main level bedrooms: 1
Rooms
- Room types: Bonus Room, Exercise Room, Family Room, Foyer, Keeping Room, Laundry, Media Room, Office
Dining room
- Features: Seats 12+, Separate Room
Kitchen
- Features: Breakfast Bar, Breakfast Room, Kitchen Island
Heating
- Central
Cooling
- Ceiling Fan(s), Central Air
Appliances
- Included: Dishwasher, Disposal, Dryer, Microwave, Oven/Range (Combo), Refrigerator, Trash Compactor, Washer
- Laundry: Upper Level
Features
- Double Vanity, In-Law Floorplan, Tray Ceiling(s), Walk-In Closet(s), Wet Bar
- Flooring: Vinyl
- Basement: Bath Finished,Daylight,Exterior Entry,Finished,Full
- Number of fireplaces: 3
- Fireplace features: Family Room, Gas Starter, Master Bedroom, Other
- Common walls with other units/homes: No Common Walls
Interior area
- Total structure area: 7,485
- Total interior livable area: 7,485 sqft
- Finished area above ground: 5,485
- Finished area below ground: 2,000
Property
Parking
- Total spaces: 5
- Parking features: Attached, Garage, Garage Door Opener, Kitchen Level
- Has attached garage: Yes
Features
- Levels: Two
- Stories: 2
- Patio & porch: Patio, Porch
- Fencing: Fenced,Wood
- Body of water: None
Lot
- Size: 1 Acres
- Features: Other
Details
- Additional structures: Second Garage
- Parcel number: 22 535004700414
Construction
Type & style
- Home type: SingleFamily
- Architectural style: Brick 4 Side,Traditional
- Property subtype: Single Family Residence
Materials
- Brick
- Roof: Composition
Condition
- Resale
- New construction: No
- Year built: 2003
Utilities & green energy
- Sewer: Septic Tank
- Water: Public
- Utilities for property: Cable Available, Electricity Available, High Speed Internet, Natural Gas Available, Phone Available, Underground Utilities, Water Available
Community & HOA
Community
- Features: Park, Pool, Street Lights, Tennis Court(s)
- Subdivision: Stonehedge
HOA
- Has HOA: Yes
- Services included: Swimming, Tennis
- HOA fee: $1,700 annually
Location
- Region: Milton
Financial & listing details
- Price per square foot: $240/sqft
- Tax assessed value: $819,400
- Annual tax amount: $7,509
- Date on market: 10/9/2026
- Cumulative days on market: 10 days
- Listing agreement: Exclusive Agency
- Electric utility on property: Yes
Estimated market value
$1,719,500
$1.63M - $1.81M
$5,427/mo
Price history
| Date | Event | Price |
|---|---|---|
| 10/9/2026 | Listed for sale | $1,800,000+30.4%$240/sqft |
Source:  FMLS GA #7845802 Report a problem | ||
| 5/11/2022 | Sold | $1,380,000+10.4%$184/sqft |
Source: FMLS GA #7024285 Report a problem | ||
| 4/3/2022 | Pending sale | $1,250,000$167/sqft |
Source: FMLS GA #7024285 Report a problem | ||
| 3/31/2022 | Listed for sale | $1,250,000+113.4%$167/sqft |
Source: FMLS GA #7024285 Report a problem | ||
| 6/24/2004 | Sold | $585,700$78/sqft |
Source: Public Record Report a problem | ||
Public tax history
| Year | Property taxes | Tax assessment |
|---|---|---|
| 2025 | $7,509 +3% | $327,760 0% |
| 2024 | $7,291 +10.1% | $327,920 |
| 2023 | $6,623 -6.9% | $327,920 +16.3% |
| 2022 | $7,117 +0.1% | $281,920 +3% |
| 2021 | $7,111 -6.9% | $273,720 +1.2% |
| 2020 | $7,635 -20.7% | $270,480 -12.4% |
| 2019 | $9,622 | $308,880 +2.4% |
| 2018 | $9,622 | $301,600 +14.5% |
| 2017 | $9,622 +12% | $263,360 |
| 2016 | $8,590 +0.6% | $263,360 |
| 2015 | $8,540 +33.8% | $263,360 +19.2% |
| 2014 | $6,381 +4.7% | $220,920 |
| 2013 | $6,092 -0.4% | $220,920 |
| 2012 | $6,117 | $220,920 |
| 2011 | -- | $220,920 |
| 2010 | $6,119 | $220,920 -10.9% |
| 2009 | -- | $248,080 |
| 2008 | -- | $248,080 0% |
| 2007 | $6,696 | $248,200 +0.6% |
| 2005 | -- | $246,640 |
Find assessor info on the county website
Monthly payment
Est. payment
Payment breakdown
Explore the cost of this home by adjusting the details. Changes won't be saved.Climate risks
Neighborhood: 30004
Nearby schools
Schools provided by the listing agent
- Elementary: Summit Hill
- Middle: Hopewell
- High: Cambridge
Source: GAMLS. This data may not be complete. We recommend contacting the local school district to confirm school assignments for this home.
- $1,230,8006 bd6 ba7.6k sqft15355 Little Stone Way, Milton, GA 30004Off Market
- $1,558,6006 bd8 ba7.7k sqft15335 Little Stone Way, Milton, GA 30004Off Market

- $1,677,4006 bd6 ba6.6k sqft15340 Little Stone Way, Milton, GA 30004Off Market

- $1,202,9006 bd6 ba5.7k sqft15380 Little Stone Way, Milton, GA 30004Off Market

Similar homes
- $1,749,0006 bd7 ba8.6k sqft15420 Little Stone Way, Milton, GA 30004Active
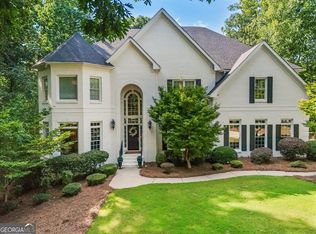
 MLS ID #10841845, Gianna Whisler-Amneteg, Ansley RE|Christie's Int'l RE. GAMLS
- $1,825,0006 bd7 ba8.3k sqft125 Tolhouse Ct, Milton, GA 30004For Sale
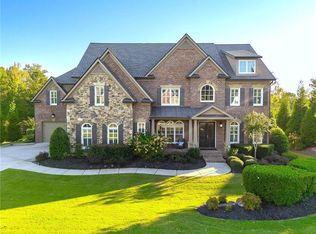
 MLS ID #7853650, Bonnie Smith, Atlanta Fine Homes Sotheby's International. FMLS GA
- $1,780,0006 bd7 ba7.3k sqft15859 Winterfield Way, Milton, GA 30004Active
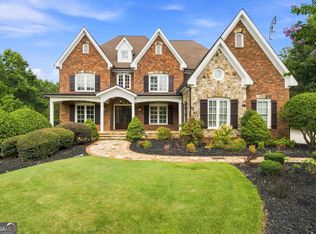 MLS ID #10838884, Monica Blackwell, Keller Williams Realty Atl. Partners. GAMLS
- $1,790,0007 bd8 ba7.8k sqft14955 Thompson Rd, Milton, GA 30004Active
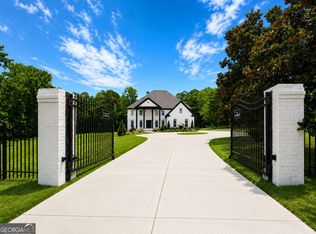 MLS ID #10799117, Kaylee D Bellamy, Atlanta Communities. GAMLS
- $1,615,0005 bd5 ba6.4k sqft775 Champions Club Dr, Milton, GA 30004ActiveMLS ID #10816462, Bradley Poole, Compass. GAMLS
- $1,950,0007 bd8 ba8.6k sqft15945 Meadow King Way, Milton, GA 30004ActiveMLS ID #10847560, Shawna A Rickards, BHHS Georgia Properties. GAMLS
- $1,975,0006 bd7 ba7.1k sqft2730 Manor Bridge Dr, Milton, GA 30004ActiveMLS ID #10808432, Lisa A Lee, Trust Realty, LLC. GAMLS
- $1,480,0006 bd6 ba6.3k sqft14640 Timber Point, Milton, GA 30004For SaleMLS ID #7851070, Camille Lialios, Atlanta Fine Homes Sotheby's International. FMLS GA
- $1,350,0006 bd7 ba6.2k sqft1051 Fieldstone Trl, Milton, GA 30004For SaleMLS ID #7847167, JENNY DOYLE, Atlanta Fine Homes Sotheby's International. FMLS GA
- $1,875,0005 bd5 ba6.3k sqft15895 Henderson Rd, Milton, GA 30004Active Under ContractMLS ID #10845475, Carl Childers, Keller Williams Realty Atl. Partners. GAMLS
- $1,599,0006 bd7 ba5.5k sqft14695 Timber Point, Milton, GA 30004Active Under ContractMLS ID #10828343, Robin S Oakley, Century 21 Results. GAMLS
- $1,950,0006 bd8 ba7.2k sqft2385 Hopewell Plantation Dr, Milton, GA 30004For SaleMLS ID #7800221, James Vincent, Goliath Real Estate. FMLS GA
- $1,325,0005 bd6 ba6.9k sqft345 Majestic Cv, Milton, GA 30004ActiveMLS ID #10867902, Bradley Poole, Compass. GAMLS
- $1,475,0004 bd5 ba4.7k sqft15885 Thompson Rd, Milton, GA 30004ActiveMLS ID #10823759, Sara Sloan, Keller Williams Realty Consultants. GAMLS
- $1,699,0006 bd8 ba7.1k sqft900 Treyburn Run, Milton, GA 30004ActiveMLS ID #10775968, Tanya Pickens, Opendoor Brokerage. GAMLS
- $1,499,9996 bd5 ba5.4k sqft5475 Summit Oak Dr, Milton, GA 30004ActiveMLS ID #10870691, Osmara Martinez, Keller Williams Community Partners. GAMLS
- $2,199,9006 bd8 ba7.7k sqft15884 Meadow King Ct, Milton, GA 30004ActiveMLS ID #10806732, Susan Feddersen, BHHS Georgia Properties. GAMLS
- $1,499,9005 bd6 ba5.3k sqft14627 Timber Pt, Milton, GA 30004ActiveMLS ID #10857319, Susan Jasper, The Rezerve. GAMLS
- $1,459,0006 bd6 ba8.4k sqft16054 Inverness Trl, Milton, GA 30004ActiveMLS ID #10850871, Gina Sharma Team, Keller Williams Realty North Atlanta. GAMLS
