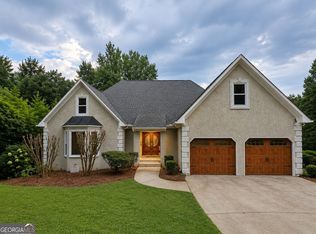
Nestled on a quiet cul-de-sac lot backing to acres of private woods, this beautifully updated luxury residence offers the perfect blend of elegance, comfort, and resort-style living in the highly sought-after Towne Lake East golf community. Residents enjoy premier amenities including golf, tennis courts, swimming pools, and a clubhouse lifestyle. Freshly revitalized for today's buyer, the home features a newly painted interior throughout, brand-new carpet, a new roof, updated designer mirrors, modern light fixtures, upgraded faucets, and enhanced hardware in the kitchen and bathrooms - creating a move-in ready experience with timeless style. The stately exterior showcases classic stone and stucco architecture, dramatic arched windows, lush landscaping, and a sweeping curved driveway leading to dual garages. Inside, soaring vaulted ceilings, expansive windows, and a stunning floor-to-ceiling stone fireplace create warm yet grand living spaces ideal for both everyday living and entertaining. The gourmet kitchen is designed to impress with granite countertops, white cabinetry, stainless steel appliances, double ovens, and a built-in desk area. Formal and casual dining spaces overlook the private backyard retreat and outdoor entertaining areas. The spacious primary suite and additional bedrooms provide peaceful retreats with soft neutral finishes and abundant natural light. Spa-inspired bathrooms feature double vanities, soaking tubs, glass-enclosed showers, and elegant updated finishes throughout. The finished basement offers exceptional flexibility, including a large main room that is pre-wired to accommodate a home theater setup - perfect for movie nights, gaming, or creating the ultimate entertainment space. The basement also features a lounge area complete with a bar, creating the perfect setting for entertaining guests, hosting gatherings, or enjoying poolside parties with easy access to the outdoor living areas. The home is additionally wired for speakers in the family room, basement bar area, and garage, providing seamless audio throughout key entertaining spaces. A dedicated home fitness room adds even more functionality, complete with mirrored walls and space for cardio and strength equipment. Step outside to your own backyard oasis featuring a sparkling swimming pool, elevated spa, multiple patios for lounging and dining, and a basketball hoop for added recreation. Mature trees and professionally landscaped surroundings provide exceptional privacy and year-round beauty. Priced to sell even with the extensive recent enhancements and upgrades, this exceptional property still offers plenty of opportunity for a new owner to personalize and add their own design touches. This remarkable home combines luxury upgrades, functional living spaces, and incredible outdoor amenities in one of Towne Lake's most desirable communities.
Active
Price cut: $19K (8/23)
$720,000
802 Eastside Point, Woodstock, GA 30189
6beds
5,110sqft
Single Family Residence
Built in 1994
0.67 Acres Lot
$713,800 Zestimate®
$141/sqft
$78/mo HOA
What's special
Finished basementElegant updated finishesBasketball hoopProfessionally landscaped surroundingsElevated spaSpacious primary suiteLush landscaping
- 110 days
- 1,608
- 136
Zillow last checked:
Listing updated:
Listed by:
Susan H Ayers 678-344-1600,
Clickit Realty Inc.
Source: GAMLS,MLS#: 10762753
Facts & features
Interior
Bedrooms & bathrooms
- Bedrooms: 6
- Bathrooms: 5
- Full bathrooms: 5
- Main level bathrooms: 1
- Main level bedrooms: 1
Rooms
- Room types: Exercise Room, Great Room, Laundry, Loft
Kitchen
- Features: Breakfast Area, Breakfast Room, Kitchen Island
Heating
- Central, Forced Air, Natural Gas
Cooling
- Ceiling Fan(s), Central Air, Whole House Fan
Appliances
- Included: Dishwasher, Disposal, Double Oven, Microwave
- Laundry: Other
Features
- High Ceilings, Tray Ceiling(s), Walk-In Closet(s), Wet Bar
- Flooring: Carpet, Hardwood, Tile
- Windows: Double Pane Windows
- Basement: Bath Finished,Daylight,Finished,Full,Interior Entry
- Attic: Pull Down Stairs
- Number of fireplaces: 1
- Common walls with other units/homes: No Common Walls
Interior area
- Total structure area: 5,110
- Total interior livable area: 5,110 sqft
- Finished area above ground: 3,410
- Finished area below ground: 1,700
Video & virtual tour
Property
Parking
- Total spaces: 2
- Parking features: Garage, Garage Door Opener, Kitchen Level
- Has garage: Yes
Features
- Levels: Three Or More
- Stories: 3
- Patio & porch: Deck
- Has private pool: Yes
- Pool features: Heated, In Ground
- Fencing: Back Yard
- Body of water: None
Lot
- Size: 0.67 Acres
- Features: Cul-De-Sac
- Residential vegetation: Wooded
Details
- Parcel number: 15N11E 026
Construction
Type & style
- Home type: SingleFamily
- Architectural style: Traditional
- Property subtype: Single Family Residence
Materials
- Other, Stucco
- Roof: Composition
Condition
- Resale
- New construction: No
- Year built: 1994
Details
- Warranty included: Yes
Utilities & green energy
- Electric: 220 Volts
- Sewer: Public Sewer
- Water: Public
- Utilities for property: Cable Available, Electricity Available, High Speed Internet, Natural Gas Available, Phone Available, Sewer Available, Underground Utilities, Water Available
Community & HOA
Community
- Features: Clubhouse, Fitness Center, Golf, Playground, Pool, Sidewalks, Street Lights, Tennis Court(s), Near Shopping
- Security: Security System, Smoke Detector(s)
- Subdivision: Towne Lake East
HOA
- Has HOA: Yes
- Services included: Other
- HOA fee: $937 annually
Location
- Region: Woodstock
Financial & listing details
- Price per square foot: $141/sqft
- Tax assessed value: $670,980
- Annual tax amount: $1,667
- Date on market: 5/12/2026
- Cumulative days on market: 111 days
- Listing agreement: Exclusive Right To Sell
- Listing terms: Cash,Conventional,FHA,VA Loan
- Electric utility on property: Yes
Estimated market value
$713,800
$678,000 - $749,000
$5,435/mo
Price history
| Date | Event | Price |
|---|---|---|
| 8/23/2026 | Price change | $720,000-2.6%$141/sqft |
Source:  GAMLS #10762753 Report a problem GAMLS #10762753 Report a problem | ||
| 8/12/2026 | Price change | $739,000-0.1%$145/sqft |
Source: GAMLS #10762753 Report a problem | ||
| 6/15/2026 | Price change | $740,000-1.3%$145/sqft |
Source: GAMLS #10762753 Report a problem | ||
| 5/12/2026 | Listed for sale | $750,000-9.1%$147/sqft |
Source:  FMLS GA #7769293 Report a problem FMLS GA #7769293 Report a problem | ||
| 4/1/2026 | Listing removed | $824,900$161/sqft |
Source: GAMLS #10683955 Report a problem | ||
| 3/16/2026 | Price change | $824,900-2.8%$161/sqft |
Source: GAMLS #10683955 Report a problem | ||
| 2/3/2026 | Listed for sale | $849,000+104.1%$166/sqft |
Source: FMLS GA #7713363 Report a problem | ||
| 2/28/2017 | Sold | $416,000-11.3%$81/sqft |
Source:  FMLS GA #5725328 Report a problem FMLS GA #5725328 Report a problem | ||
| 1/24/2017 | Pending sale | $469,000$92/sqft |
Source: BHHS Georgia Properties-Towne Lake #5725328 Report a problem | ||
| 1/7/2017 | Price change | $469,000-1.2%$92/sqft |
Source: BHHS Georgia Properties-Towne Lake #5725328 Report a problem | ||
| 9/19/2016 | Price change | $474,900-2.6%$93/sqft |
Source: BHHS Georgia Properties-Towne Lake #5725328 Report a problem | ||
| 7/25/2016 | Listed for sale | $487,500+10.8%$95/sqft |
Source: BHHS GEORGIA PROPERTIES #8041750 Report a problem | ||
| 8/15/2003 | Sold | $440,000+59.9%$86/sqft |
Source: Public Record Report a problem | ||
| 12/28/1994 | Sold | $275,200$54/sqft |
Source: Public Record Report a problem | ||
Public tax history
| Year | Property taxes | Tax assessment |
|---|---|---|
| 2025 | $1,667 -37.5% | $268,392 +4.8% |
| 2024 | $2,667 +9.3% | $256,160 +7.1% |
| 2023 | $2,439 +9.9% | $239,288 +10.8% |
| 2022 | $2,220 +20% | $215,896 +17.3% |
| 2021 | $1,850 +13.2% | $183,984 +6.6% |
| 2020 | $1,634 -65.9% | $172,672 +0.7% |
| 2019 | $4,797 -1% | $171,400 -59.5% |
| 2018 | $4,844 +4.9% | $423,600 +4.1% |
| 2017 | $4,616 +1.6% | $406,900 +2.8% |
| 2016 | $4,544 | $396,000 +8.9% |
| 2015 | $4,544 +17.4% | $363,700 +8.8% |
| 2014 | $3,871 +3.6% | $334,300 +5.3% |
| 2013 | $3,735 +8.7% | $317,500 +8.9% |
| 2012 | $3,435 -9.1% | $291,500 -11.3% |
| 2011 | $3,778 +1.7% | $328,700 +147.1% |
| 2010 | $3,714 -7.7% | $133,000 -12.7% |
| 2009 | $4,023 +1.9% | $152,320 -5.2% |
| 2008 | $3,947 -1.3% | $160,640 -1.1% |
| 2007 | $3,997 +4.5% | $162,400 +5.7% |
| 2006 | $3,825 +6.9% | $153,640 +7.2% |
| 2005 | $3,577 | $143,280 -58.2% |
| 2004 | -- | $342,700 +0.9% |
| 2003 | -- | $339,500 +159.1% |
| 2002 | $3,613 +1.6% | $131,040 +3.6% |
| 2001 | $3,555 | $126,520 |
| 2000 | -- | $126,520 +4.8% |
| 1999 | $3,505 | $120,680 |
Find assessor info on the county website
Monthly payment
Est. payment
Payment breakdown
Explore the cost of this home by adjusting the details. Changes won't be saved.Climate risks
Neighborhood: 30189
Nearby schools
Schools provided by the listing agent
- Elementary: Bascomb
- Middle: Booth
- High: Etowah
Source: GAMLS. This data may not be complete. We recommend contacting the local school district to confirm school assignments for this home.
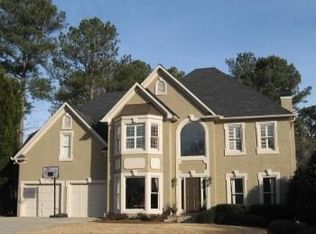
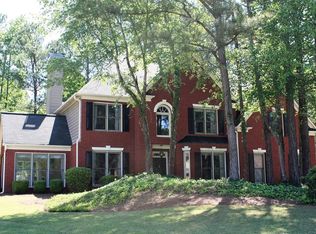
Similar homes
- $750,0005 bd5 ba5.1k sqft2613 Gladstone Ter, Woodstock, GA 30189Active

 MLS ID #10824124, Jason Wilson, Ursula and Associates. GAMLS
 - $674,5005 bd5 ba4.2k sqft1053 Longwood Dr, Woodstock, GA 30189Active
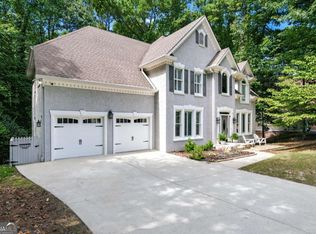 MLS ID #10818543, Christine Frady, GA Realty LLC. GAMLS
 - $785,0007 bd4 ba4.4k sqft5090 Eubanks Rd, Woodstock, GA 30188Active
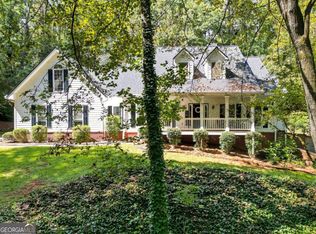 MLS ID #10763651, Zack Bobo, ERA Sunrise Realty. GAMLS
 - $780,0005 bd5 ba5.4k sqft4510 N Slope Cir, Marietta, GA 30066Active
 MLS ID #10835649, Lorrie Thomas, Realty One Group Edge. GAMLS
 - $715,0005 bd5 ba4k sqft321 River Green Ave, Canton, GA 30114ActiveMLS ID #10807748, Courtney Newton, The Rezerve. GAMLS
- $599,9006 bd5 ba5.4k sqft334 Justin Dr, Woodstock, GA 30188ActiveMLS ID #10787266, Lindsey Haas, Keller Williams Realty. GAMLS
- $550,0005 bd4 ba3.8k sqft2013 Castlemaine Cir, Woodstock, GA 30189ActiveMLS ID #10719096, Michael Bradford, NorthGroup Real Estate Inc. GAMLS
- $649,0006 bd4 ba4.1k sqft641 Phlox Way NW, Acworth, GA 30102Active Under ContractMLS ID #10803562, Shawnna Skibicki, Atlanta Communities. GAMLS
- $739,0004 bd5 ba3.7k sqft14170 Old Course Dr, Roswell, GA 30075ActiveMLS ID #10760705, Heather Kromer, Keller Williams Realty Consultants. GAMLS
- $950,0005 bd5 ba5.5k sqft108 Kremer Falls Trce, Canton, GA 30114For Sale
 MLS ID #7797562, JANICE OVERBECK, Keller Williams Realty Atl North. FMLS GA
 - $675,0005 bd5 ba4.6k sqft308 Morning Dew Ct, Canton, GA 30114ActiveMLS ID #10822747, David Wrenn, ERA Foster & Bond. GAMLS
- $649,0004 bd4 ba3.2k sqft1038 Boxwood Ln, Canton, GA 30114ActiveMLS ID #10821719, Melissa Bailey, RE/MAX Town & Country. GAMLS
- $670,0004 bd4 ba2.8k sqft325 Farm Trak, Roswell, GA 30075ActiveMLS ID #10832517, Christin Pulver Coffin, Engel & V?lkers Atlanta. GAMLS
- $650,0004 bd4 ba2.5k sqft133 Sweetwater Creek Trl, Canton, GA 30114ActiveMLS ID #10700704, Cathy Meder, RE/MAX Pure. GAMLS
- $829,9005 bd6 ba5.7k sqft29 Crolley Ln, White, GA 30184ActiveMLS ID #10771960, Jenny K Smith, Keller Williams Northwest. GAMLS
- $774,9004 bd4 ba4.5k sqft315 Derby Ridge Trce, Roswell, GA 30075ActiveMLS ID #10817212, Michelle Frost, Atlanta Communities. GAMLS
- $749,0004 bd5 ba4.5k sqft707 Inverness Way, Canton, GA 30115ActiveMLS ID #10824932, Jeanine Blumer, BHHS Georgia Properties. GAMLS
- $799,9997 bd6 ba5.7k sqft38 Sagemont Ct, Acworth, GA 30101ActiveMLS ID #10829321, Janice Overbeck, Keller Williams Realty Atlanta North. GAMLS
- $689,9005 bd6 ba4.3k sqft5911 Downington Pl NW, Acworth, GA 30101Active Under ContractMLS ID #10820358, Jessica Stepp, Mavis Lane Realty, LLC. GAMLS
- $665,0005 bd3 ba4.1k sqft324 Shade Tree Cir, Woodstock, GA 30188ActiveMLS ID #10709212, Audra Turner, Heartland Real Estate. GAMLS
