Welcome to this luxurious, custom-built, four-sided brick home that offers the perfect blend of elegance, space, and comfort with many seller-selected upgrades in each room. Every inch, in every room, was designed to a plan that was carefully executed. 9ft ceilings on the first and second floor. Crown molding in every single room. With seven spacious bedrooms and five beautifully appointed bathrooms and a half bath, this residence is a testament to meticulous craftsmanship, thoughtful design and continued upgrading. This property is positioned in a cul-de-sac that makes this the perfect home in the perfect location. As you step through the grand entrance, you will be greeted by soaring ceilings, gleaming real oak hardwood floors, intricately crafted wood trim and an abundance of natural light. There is a large, elegant formal dining room with seating for 8 or more. The large kitchen is just a step away with an abundance of pin-point glazed cabinets, stainless-steel appliances, double oven, granite countertops, under-counter lighting and room for culinary enthusiasts and entertaining guests. The spacious family room has 12ft ceilings and features a gas-log fireplace, coffered ceiling, crown molding and offers a seamless transition to the kitchen and the dining room. There is a wonderful guest bedroom/office with a closet near a tiled bath and a laundry room that round out the first floor. Step outside to the deck that overlooks the secret garden and a private, professionally landscaped level backyard with enough room for a pool. This yard is truly private with a sprawling patio, walled garden beds and lush greenery, multiple fig trees, roses, and herbs - an ideal setting for summer gatherings and tranquil relaxation. A six zone sprinkler system keeps this property lush and green. There are two master suites in this home. The primary suite on the main level is spacious and bright and is a true sanctuary featuring a spa-like ensuite with marble floors, dual vanities, a soaking tub, and a separate, low-step tiled shower. Plenty of space for wardrobes with two large walk-in closets. The second master is on the second level and has a wonderful, private ensuite with marble floor bath double vanity, walking-in tiled shower and a soaking tub. The attached walk-in closet to this second master has natural window light and is room enough for all your clothes, dressers and could be used as a proper dressing room. Also, on the second level you'll find three additional well-appointed oversized bedrooms in addition to the second master suite - all with tray ceilings and walk-in closets. Two of the bedrooms have floor to ceiling built in bookcases, an attached Jack and Jill bathroom with upgraded vanity and a wonderful, tiled shower. There is a bedroom with walk-in closet and a full tiled bath at the end of the hall. The upstairs bedrooms all share a large media room that overlooks the back yard. The media room is an upgrade to the plan and has a wall length built in bookcases. The newly finished, walk-out basement is bright and has nine-foot ceilings, fresh paint and new LVP flooring. The space provides endless possibilities extra living space or an in-law suite. There is a full kitchen with beautiful pinpoint glazed cabinetry, brand new appliances and island and a large pantry. There is a living room, exercise room and a large laundry room. There is a spacious, bright bedroom that looks out to the backyard and an oversized full bathroom with a tiled walk-in shower. There is still plenty of storage area with walkout to the back yard. This area has the mechanicals where you will find two 50-gallon water heaters and continuous HW. Located in the highly sought-after Three Branches Community, you'll enjoy the convenience of shopping, dining, and easy access to major commuter routes. Roof was replaced with architectural shingle in 2021 and the HVAC systems were both replaced, one in 2017 and one in 2023.
Closed
Zillow last checked:
Listing updated:
Bought with:
Stacey Wyatt, 337187
eXp Realty
Source: GAMLS,MLS#: 20150417
Price history
| Date | Event | Price |
|---|---|---|
| 11/21/2023 | Sold | $910,000+1.2%$155/sqft |
Source:  GAMLS #20150417 Report a problem GAMLS #20150417 Report a problem | ||
| 10/28/2023 | Pending sale | $899,000$153/sqft |
Source: GAMLS #20150417 Report a problem | ||
| 10/19/2023 | Listed for sale | $899,000+56.5%$153/sqft |
Source:  FMLS GA #7284524 Report a problem FMLS GA #7284524 Report a problem | ||
| 10/8/2007 | Sold | $574,600$98/sqft |
Source: Public Record Report a problem | ||
Nearby homes
- $793,1005 bd5 ba4.8k sqft404 Three Branches Ct, Woodstock, GA 30188Off Market
- $948,9005 bd6 ba5.2k sqft408 Three Branches Ct, Woodstock, GA 30188For Sale
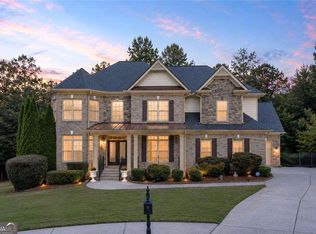
- $798,4006 bd5 ba4.8k sqft402 Three Branches Ct, Woodstock, GA 30188Off Market
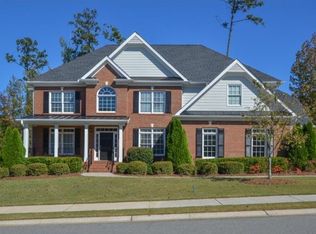
- $751,0005 bd4 ba3.5k sqft411 Three Branches Ct, Woodstock, GA 30188Off Market
Get a cash offer in 3 minutes
Find out how much your home could sell for in as little as 3 minutes with a no-obligation cash offer.
Estimated market value
$974,900
