COMING LAST WEEK IN OCTOBER This is a one-owner estate home. Professional Photos and 3D True Virtual Tour coming after estate sale. The home was custom built in 1990 to exacting standards with attention to finish detail not seen in current construction. Items like 'Windsor Victorian' 6" stain-grade moldings throughout the home. The home has been meticulously maintained and has a really functional floor plan that still is appealing. As you can imagine the home is dated cosmetically but very liveable and would serve a buyer well as an 'update as we go project home.' Off the grand southern front porch is a spacious foyer, and the formal dining room is to the right. Beyond is the center hall and the massive great room with a fireplace. To the right is the huge kitchen with tons of custom cabinets and a large breakfast room overlooking the great room and screened porch. A second foyer opens to the garage and also the expansive laundry center with more cabinets and workspace. Off the main foyer and great room is the center hall and staircase. The hall leads to the half bath, the two bedrooms with jack-n-jill bathroom, and the owner's retreat and ensuite. The gem is the unfinished second story. From the main hall at the great room, the grand staircase leads to the second level. As you can see in the sparse photos it is already insulated and the electrical is finished, The bathrooms are plumbed, but the level was never completed. This allows for the new owner to add over 2400 feet of living space relatively inexpensively. The lower level is a daylight walkout basement with two more bedrooms, a den, 2nd fireplace, additional unfinished storage, and a huge 2nd garage. The grounds are lush and over 2 acres.
Closed
$850,000
430 Wagon Trl, Woodstock, GA 30188
5beds
4,028sqft
Single Family Residence, Residential
Built in 1990
2.08 Acres Lot
$851,500 Zestimate®
$211/sqft
$4,668 Estimated rent
Home value
$851,500
$758,000 - $962,000
$4,668/mo
Zestimate® history
Owner options
List your home for rent
$4,668/mo
Rent Zestimate®
Find your next renter with Zillow Rental Manager. Plus, with online applications, you can quickly screen prospective tenants – for free.
$4,668/mo
Rent Zestimate®
Refinance and save
$5,105/mo
Est. payment
Refinancing to a lower rate could help reduce your monthly payments and save thousands over the life of the loan.
$5,105/mo
Est. payment
Explore your selling options
Work with a Zillow partner agent
Leverage their expertise and Zillow's premium Showcase listings to get your home seen by more buyers.
Get startedList with your own agent
Get your home in front of millions of buyers by listing it on Zillow.
Learn how to do itSell it yourself
Take full control of how buyers see your home on Zillow by listing For Sale by Owner (FSBO).
List your homeWhat's special
Zillow last checked:
Listing updated:
Listed by:
BILL FORREST,
HomeSmart,
David Haygood,
HomeSmart
Bought with:
BOB HARTWELL, 145633
Keller Williams Realty Atlanta Partners
Source: FMLS GA,MLS#: 7275552
Facts & features
Interior
Bedrooms & bathrooms
- Bedrooms: 5
- Bathrooms: 4
- Full bathrooms: 3
- 1/2 bathrooms: 1
- Main level bathrooms: 2
- Main level bedrooms: 3
Rooms
- Room types: Basement, Bathroom, Bedroom, Bonus Room, Workshop, Other
Other
- Description: Second level never completed
- Level: Upper
- Dimensions: 2400 sqft
Heating
- Central, Electric
Cooling
- Ceiling Fan(s), Central Air, Electric
Appliances
- Included: Dishwasher, Disposal, Dryer, Electric Oven, Gas Range, Microwave, Range Hood, Refrigerator
- Laundry: Laundry Room, Main Level
Features
- Bookcases, Crown Molding, Entrance Foyer, High Ceilings 9 ft Main, Walk-In Closet(s), Other
- Flooring: Carpet, Ceramic Tile, Hardwood
- Windows: Storm Window(s)
- Basement: Daylight,Exterior Entry,Finished,Finished Bath,Interior Entry,Walk-Out Access
- Number of fireplaces: 2
- Fireplace features: Basement, Family Room, Living Room, Masonry
- Common walls with other units/homes: No Common Walls
Interior area
- Total structure area: 4,028
- Total interior livable area: 4,028 sqft
Property
Parking
- Total spaces: 4
- Parking features: Garage, Garage Faces Side, Level Driveway
- Garage spaces: 4
- Has uncovered spaces: Yes
Accessibility
- Accessibility features: None
Features
- Levels: Three Or More
- Patio & porch: Covered, Deck, Front Porch, Screened
- Exterior features: Private Yard, Rain Gutters
- Pool features: None
- Spa features: None
- Fencing: None
- Has view: Yes
- View description: Mountain(s), Trees/Woods
- Waterfront features: None
- Body of water: None
Lot
- Size: 2.08 Acres
- Features: Back Yard, Front Yard, Landscaped, Level
Details
- Additional structures: Other
- Parcel number: 15N24 026
- Other equipment: None
- Horse amenities: None
Construction
Type & style
- Home type: SingleFamily
- Architectural style: Ranch
- Property subtype: Single Family Residence, Residential
Materials
- Brick 4 Sides
- Roof: Shingle
Condition
- Resale
- New construction: No
- Year built: 1990
Utilities & green energy
- Electric: 220 Volts
- Sewer: Septic Tank
- Water: Public
- Utilities for property: Cable Available, Electricity Available, Natural Gas Available, Phone Available, Sewer Available, Underground Utilities, Water Available
Green energy
- Energy efficient items: None
- Energy generation: None
Community & HOA
Community
- Features: None
- Security: Security System Owned
- Subdivision: East Woodstock
HOA
- Has HOA: No
Location
- Region: Woodstock
Financial & listing details
- Price per square foot: $211/sqft
- Annual tax amount: $1,215
- Date on market: 10/6/2023
- Cumulative days on market: 16 days
- Electric utility on property: Yes
- Road surface type: Asphalt
Price history
| Date | Event | Price |
|---|---|---|
| 11/7/2023 | Sold | $850,000$211/sqft |
Source:  FMLS GA #7275552 Report a problem FMLS GA #7275552 Report a problem | ||
| 10/30/2023 | Pending sale | $850,000$211/sqft |
Source:  HomeSmart #7275552 Report a problem HomeSmart #7275552 Report a problem | ||
| 10/30/2023 | Contingent | $850,000$211/sqft |
Source: HomeSmart #10204173 Report a problem | ||
| 10/23/2023 | Pending sale | $850,000$211/sqft |
Source:  GAMLS #10204173 Report a problem GAMLS #10204173 Report a problem | ||
| 10/23/2023 | Listed for sale | $850,000$211/sqft |
Source: FMLS GA #7275552 Report a problem | ||
Public tax history
Tax history is unavailable.
Neighborhood: 30188
Nearby homes
- $863,0003 bd3 ba4k sqft430 Wagon Trail Rd, Woodstock, GA 30188Off Market
- $555,9004 bd4 ba3k sqft406 Wagon Trail Rd, Woodstock, GA 30188Off Market
- $1,075,0004 bd5 ba4.2k sqft498 Wagon Trail Rd, Woodstock, GA 30188Sold
- $1,075,0004 bd5 ba4.6k sqft498 Wagon Trl, Woodstock, GA 30188Sold
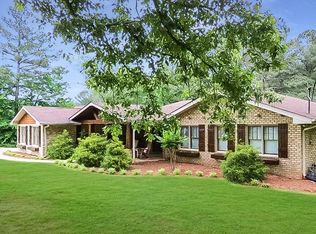
- $720,7004 bd3 ba3k sqft510 Wagon Trail Rd, Woodstock, GA 30188Off Market
- $652,0003 bd2 ba2.5k sqft330 Wagon Trail Rd, Woodstock, GA 30188Off Market
- $617,2003 bd3 ba3.3k sqft395 Wagon Trail Rd, Woodstock, GA 30188Off Market
- $1,100,0004 bd5 ba3.5k sqft330 Wagon Trl, Woodstock, GA 30188For Sale
Nearby schools
GreatSchools rating
- 8/10Little River Elementary SchoolGrades: PK-5Distance: 1.8 mi
- 8/10Mill Creek Middle SchoolGrades: 6-8Distance: 2.7 mi
- 8/10River Ridge High SchoolGrades: 9-12Distance: 2.5 mi
Schools provided by the listing agent
- Elementary: Little River
- Middle: Mill Creek
- High: River Ridge
Source: FMLS GA. This data may not be complete. We recommend contacting the local school district to confirm school assignments for this home.
Get a cash offer in 3 minutes
Find out how much your home could sell for in as little as 3 minutes with a no-obligation cash offer.
Estimated market value
$851,500
Get a cash offer in 3 minutes
Find out how much your home could sell for in as little as 3 minutes with a no-obligation cash offer.
Estimated market value
$851,500
- Georgia
- Cherokee County
- Woodstock
- 30188
- 430 Wagon Trl
Nearby cities
Nearby zip codes
Other Woodstock Topics
