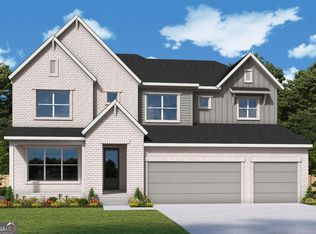
Experience elevated living in this thoughtfully designed home where every bedroom features its own private bathroom, offering unmatched comfort and convenience for family members and guests alike. The open-concept main level creates a seamless flow between the living, dining, and kitchen spaces, ideal for both entertaining and everyday living. Large windows and 10-foot ceilings fill the home with natural light, enhancing its bright and welcoming atmosphere. Upstairs, the Owner's Retreat is a true showstopper, featuring soaring vaulted ceilings and expansive windows that create an airy, light-filled escape. The spacious en suite bath and generous walk-in closet complete this private sanctuary. Just outside, a beautiful shared balcony connects the Owner's Retreat to the loft space, offering a unique indoor-outdoor living experience, perfect for morning coffee or unwinding in the evening. Additional bedrooms each include their own private bathrooms either in the room or right outside of it, providing comfort and privacy for everyone. The loft adds flexible living space, ideal for a media area, home office, or lounge. Located in the desirable Havencroft community in Woodstock, this home blends thoughtful design with everyday functionality, all just minutes from shopping, dining, and outdoor recreation.
Pending
Price cut: $180.7K (8/14)
$695,000
313 Beebalm St, Woodstock, GA 30188
4beds
2,983sqft
Single Family Residence
Built in 2026
-- sqft lot
$691,000 Zestimate®
$233/sqft
$67/mo HOA
What's special
Loft spaceBeautiful shared balconyLarge windowsBright and welcoming atmosphereGenerous walk-in closetSpacious en suite bathOpen-concept main level
- 88 days
- 84
- 2
Zillow last checked:
Listing updated:
Listed by:
Beverly Davison 404-789-3033,
Weekley Homes Realty
Source: GAMLS,MLS#: 10815401
Facts & features
Interior
Bedrooms & bathrooms
- Bedrooms: 4
- Bathrooms: 4
- Full bathrooms: 4
- Main level bathrooms: 1
- Main level bedrooms: 1
Rooms
- Room types: Bonus Room, Foyer, Laundry, Loft, Office
Kitchen
- Features: Breakfast Bar, Kitchen Island, Walk-in Pantry
Heating
- Central, Heat Pump, Hot Water
Cooling
- Central Air, Zoned
Appliances
- Included: Dishwasher, Disposal, Microwave, Tankless Water Heater
- Laundry: Upper Level
Features
- Double Vanity, Roommate Plan, Tray Ceiling(s), Vaulted Ceiling(s), Walk-In Closet(s)
- Flooring: Carpet, Hardwood
- Windows: Double Pane Windows
- Basement: None
- Has fireplace: No
- Common walls with other units/homes: No Common Walls
Interior area
- Total structure area: 2,983
- Total interior livable area: 2,983 sqft
- Finished area above ground: 2,983
- Finished area below ground: 0
Property
Parking
- Total spaces: 4
- Parking features: Garage
- Has garage: Yes
Features
- Levels: Two
- Stories: 2
- Exterior features: Balcony, Other
- Fencing: Back Yard
- Body of water: None
Lot
- Features: Other
Details
- Parcel number: 15N24Z 050
Construction
Type & style
- Home type: SingleFamily
- Architectural style: Brick Front,Country/Rustic,Craftsman
- Property subtype: Single Family Residence
Materials
- Other
- Foundation: Slab
- Roof: Composition
Condition
- New Construction
- New construction: Yes
- Year built: 2026
Details
- Warranty included: Yes
Utilities & green energy
- Sewer: Public Sewer
- Water: Public
- Utilities for property: Cable Available, Electricity Available, Natural Gas Available, Sewer Available, Underground Utilities, Water Available
Green energy
- Green verification: ENERGY STAR Certified Homes, HERS Index Score
- Energy efficient items: Appliances, Insulation, Thermostat, Water Heater
Community & HOA
Community
- Features: Sidewalks, Street Lights
- Security: Fire Sprinkler System, Smoke Detector(s)
- Subdivision: Havencroft
HOA
- Has HOA: Yes
- Services included: Reserve Fund
- HOA fee: $800 annually
Location
- Region: Woodstock
Financial & listing details
- Price per square foot: $233/sqft
- Date on market: 7/30/2026
- Cumulative days on market: 88 days
- Listing agreement: Exclusive Right To Sell
- Electric utility on property: Yes
Estimated market value
$691,000
$656,000 - $726,000
$3,740/mo
Price history
| Date | Event | Price |
|---|---|---|
| 10/13/2026 | Pending sale | $695,000$233/sqft |
Source:  FMLS GA #7812923 Report a problem FMLS GA #7812923 Report a problem | ||
| 8/14/2026 | Price change | $695,000-20.6%$233/sqft |
Source:  GAMLS #10815401 Report a problem GAMLS #10815401 Report a problem | ||
| 7/30/2026 | Listed for sale | $875,718$294/sqft |
Source: GAMLS #10815401 Report a problem | ||
Public tax history
Tax history is unavailable.
Monthly payment
Est. payment
Payment breakdown
Explore the cost of this home by adjusting the details. Changes won't be saved.Climate risks
Neighborhood: 30188
Nearby schools
Schools provided by the listing agent
- Elementary: Little River
- Middle: Mill Creek
- High: River Ridge
Source: GAMLS. This data may not be complete. We recommend contacting the local school district to confirm school assignments for this home.

Similar homes
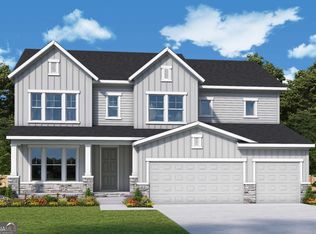
- $722,0004 bd4 ba3k sqft339 Beebalm St, Woodstock, GA 30188Active
 GAMLS
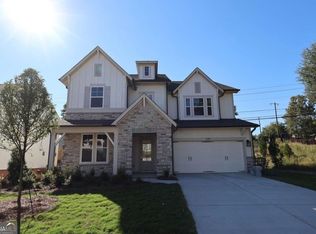
GAMLS - $717,2044 bd4 ba3k sqft335 Beebalm St, Woodstock, GA 30188Active
 GAMLS
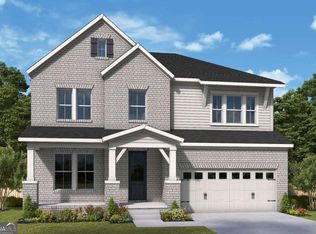
GAMLS - $875,0004 bd3 ba2.9k sqft247 Wild Ginger Bnd, Woodstock, GA 30188Active
 GAMLS
GAMLS - $707,7043 bd3 ba2.2k sqft318 Strawberry Ln, Woodstock, GA 30189Active
 GAMLS
GAMLS - $705,4655 bd4 ba2.9k sqft428 Province Ct, Canton, GA 30115ActiveGAMLS
- $728,9904 bd3 ba3.3k sqft123 Wood Grove Ln, Canton, GA 30114New Construction
 FMLS GA
 - $738,0456 bd6 ba3.8k sqft424 Province Ct, Canton, GA 30115ActiveGAMLS
- $674,1535 bd4 ba3.1k sqft692 Crest Line Trl, Powder Springs, GA 30127New ConstructionFMLS GA
- $740,9904 bd3 ba2.6k sqft121 Willowfern Ln Lot 61, Marietta, GA 30066ActiveMLS ID #10785075, Mary-Allen Garner Ewing, Beazer Realty Corp.. GAMLS
- $604,2322 bd2 ba1.6k sqft289 Strawberry Ln, Woodstock, GA 30189ActiveGAMLS
- $606,6043 bd2 ba1.6k sqft100 Tambourine Trl, Woodstock, GA 30189ActiveGAMLS
