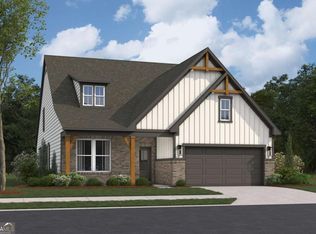
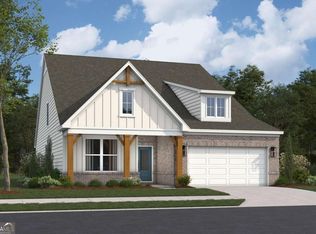
Welcome to Beazer Homes DRIFTWOOD Floorplan, in the Gatherings at GreenHouse, located in the heart of Marietta, built by Beazer Homes. This popular stunning ranch home plan features 4 bedrooms, 3 full baths. The layout includes a spacious great room, a modern kitchen and open dining space. The spacious primary suite features a tray ceiling with large window providing generous natural light, while the additional 2 bedrooms provide plenty of space for guests. This home includes a Loft area with a 4th bedroom, 3rd Bathroom and Attic Storage. Enjoy a covered patio off the family room, perfect for entertaining and relaxing. Gatherings at GreenHouse is a 55+ Gated community, and located near I-75 and 575, also near world class shopping, restaurants, parks and more. Beazer Homes is proud to be America's #1 Energy Efficient Homebuilder. The average home energy rating score for this Solar included community is 3!, with the lowest publicly reported scores among the Top 30 U.S. home builders identifies by Builder Magazine Top 100 List. Average utility bill average, predicted to be under $50/month! Take advantage of our special Buyer incentives which may include, closing costs, design studio upgrades, Flex dollars, and more. Contact us today, to learn more about how you may benefit from these exclusive offers and homeownership of a wonderful Beazer Home product!.
Active
$788,990
121 Willowfern Ln Lot 61, Marietta, GA 30066
4beds
2,665sqft
Single Family Residence
Built in 2026
6,969 Square Feet Lot
$784,400 Zestimate®
$296/sqft
$180/mo HOA
What's special
- 64 days |
- 40 |
- 1 |
Zillow last checked:
Listing updated:
Listed by:
Mary-Allen Garner Ewing 404-723-2189,
Beazer Realty Corp.,
Tony B Johnson 770-833-4551,
Beazer Realty Corp.
Source: GAMLS,MLS#: 10785075
Facts & features
Interior
Bedrooms & bathrooms
- Bedrooms: 4
- Bathrooms: 3
- Full bathrooms: 3
- Main level bathrooms: 2
- Main level bedrooms: 3
Rooms
- Room types: Bonus Room, Foyer, Laundry, Library, Loft, Office
Kitchen
- Features: Breakfast Bar, Breakfast Room, Kitchen Island, Pantry, Solid Surface Counters
Heating
- Central, Electric, Heat Pump
Cooling
- Central Air, Electric, Zoned
Appliances
- Included: Dishwasher, Disposal, Double Oven, Electric Water Heater
- Laundry: Mud Room
Features
- High Ceilings, Master On Main Level, Tray Ceiling(s), Walk-In Closet(s)
- Flooring: Carpet, Tile
- Windows: Double Pane Windows
- Basement: None
- Number of fireplaces: 1
- Fireplace features: Factory Built, Family Room
- Common walls with other units/homes: No Common Walls
Interior area
- Total structure area: 2,665
- Total interior livable area: 2,665 sqft
- Finished area above ground: 2,665
- Finished area below ground: 0
Property
Parking
- Total spaces: 2
- Parking features: Attached, Garage, Garage Door Opener, Kitchen Level
- Has attached garage: Yes
Accessibility
- Accessibility features: Accessible Entrance
Features
- Levels: One
- Stories: 1
- Body of water: None
Lot
- Size: 6,969 Square Feet
- Features: None
Details
- Parcel number: 0.0
- Other equipment: Electric Air Filter
Construction
Type & style
- Home type: SingleFamily
- Architectural style: Brick Front,Bungalow/Cottage,Country/Rustic,Ranch
- Property subtype: Single Family Residence
Materials
- Brick
- Foundation: Slab
- Roof: Composition
Condition
- New Construction
- New construction: Yes
- Year built: 2026
Details
- Warranty included: Yes
Utilities & green energy
- Electric: 220 Volts
- Sewer: Public Sewer
- Water: Public
- Utilities for property: Electricity Available, Natural Gas Available, Sewer Available, Underground Utilities, Water Available
Green energy
- Green verification: ENERGY STAR Certified Homes, HERS Index Score
- Energy efficient items: Appliances, Insulation, Water Heater
- Energy generation: Solar
Community & HOA
Community
- Features: Clubhouse, Fitness Center, Gated, Park, Pool, Retirement Community, Sidewalks, Street Lights, Near Shopping
- Security: Carbon Monoxide Detector(s), Fire Sprinkler System, Smoke Detector(s)
- Senior community: Yes
- Subdivision: Gatherings at GreenHouse
HOA
- Has HOA: Yes
- Services included: Maintenance Grounds, Reserve Fund, Swimming
- HOA fee: $2,160 annually
Location
- Region: Marietta
Financial & listing details
- Price per square foot: $296/sqft
- Date on market: 6/12/2026
- Cumulative days on market: 63 days
- Listing agreement: Exclusive Right To Sell
- Listing terms: Cash,Conventional,FHA,USDA Loan,VA Loan
- Electric utility on property: Yes
Estimated market value
$784,400
$745,000 - $824,000
$4,279/mo
Price history
| Date | Event | Price |
|---|---|---|
| 6/12/2026 | Listed for sale | $788,990$296/sqft |
Source:  GAMLS #10785075 Report a problem GAMLS #10785075 Report a problem | ||
Public tax history
Tax history is unavailable.
Monthly payment
Est. payment
Payment breakdown
Explore the cost of this home by adjusting the details. Changes won't be saved.Climate risks
Neighborhood: 30066
Nearby schools
GreatSchools rating
- 3/10Bells Ferry Elementary SchoolGrades: PK-5Distance: 0.8 mi
- 7/10Daniell Middle SchoolGrades: 6-8Distance: 1.6 mi
- 6/10Sprayberry High SchoolGrades: 9-12Distance: 2.9 mi
Schools provided by the listing agent
- Elementary: Sawyer Road
- Middle: Marietta
- High: Marietta
Source: GAMLS. This data may not be complete. We recommend contacting the local school district to confirm school assignments for this home.
- $710,0003 bd3 ba2.6k sqft2233 Gardenwalk Way, Marietta, GA 30066Sold
- $699,9903 bd3 ba2.6k sqft126 Willowfern Ln, Marietta, GA 30066New Construction
- $769,9904 bd4 ba2.8k sqft122 Willowfern Ln, Marietta, GA 30066New Construction

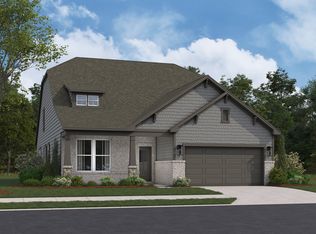
- from $669,9903 bd2 ba2k sqftDriftwood Plan, Gatherings at GreenHouse, Marietta, GA 30066New Construction
- from $679,9903 bd2 ba2.1k sqftEnglewood Plan, Gatherings at GreenHouse, Marietta, GA 30066New Construction
- from $639,9903 bd2 ba1.8k sqftBrookwood Plan, Gatherings at GreenHouse, Marietta, GA 30066New Construction
- $4,4004 bd4 ba2.8k sqft146 Willowfern Ln, Marietta, GA 30066For Rent
- $714,9903 bd3 ba2.4k sqft112 Kindred Ln, Marietta, GA 30066New Construction
A local agent can set up tours, give advice and negotiate with sellers.
Similar homes
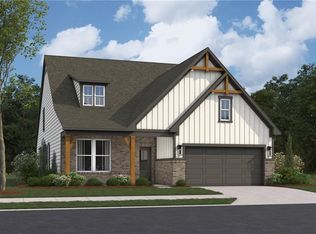
- $788,9904 bd3 ba2.6k sqft121 Willowfern Ln, Marietta, GA 30066New Construction
 FMLS GA
 - from $799,9904 bd3 ba3.1k sqftRiverside Plan, Wisteria at GreenHouse, Marietta, GA 30066New Construction
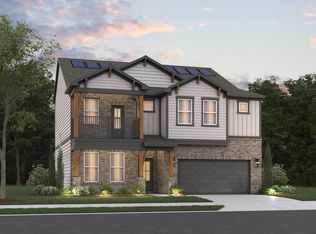 Beazer Homes
 - $869,9905 bd4 ba3.1k sqft2279 Velvet Sage Way, Marietta, GA 30066New Construction
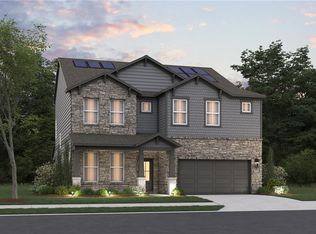 FMLS GA
 - from $834,9905 bd4 ba3.3k sqftTucker II Plan, Wisteria at GreenHouse, Marietta, GA 30066New Construction
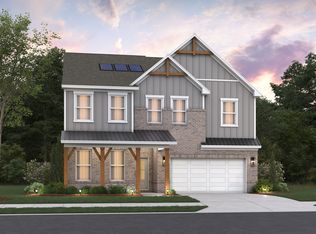 Beazer Homes
 - from $839,9905 bd4 ba3.3k sqftShelby Plan, Wisteria at GreenHouse, Marietta, GA 30066New ConstructionBeazer Homes
- from $679,9903 bd2 ba2.1k sqftEnglewood Plan, Gatherings at GreenHouse, Marietta, GA 30066New ConstructionBeazer Homes
- from $669,9903 bd2 ba2k sqftDriftwood Plan, Gatherings at GreenHouse, Marietta, GA 30066New ConstructionBeazer Homes
- $831,7104 bd4 ba2.9k sqft2274 Velvet Sage Way, Marietta, GA 30066New ConstructionBeazer Homes
- $659,3754 bd3 ba2.5k sqft1891 Glasswing Ct, Marietta, GA 30066New ConstructionFMLS GA
- $664,3754 bd3 ba2.5k sqft1899 Glasswing Ct, Marietta, GA 30066New ConstructionFMLS GA
- $779,9904 bd3 ba2.6k sqft2238 Gardenwalk Way, Marietta, GA 30066New ConstructionBeazer Homes
- $749,9995 bd4 ba3.1k sqft6168 Collins Rd, Acworth, GA 30101Active
 MLS ID #10802492, Robert Lammert, Compass. GAMLS
 - $745,0005 bd4 ba3.9k sqft4252 Hansford Loop SW, Marietta, GA 30064ActiveMLS ID #10781172, Jason Wilson, Ursula and Associates. GAMLS
- $790,0004 bd3 ba2.5k sqft5025 Jonquilla Dr, Alpharetta, GA 30004ActiveMLS ID #10806793, Jennifer Cloud, Compass. GAMLS
- $795,0003 bd3 ba3k sqft52 Vandiver Ct, Acworth, GA 30101ActiveMLS ID #10785168, Evelyn LeBlanc, Trend Atlanta Realty, Inc.. GAMLS
- $864,9904 bd4 ba3.1k sqft2287 Velvet Sage Way, Marietta, GA 30066New ConstructionBeazer Homes
- $759,0004 bd4 ba2.7k sqft425 Blossom Trl, Acworth, GA 30101ActiveMLS ID #10672687, Amber Remm, Jane & Co Real Estate. GAMLS
- $780,0006 bd6 ba3.3k sqft134 Spaulding Ln, Woodstock, GA 30188ActiveMLS ID #10773782, Mitali Patel, Keller Williams Realty Consultants. GAMLS
- $540,0004 bd3 ba2.9k sqft2805 Crestwicke Dr NW, Kennesaw, GA 30152Active Under ContractMLS ID #10815262, Jody Tirone, Ansley RE|Christie's Int'l RE. GAMLS
- $764,9994 bd5 ba3.3k sqft110 Old Avery Dr, Canton, GA 30115ActiveMLS ID #10779645, Ben Kantor, Engel & V?lkers Atlanta. GAMLS
